Premier Deep-Water Lakefront home on 1/2 acre on Lake Wallenpaupack. 117' Waterfront & Private Dock in Sheltered Cove. Luxury 5-Bed, 4-Bath Lake Wallenpaupack Retreat Property . Experience the pinnacle of lakefront living on Lake Wallenpaupack. Nestled in highly sought-after Hemlock Point/Ironwood Cove. This exceptional waterfront home sits on a prime half-acre lot. Enjoy rare peace of mind and effortless boating in a premier, sheltered deep-water cove. The property boasts an impressive 117 feet of private, direct waterfront. A private dock provides immediate access to the water for swimming, fishing, and boating. Inside, the spacious layout offers 3 floors with plenty of room for family and guests, seamlessly blending lakeside charm with modern comfort. This is a rare opportunity to own a premier lakefront home on Lake Wallenpaupack.
For sale
$1,699,000
182 Lennon Rd, Greentown, PA 18426
5beds
2,450sqft
Single Family Residence
Built in 1987
0.55 Acres Lot
$-- Zestimate®
$693/sqft
$87/mo HOA
What's special
Prime half-acre lotPremier sheltered deep-water cove
- 85 days
- 564
- 26
Zillow last checked:
Listing updated:
Listed by:
Charlie Kimler 570-647-5809,
Iron Valley R E Innovate 570-390-1500,
Lynn Kimler 570-647-5832,
Iron Valley R E Innovate
Source: PWAR as distributed by MLS GRID,MLS#: PW262106
Facts & features
Interior
Bedrooms & bathrooms
- Bedrooms: 5
- Bathrooms: 4
- Full bathrooms: 4
Primary bedroom
- Area: 198
- Dimensions: 11 x 18
Bedroom 1
- Area: 144
- Dimensions: 12 x 12
Bedroom 3
- Area: 92
- Dimensions: 11.5 x 8
Bedroom 4
- Area: 115
- Dimensions: 10 x 11.5
Bedroom 5
- Area: 220
- Dimensions: 22 x 10
Primary bathroom
- Area: 88
- Dimensions: 8 x 11
Bathroom 1
- Area: 49
- Dimensions: 7 x 7
Bathroom 3
- Area: 56.25
- Dimensions: 7.5 x 7.5
Bathroom 4
- Area: 38.5
- Dimensions: 5.5 x 7
Dining room
- Area: 176
- Dimensions: 16 x 11
Family room
- Area: 196
- Dimensions: 14 x 14
Other
- Area: 336
- Dimensions: 21 x 16
Kitchen
- Area: 190
- Dimensions: 19 x 10
Laundry
- Area: 90
- Dimensions: 10 x 9
Other
- Description: Pantry
- Area: 24.5
- Dimensions: 7 x 3.5
Heating
- Baseboard, Heat Pump, Propane, Electric, Forced Air, Central, Ceiling
Cooling
- Ceiling Fan(s), Central Air
Appliances
- Included: Convection Oven, Oven, Water Softener Owned, Water Heater, Washer/Dryer, Tankless Water Heater, Stainless Steel Appliance(s), Refrigerator, Dishwasher, Gas Range, Free-Standing Gas Range, Electric Oven, Dryer
- Laundry: Laundry Room
Features
- Breakfast Bar, Smart Thermostat, Smart Camera(s)/Recording, Kitchen Island, Granite Counters, Eat-in Kitchen, Drywall, Ceiling Fan(s), Cathedral Ceiling(s)
- Flooring: Slate, Wood, Tile
- Doors: Sliding Doors
- Basement: Block,Walk-Out Access,Walk-Up Access,Heated,Full,Finished,Exterior Entry,Concrete
- Has fireplace: Yes
- Fireplace features: Family Room, Master Bedroom, Great Room
Interior area
- Total structure area: 2,450
- Total interior livable area: 2,450 sqft
- Finished area above ground: 1,750
- Finished area below ground: 700
Property
Parking
- Parking features: Boat, Private, RV Access/Parking, Driveway, On Site, Off Street, Gravel
- Has uncovered spaces: Yes
Features
- Levels: Three Or More
- Stories: 3
- Patio & porch: Deck, Terrace, Patio
- Exterior features: Storage, Outdoor Grill, Smart Lock(s), Smart Camera(s)/Recording, Private Yard, Garden, Built-in Barbecue
- Has view: Yes
- View description: Lake, Water
- Has water view: Yes
- Water view: Lake,Water
- Waterfront features: Lake, Lake Front, Lake Privileges
- Body of water: Lake Wallenpaupack
Lot
- Size: 0.55 Acres
- Dimensions: 117 x 234 x 75 x 225
- Features: Corner Lot, Sloped, Views, Sloped Down, Front Yard, Gentle Sloping
Details
- Additional structures: Shed(s)
- Parcel number: 086.010402 011702
- Zoning: Residential
- Zoning description: Residential
- Special conditions: Standard
Construction
Type & style
- Home type: SingleFamily
- Architectural style: Colonial
- Property subtype: Single Family Residence
Materials
- Shake Siding, Vinyl Siding
- Roof: Asphalt
Condition
- New construction: No
- Year built: 1987
Utilities & green energy
- Electric: 200+ Amp Service
- Water: Comm Central
- Utilities for property: Cable Connected, Propane, Electricity Connected
Community & HOA
Community
- Features: Fishing, Lake
- Security: Security System, Smoke Detector(s)
- Subdivision: Hemlock Point
HOA
- Has HOA: Yes
- Amenities included: Outdoor Ice Skating, Snow Removal, Water, Trail(s), Powered Boats Allowed
- Services included: Snow Removal, Water
- HOA fee: $1,043 annually
Location
- Region: Greentown
Financial & listing details
- Price per square foot: $693/sqft
- Tax assessed value: $64,880
- Annual tax amount: $8,003
- Date on market: 6/27/2026
- Cumulative days on market: 87 days
- Listing terms: Cash,Conventional
- Electric utility on property: Yes
- Road surface type: Gravel
Estimated market value
Not available
Estimated sales range
Not available
Not available
Price history
| Date | Event | Price |
|---|---|---|
| 6/27/2026 | Listed for sale | $1,699,000+226.7%$693/sqft |
Source:  PWAR as distributed by MLS GRID #PW262106 Report a problem PWAR as distributed by MLS GRID #PW262106 Report a problem | ||
| 8/1/2010 | Sold | $520,000$212/sqft |
Source: PWAR as distributed by MLS GRID #101173 Report a problem | ||
Public tax history
| Year | Property taxes | Tax assessment |
|---|---|---|
| 2025 | $7,736 +6.8% | $64,880 |
| 2024 | $7,246 +3.9% | $64,880 |
| 2023 | $6,971 +2.4% | $64,880 |
| 2022 | $6,809 +2.9% | $64,880 |
| 2021 | $6,614 | $64,880 |
| 2020 | $6,614 +6.6% | $64,880 |
| 2019 | $6,206 +0.2% | $64,880 |
| 2018 | $6,196 | $64,880 +23.7% |
| 2017 | -- | $52,440 |
| 2016 | -- | $52,440 |
| 2015 | -- | $52,440 |
| 2014 | -- | $52,440 |
| 2013 | -- | $52,440 |
| 2012 | -- | $52,440 |
| 2011 | -- | $52,440 |
| 2010 | -- | $52,440 |
Find assessor info on the county website
Monthly payment
Est. payment
Payment breakdown
Explore the cost of this home by adjusting the details. Changes won't be saved.Climate risks
Neighborhood: 18426
Similar homes
- $1,495,0003 bd2 ba3.2k sqft202 Lennon Rd, Greentown, PA 18426For Sale
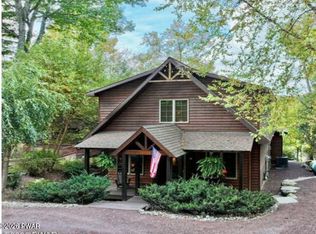
 MLS ID #PW260695, Lynn Kimler, Iron Valley R E Innovate. PWAR as distributed by MLS GRID
 - $1,479,0004 bd3 ba2.2k sqft262 Laurel Ln, Greentown, PA 18426For Sale
 MLS ID #PW262157, Bridget Gelderman, Iron Valley R E Innovate. PWAR as distributed by MLS GRID
 - $975,0004 bd3 ba2.2k sqft181 Marina Way, Greentown, PA 18426For Sale
 MLS ID #PW262523, Dina Hernandez, CENTURY 21 Country Lake Homes - Greentown. PWAR as distributed by MLS GRID
 - $949,0003 bd2 ba1.7k sqft106 Bent Rd, Greentown, PA 18426For Sale
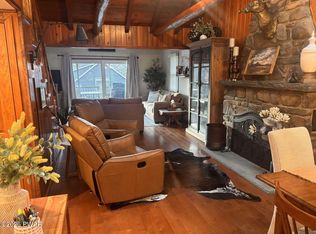 MLS ID #PW262740, Christopher J. Carr, Simple Choice Realty INC., DBA HomeZu. PWAR as distributed by MLS GRID
 - $1,800,0005 bd4 ba3k sqft159 Calico Point Dr, Paupack, PA 18451For SaleMLS ID #PW262719, Edward Collins, CENTURY 21 Country Lake Homes - Hawley. PWAR as distributed by MLS GRID
- $1,199,0003 bd4 ba3.3k sqft200 Laurel Ln, Greentown, PA 18426For SaleMLS ID #PW261399, Jules R Bechthold, EXP Realty. PWAR as distributed by MLS GRID
- $1,650,0003 bd3 ba2k sqft114 Shore Rd, Tafton, PA 18464For Sale
 MLS ID #PAPI2000926, Loren Keim, Century 21 Keim Realtors. Bright MLS
 - $1,499,0005 bd3 ba3.1k sqft28 Lakeview Dr, Lakeville, PA 18438For SaleMLS ID #PW262799, William Clauss, Davis R. Chant - Lake Wallenpaupack. PWAR as distributed by MLS GRID
- $1,350,0004 bd2 ba1.8k sqft164 E Sterling Rd, Newfoundland, PA 18445For SaleMLS ID #PW262816, Lorraine Collins, Associate Broker, Davis R. Chant - Lake Wallenpaupack. PWAR as distributed by MLS GRID
- $1,490,0003 bd2 ba1.6k sqft105 S Fairview Rd, Tafton, PA 18464For SaleMLS ID #PW261772, Jessica A Black, Davis R. Chant - Lake Wallenpaupack. PWAR as distributed by MLS GRID
- $1,290,0004 bd3 ba2.4k sqft1206 Lakeview Dr W, Lake Ariel, PA 18436For SaleMLS ID #PW261487, Heather L Meagher, RE/MAX Best. PWAR as distributed by MLS GRID
- $999,9004 bd3 ba2k sqft69 E Sterling Rd, Newfoundland, PA 18445For SaleMLS ID #PW260395, Debra K. Gunnip, Davis R. Chant - Lake Wallenpaupack. PWAR as distributed by MLS GRID
- $1,599,0005 bd3 ba3.5k sqft111 Bass Ct, Lackawaxen, PA 18435For SaleMLS ID #PW252699, Alicia Kowalik, Wallenpaupack Realty. PWAR as distributed by MLS GRID
- $1,100,0004 bd3 ba2.4k sqft506 Lakeview Dr W, Lake Ariel, PA 18436For SaleMLS ID #PW261192, Heather L Meagher, RE/MAX Best. PWAR as distributed by MLS GRID
- $899,0005 bd4 ba2.7k sqft61 Gravity Rd, Hawley, PA 18428For SaleMLS ID #PW261935, Lorraine Collins, Associate Broker, Davis R. Chant - Lake Wallenpaupack. PWAR as distributed by MLS GRID
- $1,500,0002 bd3 ba1.8k sqft511 Towpath Rd, Hawley, PA 18428For SaleMLS ID #PW253642, Jennifer Marie Fenkner, RE/MAX Best. PWAR as distributed by MLS GRID
- $1,250,0004 bd3 ba1.3k sqft125 Nyack Ave, Tafton, PA 18464For SaleMLS ID #PAPI2000810, Michael Gilliar, Great Pocono Real Estate. Bright MLS
- $850,0004 bd3 ba1.3k sqft552 Lakeview Dr E, Lake Ariel, PA 18436For SaleMLS ID #PW262913, Maureen Prigge, RE/MAX Best. PWAR as distributed by MLS GRID
