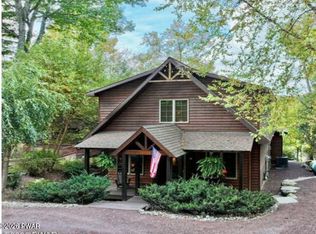
Enjoy level lakefront living on Lake Wallenpaupack with 72 feet of shoreline and an easy walk to the water. This beautifully maintained 4-bedroom, 3-bath home offers an open floor plan designed for gathering, featuring a stunning floor-to-ceiling stone fireplace, a spacious kitchen with granite countertops and custom cabinetry, and a sunroom perfectly positioned to capture peaceful lake views. The main level includes two bedrooms, a full bath, and laundry, while the upper level offers two additional bedrooms, a full bath, a loft, and a private den with authentic barn doors. The finished lower level is made for entertaining with a family room, custom stone bar with a copper countertop, wine rack, and copper sink, plus an additional bedroom and full bath for guests. Additional features include central air, a spacious lakeside deck, metal roof, outdoor storage garage for lake toys, and being offered turnkey with furniture and most housewares included. Move right in and start enjoying Lake Wallenpaupack lake life!
Pending
$1,479,000
262 Laurel Ln, Greentown, PA 18426
4beds
2,243sqft
Single Family Residence
Built in 2009
9,147 Square Feet Lot
$-- Zestimate®
$659/sqft
$50/mo HOA
What's special
Spacious lakeside deckMetal roofCentral airStunning floor-to-ceiling stone fireplace
- 115 days
- 235
- 8
Zillow last checked:
Listing updated:
Listed by:
Bridget Gelderman 570-840-1314,
Iron Valley R E Innovate 570-390-1500
Source: PWAR as distributed by MLS GRID,MLS#: PW262157
Facts & features
Interior
Bedrooms & bathrooms
- Bedrooms: 4
- Bathrooms: 3
- Full bathrooms: 3
Bedroom 1
- Area: 144
- Dimensions: 12 x 12
Bedroom 2
- Area: 144
- Dimensions: 12 x 12
Bedroom 3
- Area: 144
- Dimensions: 12 x 12
Bedroom 4
- Area: 144
- Dimensions: 12 x 12
Bathroom 1
- Area: 42
- Dimensions: 7 x 6
Bathroom 2
- Area: 40
- Dimensions: 8 x 5
Bathroom 3
- Area: 42
- Dimensions: 7 x 6
Bonus room
- Description: Sitting Room overlooking the lake
- Area: 192
- Dimensions: 16 x 12
Den
- Area: 72
- Dimensions: 8 x 9
Family room
- Description: Copper bar, wine rack, copper sink, sliders to lake
- Area: 546
- Dimensions: 26 x 21
Kitchen
- Description: Granite Countertops
- Area: 216
- Dimensions: 18 x 12
Living room
- Description: Stone FP, Cathedral, overlooking lake
- Area: 378
- Dimensions: 21 x 18
Loft
- Area: 72
- Dimensions: 8 x 9
Other
- Description: Additional sleeping area
- Area: 99
- Dimensions: 11 x 9
Heating
- Electric, Propane, Hot Water, Forced Air
Cooling
- Ceiling Fan(s), Central Air
Appliances
- Included: Dishwasher, Washer, Refrigerator, Microwave, Electric Range, Electric Oven, Dryer
Features
- Bar, Wet Bar, Open Floorplan, Kitchen Island, Eat-in Kitchen, Cathedral Ceiling(s)
- Flooring: Hardwood
- Basement: Daylight,Walk-Out Access,Walk-Up Access,Full,Finished
- Number of fireplaces: 1
- Fireplace features: Living Room, Stone, Propane
Interior area
- Total structure area: 2,371
- Total interior livable area: 2,243 sqft
- Finished area above ground: 1,575
- Finished area below ground: 668
Video & virtual tour
Property
Parking
- Parking features: Garage, Parking Pad, Off Street
- Has garage: Yes
Features
- Levels: Three Or More
- Stories: 3
- Patio & porch: Deck
- Has view: Yes
- View description: Lake
- Has water view: Yes
- Water view: Lake
- Waterfront features: Lake Front
- Body of water: Lake Wallenpaupack
- Frontage length: 72
Lot
- Size: 9,147 Square Feet
- Features: Level
Details
- Additional structures: Garage(s)
- Parcel number: 085.020204 010461
- Zoning: Residential
Construction
Type & style
- Home type: SingleFamily
- Architectural style: Contemporary
- Property subtype: Single Family Residence
Materials
- Vinyl Siding
- Roof: Metal
Condition
- New construction: No
- Year built: 2009
Utilities & green energy
- Water: Comm Central
- Utilities for property: Cable Available
Community & HOA
Community
- Features: Lake
- Subdivision: Laurel Lane
HOA
- Has HOA: Yes
- HOA fee: $600 annually
Location
- Region: Greentown
Financial & listing details
- Price per square foot: $659/sqft
- Tax assessed value: $65,040
- Annual tax amount: $8,023
- Date on market: 7/1/2026
- Cumulative days on market: 115 days
Estimated market value
Not available
Estimated sales range
Not available
$2,817/mo
Price history
| Date | Event | Price |
|---|---|---|
| 9/30/2026 | Pending sale | $1,479,000$659/sqft |
Source:  PWAR as distributed by MLS GRID #PW262157 Report a problem PWAR as distributed by MLS GRID #PW262157 Report a problem | ||
| 7/1/2026 | Listed for sale | $1,479,000+16%$659/sqft |
Source: PWAR as distributed by MLS GRID #PW262157 Report a problem | ||
| 4/8/2022 | Sold | $1,274,5000%$568/sqft |
Source: PWAR as distributed by MLS GRID #22494 Report a problem | ||
| 3/5/2022 | Pending sale | $1,275,000$568/sqft |
Source: PWAR as distributed by MLS GRID #22-494 Report a problem | ||
| 2/24/2022 | Listed for sale | $1,275,000$568/sqft |
Source: PWAR as distributed by MLS GRID #22-494 Report a problem | ||
Public tax history
| Year | Property taxes | Tax assessment |
|---|---|---|
| 2025 | $7,755 +6.8% | $65,040 |
| 2024 | $7,264 +10% | $65,040 +5.9% |
| 2023 | $6,601 +2.4% | $61,440 |
| 2022 | $6,448 +2.9% | $61,440 |
| 2021 | $6,263 | $61,440 |
| 2020 | $6,263 +6.6% | $61,440 |
| 2019 | $5,877 +0.2% | $61,440 |
| 2018 | $5,867 | $61,440 |
| 2017 | -- | $61,440 |
| 2016 | -- | $61,440 |
| 2015 | -- | $61,440 +0.6% |
| 2014 | -- | $61,080 |
| 2013 | -- | $61,080 |
| 2012 | -- | $61,080 |
Find assessor info on the county website
Monthly payment
Est. payment
Payment breakdown
Explore the cost of this home by adjusting the details. Changes won't be saved.Climate risks
Neighborhood: The Escape
Similar homes
- $975,0004 bd3 ba2.2k sqft181 Marina Way, Greentown, PA 18426For Sale

 MLS ID #PW262523, Dina Hernandez, CENTURY 21 Country Lake Homes - Greentown. PWAR as distributed by MLS GRID
 - $1,495,0003 bd2 ba3.2k sqft202 Lennon Rd, Greentown, PA 18426For Sale
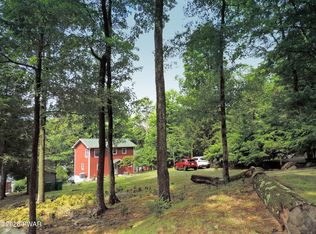
 MLS ID #PW260695, Lynn Kimler, Iron Valley R E Innovate. PWAR as distributed by MLS GRID
 - $1,699,0005 bd4 ba2.4k sqft182 Lennon Rd, Greentown, PA 18426For Sale
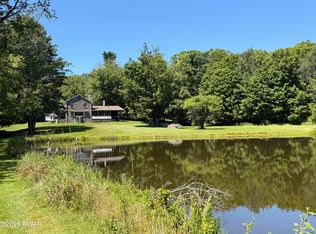
 MLS ID #PW262106, Charlie Kimler, Iron Valley R E Innovate. PWAR as distributed by MLS GRID
 - $1,350,0004 bd2 ba1.8k sqft164 E Sterling Rd, Newfoundland, PA 18445For Sale
 MLS ID #PW262816, Lorraine Collins, Associate Broker, Davis R. Chant - Lake Wallenpaupack. PWAR as distributed by MLS GRID
 - $1,650,0004 bd5 ba3.2k sqft162 Beaver Run Ln, Lake Ariel, PA 18436For SaleMLS ID #PW263521, Megan Gustafson, Iron Valley R E Innovate. PWAR as distributed by MLS GRID
- $749,0004 bd3 ba2.4k sqft16 Squirrel Mew, Lake Ariel, PA 18436For SaleMLS ID #PW260726, Mike Silverman, Davis R. Chant - Honesdale. PWAR as distributed by MLS GRID
- $1,499,0005 bd3 ba3.1k sqft28 Lakeview Dr, Lakeville, PA 18438For SaleMLS ID #PW262799, William Clauss, Davis R. Chant - Lake Wallenpaupack. PWAR as distributed by MLS GRID
- $745,9003 bd2 ba1.5k sqft135 Creamery Rd, Greentown, PA 18426For SaleMLS ID #PW262587, Pamela Wheatley, Iron Valley R E Innovate. PWAR as distributed by MLS GRID
- $1,299,9003 bd3 ba2.5k sqft20 Glen Rd, Lake Ariel, PA 18436New ConstructionMLS ID #PW260731, Ryan Edwards, Davis R. Chant - Lake Wallenpaupack. PWAR as distributed by MLS GRID
- $1,200,0004 bd3 ba2.4k sqft1206 Lakeview Dr W, Lake Ariel, PA 18436For SaleMLS ID #PW261487, Heather L Meagher, RE/MAX Best. PWAR as distributed by MLS GRID
- $1,500,0002 bd3 ba1.8k sqft511 Towpath Rd, Hawley, PA 18428For SaleMLS ID #PW253642, Jennifer Marie Fenkner, RE/MAX Best. PWAR as distributed by MLS GRID
- $1,199,9004 bd3 ba3.1k sqft1076 Wintergreen Ct, Hawley, PA 18428For SaleMLS ID #PW263497, Benjamin Katz, Berkshire Hathaway HomeServices Pocono Real Estate Hawley. PWAR as distributed by MLS GRID
- $949,0003 bd2 ba1.7k sqft106 Bent Rd, Greentown, PA 18426For SaleMLS ID #PW262740, Christopher J. Carr, Simple Choice Realty INC., DBA HomeZu. PWAR as distributed by MLS GRID
- $999,9004 bd3 ba2k sqft69 E Sterling Rd, Newfoundland, PA 18445For SaleMLS ID #PW260395, Debra K. Gunnip, Davis R. Chant - Lake Wallenpaupack. PWAR as distributed by MLS GRID
- $1,700,0003 bd3 ba1.5k sqft81 Boulder Point Rd, Lakeville, PA 18438For SaleMLS ID #PW263503, Philip Arasimowicz, Davis R. Chant - Lake Wallenpaupack. PWAR as distributed by MLS GRID
- $899,0005 bd4 ba2.7k sqft61 Gravity Rd, Hawley, PA 18428For SaleMLS ID #PW261935, Lorraine Collins, Associate Broker, Davis R. Chant - Lake Wallenpaupack. PWAR as distributed by MLS GRID
- $799,9005 bd4 ba3.2k sqft88 Lakeview Timbers Dr, Gouldsboro, PA 18424For Sale
 MLS ID #SC265182, Heather L Meagher, RE/MAX Best. GSBR as distributed by MLS GRID
 - $1,650,0003 bd3 ba2k sqft114 Shore Rd, Tafton, PA 18464For Sale
 MLS ID #PAPI2000926, Loren Keim, Century 21 Keim Realtors. Bright MLS
