Driving down a long, curved driveway and tucked among the trees, this Catskill Farms home from 2010 is a house built for quiet enjoyment, with outdoor spaces added to bring that point home. There is a through line of approach here, natural elements brought into the home to tighten its connection to its surroundings. The materials do a lot of the talking. Bluestone floors transition to wide-plank wood. Dark rough-sawn boards line the walls as wainscoting. A real stone fireplace, monumental in scale, propane-fired, and genuinely heat-giving, anchors the living area. Repurposed barn beams serve as the mantle and as an exposed structural post. The combination of textures is specific and considered; not a collection of rustic clichés but something with a genuine point of view. A bright red front door opens to a bluestone entry with a coat closet and a half bath. The dining area occupies a windowed alcove under a vaulted ceiling — the kind of space that earns its keep at every meal. The kitchen is open to it: a red Viking range and hood, a farm sink, a wine fridge, shiplap walls, wide-plank floors. The red is a recurring note throughout the house — it appears again in the upstairs bathroom vanity, and each time it lands with the same quiet confidence. Originally designed as a two-bedroom, the wall between the living area and what would have been a den was simply omitted. The decision opens the ground floor considerably, and the fireplace benefits most. It now commands the entire space. The bedroom suite is up the solid wood stairs and around the stone chimney. Vaulted ceilings, proper closet space, and a tiled tub/shower bathroom with the same generous ceiling height. The full, unfinished basement has high ceilings. The mechanicals and washer/dryer reside there. But one can easily envision another room being added. Outside, the property offers several distinct opportunities for relaxation. The porch wraps around three sides of the house: a rocking-chair front and a screened-in section off the living room. A wooden deck just down the porch stairs is an amazing summer hangout. A hammock is there to lie back and watch the sky drift by. Another step down leads to a bluestone patio with a stone fire pit. Two electrified outbuildings round out the property. One is insulated, heated, and cooled — a ready-made home office or guest room. The other handles garden storage with the same quiet practicality.
For sale
Price cut: $26K (8/19)
$499,000
46 Rowley Road, Eldred, NY 12732
1beds
1,134sqft
Single Family Residence, Residential
Built in 2010
7.34 Acres Lot
$-- Zestimate®
$440/sqft
$-- HOA
What's special
Two electrified outbuildingsBluestone floorsShiplap wallsLong curved drivewayTucked among the treesWine fridgeFarm sink
- 88 days
- 415
- 37
Zillow last checked:
Listing updated:
Listed by:
Country House Realty Inc 845-397-2590,
Erik Freeland 646-942-7099
Source: OneKey® MLS as distributed by MLS GRID,MLS#: 1014171
Facts & features
Interior
Bedrooms & bathrooms
- Bedrooms: 1
- Bathrooms: 2
- Full bathrooms: 1
- 1/2 bathrooms: 1
Bedroom 1
- Level: Second
Bathroom 1
- Description: half bath
- Level: First
Bathroom 2
- Description: full bath
- Level: Second
Basement
- Level: Lower
Kitchen
- Level: First
Living room
- Level: First
Heating
- Hot Water, Propane
Cooling
- Wall/Window Unit(s)
Appliances
- Included: Dishwasher, Dryer, Gas Range, Washer
- Laundry: In Basement
Features
- Beamed Ceilings, Chandelier, Chefs Kitchen, High Ceilings, High Speed Internet, Natural Woodwork, Open Kitchen, Quartz/Quartzite Counters, Smart Thermostat
- Flooring: Wood
- Windows: Double Pane Windows
- Basement: Full,Unfinished
- Attic: None
- Number of fireplaces: 1
- Fireplace features: Gas
Interior area
- Total structure area: 1,134
- Total interior livable area: 1,134 sqft
Property
Parking
- Parking features: Driveway
- Has uncovered spaces: Yes
Features
- Patio & porch: Deck, Porch, Screened, Wrap Around
- Exterior features: Fire Pit, Lighting
Lot
- Size: 7.34 Acres
- Features: Private, Wooded
Details
- Parcel number: 380001600001007023
- Special conditions: None
Construction
Type & style
- Home type: SingleFamily
- Architectural style: Farmhouse
- Property subtype: Single Family Residence, Residential
Materials
- Frame
Condition
- Actual
- Year built: 2010
Utilities & green energy
- Sewer: Septic Tank
- Water: Well
- Utilities for property: Cable Connected, Electricity Connected, Propane
Community & HOA
HOA
- Has HOA: No
Location
- Region: Eldred
Financial & listing details
- Price per square foot: $440/sqft
- Tax assessed value: $185,800
- Annual tax amount: $6,122
- Date on market: 6/18/2026
- Cumulative days on market: 89 days
- Listing agreement: Exclusive Right To Sell
- Listing terms: Cash,Conventional
- Electric utility on property: Yes
Estimated market value
Not available
Estimated sales range
Not available
Not available
Price history
| Date | Event | Price |
|---|---|---|
| 8/19/2026 | Price change | $499,000-5%$440/sqft |
Source:  OneKey® MLS as distributed by MLS GRID #1014171 Report a problem OneKey® MLS as distributed by MLS GRID #1014171 Report a problem | ||
| 6/18/2026 | Listed for sale | $525,000+85.7%$463/sqft |
Source: OneKey® MLS as distributed by MLS GRID #1014171 Report a problem | ||
| 1/14/2011 | Sold | $282,650$249/sqft |
Source: Public Record Report a problem | ||
Public tax history
| Year | Property taxes | Tax assessment |
|---|---|---|
| 2025 | -- | $185,800 |
| 2024 | -- | $185,800 |
| 2023 | -- | $185,800 |
| 2022 | -- | $185,800 |
| 2021 | -- | $185,800 |
| 2020 | -- | $185,800 |
| 2019 | -- | $185,800 |
| 2018 | -- | $185,800 |
| 2017 | $5,757 | $185,800 |
| 2016 | -- | $185,800 |
| 2015 | -- | $185,800 |
| 2014 | -- | $185,800 |
| 2013 | -- | $185,800 -8% |
| 2012 | -- | $202,000 |
| 2011 | -- | $202,000 +461.1% |
| 2010 | -- | $36,000 -34.5% |
| 2009 | -- | $55,000 |
| 2008 | -- | $55,000 |
| 2007 | -- | $55,000 -1.4% |
| 2006 | -- | $55,800 |
Find assessor info on the county website
Monthly payment
Climate risks
Neighborhood: 12732
Nearby schools
Schools provided by the listing agent
- Elementary: George Ross Mackenzie Elem Sch
- Middle: Eldred Junior-Senior High School
- High: Eldred Junior-Senior High School
Source: OneKey® MLS as distributed by MLS GRID. This data may not be complete. We recommend contacting the local school district to confirm school assignments for this home.
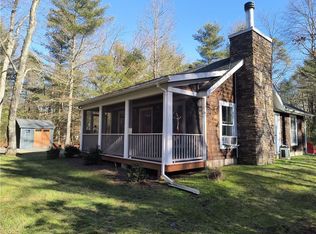
Similar homes
- $493,0003 bd3 ba1.4k sqft44 Airport Road, Eldred, NY 12732For Sale
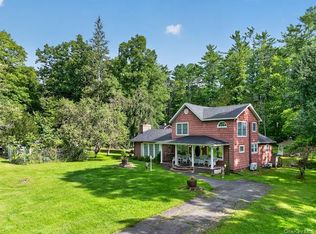
 MLS ID #1045519, Caroline Akt, Listing by: Caroline Akt Realty LLC. OneKey® MLS as distributed by MLS GRID
 - $425,0004 bd2 ba1.6k sqft36 Highland Lake Road, Eldred, NY 12732For Sale
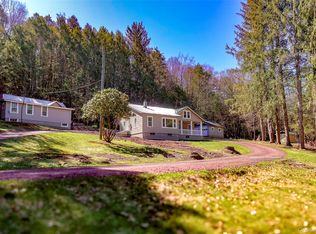 MLS ID #984626, Gibson E Mc Kean, Listing by: Gibson E McKean Inc. OneKey® MLS as distributed by MLS GRID
 - $399,9003 bd2 ba1.4k sqft91 Airport Road, Eldred, NY 12732For Sale
 MLS ID #1021387, Patti Martell, Listing by: Payne Team LLC. OneKey® MLS as distributed by MLS GRID
 - $399,9003 bd2 ba1.4k sqft91 Airport Rd, Eldred, NY 12732For Sale
 MLS ID #11922576, Dawn Payne, Listing by: PAYNE TEAM LLC. NY State MLS
 - $319,0003 bd2 ba1.6k sqft114 Proctor Road, Eldred, NY 12732For SaleMLS ID #990622, Dawn M. Payne, Listing by: Payne Team LLC. OneKey® MLS as distributed by MLS GRID
- $389,0003 bd2 ba1.5k sqft943 State Route 55, Eldred, NY 12732For SaleMLS ID #1045115, Joy Romano, Listing by: Joy Romano Realty. OneKey® MLS as distributed by MLS GRID
- $549,0003 bd2 ba1.3k sqft165 Dexheimer Road, Narrowsburg, NY 12764For SaleMLS ID #1014466, Barry Becker, Listing by: KW Hudson Valley United. OneKey® MLS as distributed by MLS GRID
- $499,0003 bd2 ba1.6k sqft16 Fairway Drive, Highland Lake, NY 12743For SaleMLS ID #1008663, Dawn M. Payne, Listing by: Payne Team LLC. OneKey® MLS as distributed by MLS GRID
- $669,0002 bd2 ba1.7k sqft46 Peach Basket Road, Glen Spey, NY 12737For SaleMLS ID #1043554, Edward Rabon, Listing by: Compass Greater NY, LLC. OneKey® MLS as distributed by MLS GRID
- $399,0004 bd2 ba1.6k sqft201 County Route 31, Glen Spey, NY 12737For SaleMLS ID #1041136, Dawn M. Payne, Listing by: Payne Team LLC. OneKey® MLS as distributed by MLS GRID
- $435,5003 bd4 ba1.4k sqft39 Pitio Road, Glen Spey, NY 12737For SaleMLS ID #1015910, Catherine M Eichner, Listing by: Eichner Realty Group Inc.. OneKey® MLS as distributed by MLS GRID
- $399,0003 bd2 ba1.5k sqft183 White Road, Glen Spey, NY 12737For SaleMLS ID #1037465, Teresa M. Jasinski, Listing by: Trademarko Realty Inc. OneKey® MLS as distributed by MLS GRID
- $435,0003 bd2 ba1.3k sqft236 Lakeview Drive Road, Highland Lake, NY 12743For SaleMLS ID #975945, Donna M Geba, Listing by: Century 21 Geba Realty. OneKey® MLS as distributed by MLS GRID
- $399,9002 bd2 ba1.1k sqft10 Stag Forest Road, Forestburgh, NY 12777For SaleMLS ID #1042532, Isaiah Lopez, Listing by: KW Hudson Valley United. OneKey® MLS as distributed by MLS GRID
- $390,0002 bd1 ba1k sqft30 Woods Road, Yulan, NY 12792For SaleMLS ID #977778, Myra F. Rappoport, Listing by: Payne Team LLC. OneKey® MLS as distributed by MLS GRID
- $699,0003 bd2 ba1.6k sqft21 Crawford Road, Eldred, NY 12732For SaleMLS ID #982448, Dawn M. Payne, Listing by: Payne Team LLC. OneKey® MLS as distributed by MLS GRID
- $560,0003 bd2 ba1.4k sqft563 Peenpack Trail, Sparrowbush, NY 12780For SaleMLS ID #979369, Dominick J Tufano, Listing by: RE/MAX Benchmark Realty Group. OneKey® MLS as distributed by MLS GRID
- $375,0002 bd2 ba1.6k sqft1187 State Highway 590, Lackawaxen, PA 18435For Sale
 MLS ID #PW262519, Jennifer Miller, Davis R. Chant - Lake Wallenpaupack. PWAR as distributed by MLS GRID
 - $399,9002 bd2 ba1k sqft370 Starlight Road, Monticello, NY 12701For SaleMLS ID #1042561, Isaiah Lopez, Listing by: KW Hudson Valley United. OneKey® MLS as distributed by MLS GRID
