Your secluded, luxurious sanctuary with serene, beautiful, nature and wildlife surroundings in the general regional context of the Southern Catskill Mountains of Southeastern Sullivan County, NY.
This spacious home has been renovated during the last few years with high quality materials, systems and luxurious surfaces and components, such as the white shaker cabinets, soapstone countertops, hardwood floors, floating staircase, designer lighting, center island kitchen, Bertazonni appliances, breakfast bar, garbage disposal and dishwasher and dryer that all combine to enhance and enrich the lifestyle qualities of living here.
The two-story great room has floor to ceiling windows on three sides giving views of your expansive property – yard and woodlands.
The open architectural design joins the great room, dining area, kitchen and loft and with the abundant doors and windows, the indoor-outdoor living flow provides an ongoing sense of living in and with nature whether indoors or outdoors.
The large downstairs bedroom, with nearby bathroom, has windows on three sides and enables one-floor living with convenient access to all the home’s main living areas without going upstairs.
The floors in the mud room are heated by radiant heat. Lights and heat are connected to an iPhone smart home control system that can be controlled from anywhere in the world. The electronic system is supported by a self-starting whole house generator. The water treatment system includes both filtration and purification functions. The flagstone patio has a built-in firepit and a ceramic smoking oven.
The second-floor master bedroom, like the first floor bedroom, also has windows on three sides plus closets and a balcony. Upstairs, the bathroom has a cast-iron slipper tub and rainfall shower.
This beautiful 6.1 acre, wooded, personal sanctuary located in the Southern Catskill Mountains of Southeast Sullivan County is within minutes of the Otisville train station to NYC is close to Middletown, Wurtsboro, West Brookville and Port Jervis for an easy work commute. There are many natural parks and attractions, with abundant wildlife numbers of all native species, and at least 32 species of birds. Beyond the beautiful, well-kept wildlife habitat on your own six acres, the nearby area offers additional venues to explore and enjoy the natural world, including, the Bashakill Wildlife Preserve and the wild and scenic Upper Delaware River Parks. For local cultural entertainment the towns of Middletown, Wurtsboro, Port Jervis, and the quaint hamlets of Narrowsburg and Callicoon all have much to offer. This beautifully reimagined country retreat blends sophisticated design with extraordinary privacy, creating a place where coming home is always like going on vacation.
Although wonderfully secluded, modern conveniences remain close at hand. High-speed Spectrum internet supports today's work-from-home lifestyle, while nearby Otisville offers rail service to New York City for those balancing country living with occasional trips into Manhattan.
Whether envisioned as a full-time residence, luxury weekend escape or peaceful retreat from city life, this is more than simply a beautiful home.
For sale
Price cut: $26K (7/22)
$599,000
340 Upper Pine Kill Road, Wurtsboro, NY 12790
2beds
2,086sqft
Single Family Residence, Residential
Built in 1940
6.1 Acres Lot
$-- Zestimate®
$287/sqft
$-- HOA
What's special
Garbage disposal and dishwasherOpen architectural designDesigner lightingFloating staircaseBreakfast barAbundant doors and windowsHardwood floors
- 35 days |
- 606 |
- 61 |
Zillow last checked:
Listing updated:
Listed by:
Coldwell Banker Realty 845-634-0400,
James Bean 973-987-7065
Source: OneKey® MLS as distributed by MLS GRID,MLS#: 1023974
Facts & features
Interior
Bedrooms & bathrooms
- Bedrooms: 2
- Bathrooms: 2
- Full bathrooms: 2
Heating
- Propane, Other
Cooling
- Wall/Window Unit(s)
Appliances
- Included: Convection Oven, Dishwasher, Dryer, Refrigerator, Stainless Steel Appliance(s), Gas Water Heater
Features
- First Floor Bedroom, First Floor Full Bath, Beamed Ceilings, Built-in Features, Cathedral Ceiling(s), Ceiling Fan(s), Chandelier, Chefs Kitchen, Marble Counters, Natural Woodwork, Open Floorplan, Open Kitchen, Other, Pantry, Primary Bathroom
- Basement: Bilco Door(s),Partial
- Attic: Scuttle
- Number of fireplaces: 1
- Fireplace features: Wood Burning Stove
Interior area
- Total structure area: 2,086
- Total interior livable area: 2,086 sqft
Video & virtual tour
Property
Parking
- Parking features: Off Street
Features
- Patio & porch: Deck, Patio, Porch
- Has view: Yes
- View description: Mountain(s), Trees/Woods
Lot
- Size: 6.1 Acres
Details
- Parcel number: 408907400001004002
- Special conditions: None
Construction
Type & style
- Home type: SingleFamily
- Architectural style: Contemporary
- Property subtype: Single Family Residence, Residential
Materials
- Frame
Condition
- Actual,Updated/Remodeled
- Year built: 1940
- Major remodel year: 2026
Utilities & green energy
- Sewer: Septic Tank
- Water: Well
- Utilities for property: Trash Collection Private
Community & HOA
HOA
- Has HOA: No
Location
- Region: Wurtsboro
Financial & listing details
- Price per square foot: $287/sqft
- Tax assessed value: $123,400
- Annual tax amount: $8,440
- Date on market: 7/12/2026
- Cumulative days on market: 33 days
- Listing agreement: Exclusive Right To Sell
Estimated market value
Not available
Estimated sales range
Not available
Not available
Price history
| Date | Event | Price |
|---|---|---|
| 7/22/2026 | Price change | $599,000-4.2%$287/sqft |
Source:  OneKey® MLS as distributed by MLS GRID #1023974 Report a problem OneKey® MLS as distributed by MLS GRID #1023974 Report a problem | ||
| 7/12/2026 | Listed for sale | $625,000+19%$300/sqft |
Source: OneKey® MLS as distributed by MLS GRID #1023974 Report a problem | ||
| 12/18/2020 | Sold | $525,000+14.4%$252/sqft |
Source: OneKey® MLS as distributed by MLS GRID #H6078565 Report a problem | ||
| 10/21/2020 | Listed for sale | $459,000+327%$220/sqft |
Source: Callicoon Real Estate LLC #H6078565 Report a problem | ||
| 6/18/2014 | Sold | $107,500-13.9%$52/sqft |
Source: OneKey® MLS as distributed by MLS GRID #H558625 Report a problem | ||
| 4/10/2014 | Listed for sale | $124,900-5.4%$60/sqft |
Source: John J Lease - NY #558625 Report a problem | ||
| 12/20/1994 | Sold | $132,000$63/sqft |
Source: Public Record Report a problem | ||
Public tax history
| Year | Property taxes | Tax assessment |
|---|---|---|
| 2025 | -- | $123,400 |
| 2024 | -- | $123,400 |
| 2023 | -- | $123,400 |
| 2022 | -- | $123,400 |
| 2021 | -- | $123,400 |
| 2020 | -- | $123,400 |
| 2019 | -- | $123,400 |
| 2018 | -- | $123,400 |
| 2017 | $8,588 | $123,400 |
| 2016 | -- | $123,400 -11.5% |
| 2015 | -- | $139,500 |
| 2014 | -- | $139,500 |
| 2013 | -- | $139,500 |
| 2012 | -- | $139,500 |
| 2011 | -- | $139,500 |
| 2010 | -- | $139,500 |
| 2009 | -- | $139,500 |
| 2008 | -- | $139,500 |
| 2007 | -- | $139,500 |
| 2006 | -- | $139,500 |
| 2005 | -- | $139,500 |
| 2004 | -- | $139,500 |
| 2003 | -- | $139,500 |
| 2002 | -- | $139,500 |
| 2001 | -- | $139,500 +5.7% |
| 2000 | -- | $132,000 |
Find assessor info on the county website
Monthly payment
Climate risks
Neighborhood: 12790
Getting around
0 / 100
Car-DependentNearby schools
GreatSchools rating
- 4/10N A Hamilton Bicentenial SchoolGrades: PK-5Distance: 5.1 mi
- 5/10Port Jervis Middle SchoolGrades: 6-8Distance: 11.6 mi
- 5/10Port Jervis Senior High SchoolGrades: 9-12Distance: 11.6 mi
Schools provided by the listing agent
- Elementary: N A Hamilton Bicentennial School
- Middle: Port Jervis Middle School
- High: Port Jervis Senior High School
Source: OneKey® MLS as distributed by MLS GRID. This data may not be complete. We recommend contacting the local school district to confirm school assignments for this home.
- $399,9003 bd2 ba1.6k sqft366 Upper Pine Kill Rd, Wurtsboro, NY 12790Off Market
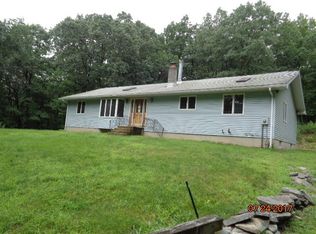
- $419,4003 bd2 ba1.4k sqft339 Upper Pine Kill Rd, Wurtsboro, NY 12790Off Market
- $446,6003 bd3 ba1.8k sqft370 Upper Pine Kill Rd, Wurtsboro, NY 12790Off Market
- $450,9003 bd2 ba2.1k sqft374 Upper Pine Kill Rd, Wurtsboro, NY 12790Off Market
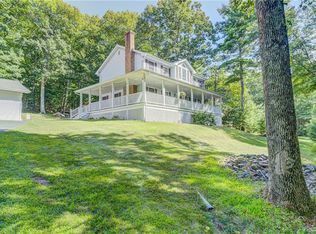
- $104,0002 bd1 ba1.1k sqft310 Upper Pine Kill Rd, Wurtsboro, NY 12790Sold
- $445,0003 bd2 ba1.8k sqft388 Upper Pine Kill Rd, Wurtsboro, NY 12790Off Market
- $390,6001 bd1 ba598 sqft309 Upper Pine Kill Rd, Wurtsboro, NY 12790Off Market
- $476,7003 bd2 ba2.1k sqft420 Upper Pine Kill Rd, Wurtsboro, NY 12790Off Market
A local agent can set up tours, give advice and negotiate with sellers.
Similar homes
- $549,0003 bd4 ba2.4k sqft178 Upper Pine Kill Road, Westbrookville, NY 12785For Sale
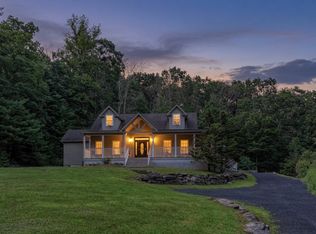
 MLS ID #1029399, Lauren Iacono, Listing by: Corcoran Baer & McIntosh. OneKey® MLS as distributed by MLS GRID
 - $649,9003 bd2 ba1.5k sqft159 S Shore Drive, Wurtsboro, NY 12790For Sale
 MLS ID #1033374, Matthew C. Morreale, Listing by: J. Morreale, LTD. OneKey® MLS as distributed by MLS GRID
 - $465,0003 bd2 ba1.1k sqft259 Yankee Lake Road, Wurtsboro, NY 12790For Sale
 MLS ID #1034767, Dulce M Ferrera, Listing by: KW Hudson Valley United. OneKey® MLS as distributed by MLS GRID
 - $625,0002 bd3 ba2.8k sqft609 Red Hill Road, Wurtsboro, NY 12790For Sale
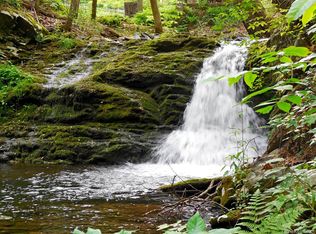 MLS ID #1003761, Cheryl Wolfe, Listing by: Cheryl Wolfe Realty. OneKey® MLS as distributed by MLS GRID
 - $599,9003 bd2 ba2k sqft210 Bible Camp Road, Bloomingburg, NY 12721For SaleMLS ID #1027850, Frank Muccari, Listing by: Cronin & Company Real Estate. OneKey® MLS as distributed by MLS GRID
- $699,0003 bd2 ba2.1k sqft20 Sunset Point, Wurtsboro, NY 12790For SaleMLS ID #1022358, Elizabeth Zambuto, Listing by: Stepping Stone Realty. OneKey® MLS as distributed by MLS GRID
- $449,0002 bd1 ba1.1k sqft1193 South Road, Wurtsboro, NY 12790For SaleMLS ID #982652, Elizabeth Zambuto, Listing by: Stepping Stone Realty. OneKey® MLS as distributed by MLS GRID
- $599,0004 bd3 ba2.2k sqft1431 Forestburgh Road, Glen Spey, NY 12737For SaleMLS ID #1016269, Dawn M. Payne, Listing by: Payne Team LLC. OneKey® MLS as distributed by MLS GRID
- $599,9003 bd2 ba1.5k sqft691 Peenpack Trail, Sparrowbush, NY 12780For SaleMLS ID #1009188, Patti Martell, Listing by: Payne Team LLC. OneKey® MLS as distributed by MLS GRID
- $425,0003 bd2 ba2k sqft17 Nightingale Trail E, Wurtsboro, NY 12790For SaleMLS ID #1031508, Michelle Getty, Listing by: HVG Realty, Inc.. OneKey® MLS as distributed by MLS GRID
- $599,9004 bd3 ba2.6k sqft386 Nashopa Road, Bloomingburg, NY 12721For SaleMLS ID #1033524, Michelle P Gruberger, Listing by: Real Estate Circuit Inc. OneKey® MLS as distributed by MLS GRID
- $599,0004 bd2 ba2k sqft25 Cauthers Road, Fallsburg, NY 12733For SaleMLS ID #1002042, Diane Silver, Listing by: KW Hudson Valley United. OneKey® MLS as distributed by MLS GRID
- $569,9003 bd2 ba2.2k sqft257 Fort Van Tyle Road, Port Jervis, NY 12771For SaleMLS ID #1032400, Elsie Nunez, Listing by: Keller Williams Realty. OneKey® MLS as distributed by MLS GRID
- $549,9994 bd3 ba2k sqft164 Shawanga Lodge Road, Bloomingburg, NY 12721For SaleMLS ID #1037800, Rachel Hunt, Listing by: Realty Promotions Inc. OneKey® MLS as distributed by MLS GRID
- $699,0004 bd3 ba3.1k sqft603 Katrina Falls Road, Rock Hill, NY 12775For SaleMLS ID #1028609, Ronald D. Lindridge, Listing by: The Maxx Group LLC. OneKey® MLS as distributed by MLS GRID
- $549,9993 bd2 ba2k sqft31 Bendlin Lane, Howells, NY 10932For SaleMLS ID #1031608, Kelly Connors, Listing by: HomeSmart Homes & Estates. OneKey® MLS as distributed by MLS GRID
- $469,0005 bd3 ba2.4k sqft495 Guymard Turnpike, Middletown, NY 10940For SaleMLS ID #1031210, Maureen E Cronin, Listing by: Cronin & Company Real Estate. OneKey® MLS as distributed by MLS GRID
- $465,0003 bd2 ba1.9k sqft168 Shawangunk Road, Middletown, NY 10940For SaleMLS ID #1024368, Jason Kerwar, Listing by: William Raveis Real Estate. OneKey® MLS as distributed by MLS GRID
- $549,9003 bd2 ba2.1k sqft21 Marko Drive, Eldred, NY 12732For SaleMLS ID #969915, Donna M Geba, Listing by: Century 21 Geba Realty. OneKey® MLS as distributed by MLS GRID
- $424,9003 bd2 ba1.3k sqft25 Canal Road, Wurtsboro, NY 12790For SaleMLS ID #999847, Matthew C. Morreale, Listing by: J. Morreale, LTD. OneKey® MLS as distributed by MLS GRID
