Discover the perfect blend of privacy, scenic beauty, and endless opportunity with this exceptional 9.7-acre country estate in Cochecton, NY. Surrounded by rolling meadows, mature trees, and panoramic countryside views, this one-of-a-kind property offers the peaceful lifestyle you’ve been searching for. The property features a classic farmhouse with a welcoming wraparound porch, multiple outbuildings including a large detached garage/workshop, and a spacious barn—ideal for hobby farming, horses, equipment storage, or a home-based business. The upstairs has three separate rooms with finished attic space and has a lot of potential for hosting guests. The expansive acreage provides endless possibilities for gardening, recreation, hunting, or simply enjoying the natural beauty that surrounds you. This property is just 5 minutes from Sullivan West High School and just 10 minutes from both Villa Roma and Bethel Woods Center for the Arts.
Whether you’re searching for a full-time residence, a weekend retreat, or a property with room to grow, this unique offering delivers the space, views, and versatility that are increasingly hard to find. Attached two garage with automatic garage door opener and access road behind barn is accessible with car for showing property.
For sale
$450,000
1103 County Road 114, Cochecton, NY 12726
2beds
1,960sqft
Single Family Residence, Residential
Built in 1950
9.73 Acres Lot
$-- Zestimate®
$230/sqft
$-- HOA
What's special
Classic farmhousePanoramic countryside viewsMultiple outbuildingsExpansive acreageSpacious barnSurrounded by rolling meadowsMature trees
- 22 days |
- 376 |
- 26 |
Zillow last checked:
Listing updated:
Listed by:
Howard Hanna Rand Realty 845-294-3100,
Kyle Manzi 845-294-3100
Source: OneKey® MLS as distributed by MLS GRID,MLS#: 1023617
Facts & features
Interior
Bedrooms & bathrooms
- Bedrooms: 2
- Bathrooms: 1
- Full bathrooms: 1
Heating
- Baseboard, Oil
Cooling
- Multi Units, Wall/Window Unit(s)
Appliances
- Included: Convection Oven, Cooktop, Dishwasher, Dryer, Electric Oven, Freezer, Refrigerator, Washer
- Laundry: In Kitchen
Features
- First Floor Bedroom
- Basement: Bilco Door(s),Unfinished
- Attic: Finished
- Has fireplace: No
Interior area
- Total structure area: 1,960
- Total interior livable area: 1,960 sqft
Property
Parking
- Total spaces: 2
- Parking features: Garage, Garage Door Opener, On Street
- Garage spaces: 2
- Has uncovered spaces: Yes
Features
- Levels: Bi-Level
- Patio & porch: Covered, Porch
- Exterior features: Awning(s)
Lot
- Size: 9.73 Acres
- Features: Back Yard, Cleared, Front Yard, Level, Near School, Paved
Details
- Additional structures: Barn(s), Shed(s)
- Parcel number: 240000200001038000
- Special conditions: None
- Other equipment: Farm Equipment, Negotiable
Construction
Type & style
- Home type: SingleFamily
- Architectural style: Traditional
- Property subtype: Single Family Residence, Residential
- Attached to another structure: Yes
Materials
- Aluminum Siding, Fiberglass Insulation, Frame
Condition
- Actual
- Year built: 1950
Utilities & green energy
- Sewer: Septic Tank
- Water: Well
- Utilities for property: Cable Available, Electricity Connected, Phone Available, Trash Collection Private, Water Connected
Community & HOA
HOA
- Has HOA: No
Location
- Region: Cochecton
Financial & listing details
- Price per square foot: $230/sqft
- Tax assessed value: $126,000
- Annual tax amount: $4,989
- Date on market: 7/24/2026
- Cumulative days on market: 23 days
- Listing agreement: Exclusive Right To Sell
- Electric utility on property: Yes
Estimated market value
Not available
Estimated sales range
Not available
Not available
Price history
| Date | Event | Price |
|---|---|---|
| 7/24/2026 | Listed for sale | $450,000$230/sqft |
Source:  OneKey® MLS as distributed by MLS GRID #1023617 Report a problem OneKey® MLS as distributed by MLS GRID #1023617 Report a problem | ||
Public tax history
| Year | Property taxes | Tax assessment |
|---|---|---|
| 2017 | $4,392 | $147,000 |
| 2016 | -- | $147,000 |
| 2015 | -- | $147,000 |
| 2014 | -- | $147,000 |
Find assessor info on the county website
Monthly payment
Climate risks
Neighborhood: 12726
Nearby schools
GreatSchools rating
- 4/10Sullivan West Elementary SchoolGrades: PK-6Distance: 5 mi
- 6/10Sullivan West High School At Lake HuntingtonGrades: 7-12Distance: 1.5 mi
Schools provided by the listing agent
- Elementary: Sullivan West Elementary
- Middle: SULLIVAN WEST HIGH SCHOOL AT LAKE HUNTINGTON
- High: Sullivan West High School At Lake Huntington
Source: OneKey® MLS as distributed by MLS GRID. This data may not be complete. We recommend contacting the local school district to confirm school assignments for this home.
- $186,0755 bd1 ba2k sqft1103 County Road 114, Cochecton, NY 12726Off Market
- $371,1002 bd1 ba960 sqft1103 County Road 114, Cochecton, NY 12726Off Market
- $585,7003 bd2 ba1.5k sqft1089 County Road 114, Cochecton, NY 12726Off Market

- $415,700-- bd-- ba2.3k sqft1141 County Road 114, Cochecton, NY 12726Off Market
- $247,0002 bd1 ba598 sqft1141 County Road 114, Cochecton, NY 12726Off Market
- $374,7003 bd2 ba1.2k sqft6152 State Route 52, Cochecton, NY 12726Off Market
- $315,7002 bd2 ba1.3k sqft6152 State Route 52, Cochecton, NY 12726Off Market
- $129,2681 bd2 ba2.1k sqft1153 County Road 114, Cochecton, NY 12726Off Market
A local agent can set up tours, give advice and negotiate with sellers.
Similar homes
- $424,5003 bd2 ba1.8k sqft57 Parsonage Road, Cochecton, NY 12726For Sale
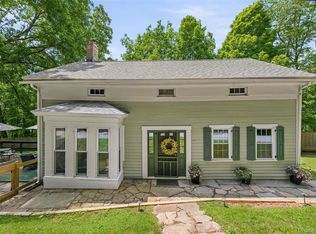
 MLS ID #1021542, Barry Becker, Listing by: KW Hudson Valley United. OneKey® MLS as distributed by MLS GRID
 - $465,0004 bd2 ba2.8k sqft58 Polster Road, Callicoon, NY 12723For Sale
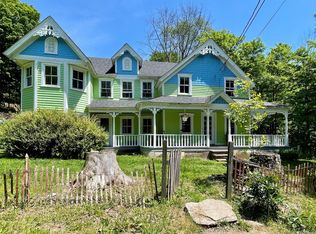 MLS ID #1010333, Elizabeth A Bernitt, Listing by: Century 21 Geba Realty. OneKey® MLS as distributed by MLS GRID
 - $450,0004 bd2 ba1.3k sqft152 Welcome Lake Estates Ln, Beach Lake, PA 18405For Sale

 MLS ID #PW262729, Barry Becker, Keller Williams Realty Hudson Valley United. PWAR as distributed by MLS GRID
 - $265,0003 bd2 ba1.4k sqft180 Bernas Road, Cochecton, NY 12726For Sale
 MLS ID #1003029, Thelonious Johnson, Listing by: Hart & Johnson Realty. OneKey® MLS as distributed by MLS GRID
 - $449,0003 bd2 ba1.4k sqft35 Yaun Road, Livingston Manor, NY 12758For SaleMLS ID #999647, Thelonious Johnson, Listing by: Hart & Johnson Realty. OneKey® MLS as distributed by MLS GRID
- $519,0003 bd3 ba1.7k sqft4594 State Route 97, Narrowsburg, NY 12764For SaleMLS ID #1037716, Edward Rabon, Listing by: Compass Greater NY, LLC. OneKey® MLS as distributed by MLS GRID
- $599,0004 bd2 ba2k sqft519 County Route 164, Callicoon, NY 12723For SaleMLS ID #999372, Rosemarie S. DeCristofaro, Listing by: Callicoon Real Estate LLC. OneKey® MLS as distributed by MLS GRID
- $399,0003 bd2 ba2k sqft37 Nober Strunk Road, Narrowsburg, NY 12764For SaleMLS ID #956107, Gregory A. Berkowitz, Listing by: BERKSHIRE HATHAWAY. OneKey® MLS as distributed by MLS GRID
- $399,9003 bd2 ba1.4k sqft91 Airport Rd, Eldred, NY 12732For SaleMLS ID #11922576, Dawn Payne, Listing by: PAYNE TEAM LLC. NY State MLS
- $425,0002 bd1 ba1.3k sqft80 Beaver Brook Road, Yulan, NY 12764For SaleMLS ID #1021713, Dawn J. Curreri, Listing by: Eagle Valley Realty. OneKey® MLS as distributed by MLS GRID
- $449,0002 bd3 ba2.3k sqft70 Meadowland Dr, Damascus, PA 18415For SaleMLS ID #PW261722, William Clauss, Davis R. Chant - Lake Wallenpaupack. PWAR as distributed by MLS GRID
- $444,0002 bd2 ba1.6k sqft10 W Simmon, Callicoon, NY 12736For SaleMLS ID #983165, Rosemarie S. DeCristofaro, Listing by: Callicoon Real Estate LLC. OneKey® MLS as distributed by MLS GRID
- $425,0004 bd2 ba1.6k sqft36 Highland Lake Road, Eldred, NY 12732For SaleMLS ID #984626, Gibson E Mc Kean, Listing by: Gibson E McKean Inc. OneKey® MLS as distributed by MLS GRID
- $379,0003 bd3 ba2k sqft50 Woodland Dr, Beach Lake, PA 18405For SaleMLS ID #PW262708, Kim Fisch, Davis R. Chant - Honesdale. PWAR as distributed by MLS GRID
- $420,0003 bd1 ba1.5k sqft10 Hoffman Road, Fremont Center, NY 12741For SaleMLS ID #1020034, Deborah M Gorenflo, Listing by: Land and Water Realty LLC. OneKey® MLS as distributed by MLS GRID
- $399,9003 bd2 ba1.4k sqft91 Airport Road, Eldred, NY 12732For SaleMLS ID #1021387, Patti Martell, Listing by: Payne Team LLC. OneKey® MLS as distributed by MLS GRID
- $444,0004 bd2 ba1.6k sqft141 Bonnie Brook Road, Roscoe, NY 12776For SaleMLS ID #H6272618, Steven Beeson, Listing by: Diane C. Butler. OneKey® MLS as distributed by MLS GRID
- $489,0004 bd2 ba1.7k sqft64 & 68 Mineral Springs Road, Livingston Manor, NY 12758For SaleMLS ID #1021260, Elizabeth A Bernitt, Listing by: Century 21 Geba Realty. OneKey® MLS as distributed by MLS GRID
- $545,0003 bd2 ba2.8k sqft4700 State Route 52, Jeffersonville, NY 12748For SaleMLS ID #1002192, Penni-Jo Buchal, Listing by: Callicoon Real Estate LLC. OneKey® MLS as distributed by MLS GRID
- $375,0002 bd2 ba1.6k sqft1187 State Highway 590, Lackawaxen, PA 18435For SaleMLS ID #PW262519, Jennifer Miller, Davis R. Chant - Lake Wallenpaupack. PWAR as distributed by MLS GRID
