Streamfront Retreat | 5 Bedrooms | Newly Renovated | Youngsville, NY
Welcome to your Catskills escape! This beautifully renovated 5-bedroom home, set along a peaceful stream in Youngsville, offers the perfect blend of space, comfort, and natural beauty.
Step inside to discover a brand-new kitchen that flows seamlessly into a bright, open living area, complemented by a formal dining room—ideal for entertaining. The home features a spacious layout with one large bedroom on the main level and four additional bedrooms upstairs, along with a convenient laundry room and two full bathrooms.
The primary suite is a true retreat, boasting high ceilings, generous space, and a private en-suite bath.
Enjoy outdoor living from both the charming front porch and the expansive rear deck overlooking your backyard oasis. A tranquil creek runs the full length of the property, creating a serene setting perfect for relaxing, strolling, or simply unwinding in nature. Additional creek frontage is also available for those seeking even more space.
Ideally located near the vibrant hamlets of Jeffersonville, Livingston Manor, Roscoe, and Callicoon, you’ll enjoy easy access to dining, shopping, and outdoor recreation—while still savoring the peace and privacy of your own streamside haven.
A rare opportunity to own a spacious, move-in-ready home with stream access in the heart of the Catskills.
For sale
Price cut: $5K (7/7)
$375,000
4109 State Route 52, Youngsville, NY 12791
5beds
2,128sqft
Single Family Residence, Residential
Built in 1948
0.41 Acres Lot
$-- Zestimate®
$176/sqft
$-- HOA
What's special
- 85 days |
- 392 |
- 31 |
Zillow last checked:
Listing updated:
Listed by:
Hart & Johnson Realty 347-739-4723,
Thelonious Johnson 646-236-7901
Source: OneKey® MLS as distributed by MLS GRID,MLS#: 999668
Facts & features
Interior
Bedrooms & bathrooms
- Bedrooms: 5
- Bathrooms: 3
- Full bathrooms: 2
- 1/2 bathrooms: 1
Heating
- Baseboard
Cooling
- None
Appliances
- Included: Convection Oven, Dishwasher, Electric Cooktop, Stainless Steel Appliance(s)
Features
- First Floor Bedroom, Formal Dining, Open Floorplan, Primary Bathroom
- Basement: Full
- Attic: Crawl
- Has fireplace: No
Interior area
- Total structure area: 2,128
- Total interior livable area: 2,128 sqft
Property
Parking
- Parking features: Driveway
- Has uncovered spaces: Yes
Features
- On waterfront: Yes
- Waterfront features: Creek, Stream
Lot
- Size: 0.41 Acres
Details
- Parcel number: 228901900007002000
- Special conditions: None
Construction
Type & style
- Home type: SingleFamily
- Architectural style: Traditional
- Property subtype: Single Family Residence, Residential
Materials
- Frame
Condition
- Year built: 1948
Utilities & green energy
- Sewer: Septic Tank
- Water: Public
- Utilities for property: Cable Connected, Electricity Connected, Phone Available, Water Connected
Community & HOA
HOA
- Has HOA: No
Location
- Region: Youngsville
Financial & listing details
- Price per square foot: $176/sqft
- Tax assessed value: $71,000
- Annual tax amount: $3,923
- Date on market: 5/13/2026
- Cumulative days on market: 82 days
- Listing agreement: Exclusive Right To Sell
- Electric utility on property: Yes

Thelonious Johnson
(646) 236-7901
By pressing Contact Agent, you agree that the real estate professional identified above may call/text you about your search, which may involve use of automated means and pre-recorded/artificial voices. You don't need to consent as a condition of buying any property, goods, or services. Message/data rates may apply. You also agree to our Terms of Use. Zillow does not endorse any real estate professionals. We may share information about your recent and future site activity with your agent to help them understand what you're looking for in a home.
Estimated market value
Not available
Estimated sales range
Not available
Not available
Price history
| Date | Event | Price |
|---|---|---|
| 7/7/2026 | Price change | $375,000-1.3%$176/sqft |
Source:  OneKey® MLS as distributed by MLS GRID #999668 Report a problem OneKey® MLS as distributed by MLS GRID #999668 Report a problem | ||
| 5/14/2026 | Listed for sale | $380,000+74.7%$179/sqft |
Source: OneKey® MLS as distributed by MLS GRID #999668 Report a problem | ||
| 5/27/2025 | Sold | $217,500$102/sqft |
Source: OneKey® MLS as distributed by MLS GRID #850350 Report a problem | ||
Public tax history
| Year | Property taxes | Tax assessment |
|---|---|---|
| 2025 | -- | $71,000 |
| 2024 | -- | $71,000 |
| 2023 | -- | $71,000 |
| 2022 | -- | $71,000 |
| 2021 | -- | $71,000 |
| 2020 | -- | $71,000 |
| 2019 | -- | $71,000 |
| 2018 | -- | $71,000 |
| 2017 | $3,659 | $71,000 |
| 2016 | -- | $71,000 |
| 2015 | -- | $71,000 |
| 2014 | -- | $71,000 |
| 2013 | -- | $71,000 |
| 2012 | -- | $71,000 |
| 2011 | -- | $71,000 |
| 2010 | -- | $71,000 |
| 2009 | -- | $71,000 |
| 2008 | -- | $71,000 |
| 2007 | -- | $71,000 |
| 2006 | -- | $71,000 |
| 2005 | -- | $71,000 |
| 2004 | -- | $71,000 |
| 2003 | -- | $71,000 |
| 2002 | -- | $71,000 +22.4% |
| 2001 | -- | $58,000 |
| 2000 | -- | $58,000 |
Find assessor info on the county website
Monthly payment
Climate risks
Neighborhood: 12791
Nearby schools
GreatSchools rating
- 4/10Sullivan West Elementary SchoolGrades: PK-6Distance: 2.8 mi
- 6/10Sullivan West High School At Lake HuntingtonGrades: 7-12Distance: 9.1 mi
Schools provided by the listing agent
- Elementary: Sullivan West Elementary
- Middle: SULLIVAN WEST HIGH SCHOOL AT LAKE HUNTINGTON
- High: Sullivan West High School At Lake Huntington
Source: OneKey® MLS as distributed by MLS GRID. This data may not be complete. We recommend contacting the local school district to confirm school assignments for this home.
- $155,4002 bd1 ba870 sqft4113 State Route 52, Youngsville, NY 12791Off Market
- $142,4002 bd1 ba802 sqft10 Pammer Rd, Youngsville, NY 12791Off Market
- $211,6001 bd1 ba3.3k sqft4104 State Route 52, Youngsville, NY 12791Off Market
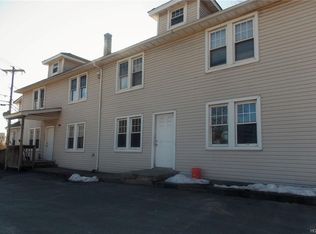
- $263,5004 bd3 ba1.9k sqft12 Pammer Rd, Youngsville, NY 12791Off Market
- $207,9002 bd1 ba840 sqft9 Pammer Rd, Youngsville, NY 12791Off Market
- $246,1004 bd2 ba2.1k sqft15 Pammer Rd, Youngsville, NY 12791Off Market
- $230,0004 bd2 ba1.8k sqft4122 State Route 52, Youngsville, NY 12791Sold
- $307,7003 bd2 ba1.9k sqft4098 State Route 52, Youngsville, NY 12791Off Market
Similar homes
- $399,9992 bd2 ba1.7k sqft1751 Shandelee Road, Livingston Manor, NY 12758For Sale

 MLS ID #996272, Jonathan Minerick, Listing by: HomeCoin.com. OneKey® MLS as distributed by MLS GRID
 - $364,9006 bd3 ba2.2k sqft3242 State Route 52, White Sulphur Springs, NY 12787For Sale
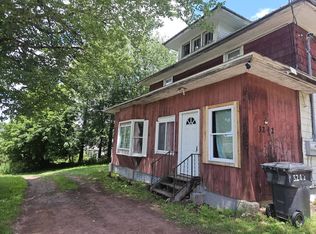 MLS ID #11869131, Latasha Eaddy, Listing by: EADDY ASSOCIATES REALTY GROUP LLC. NY State MLS
 - $375,0003 bd2 ba1.3k sqft3 Rennison Road, Grahamsville, NY 12740For Sale
 MLS ID #1034768, Daria Sienitsky, Listing by: Resort Realty. OneKey® MLS as distributed by MLS GRID
 - $350,0004 bd3 ba2.1k sqft278 S Main Street, Liberty, NY 12754For Sale
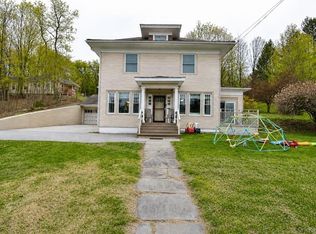 MLS ID #994314, Susan C Giordano, Listing by: Hudson Premium Realty. OneKey® MLS as distributed by MLS GRID
 - $400,0004 bd2 ba1.9k sqft604 Basket Road, Long Eddy, NY 12760For SaleMLS ID #1029103, David A. Ferstand, Listing by: Daf Realty. OneKey® MLS as distributed by MLS GRID
- $349,0003 bd2 ba1.2k sqft61 Pioneer Drive, Swan Lake, NY 12783For SaleMLS ID #990614, Caroline Akt, Listing by: Caroline Akt Realty LLC. OneKey® MLS as distributed by MLS GRID
- $385,0005 bd2 ba2k sqft39 Dingle Daisy Road, Monticello, NY 12701For SaleMLS ID #993047, Anna Milucky, Listing by: Century 21 Country Realty. OneKey® MLS as distributed by MLS GRID
- $449,0003 bd2 ba1.4k sqft35 Yaun Road, Livingston Manor, NY 12758For SaleMLS ID #999647, Thelonious Johnson, Listing by: Hart & Johnson Realty. OneKey® MLS as distributed by MLS GRID
- $349,9993 bd2 ba1.3k sqft372 Lt Brender Hwy, Ferndale, NY 12734For SaleMLS ID #1031529, Eidel Moses, Listing by: Rodeo Realty Inc. OneKey® MLS as distributed by MLS GRID
- $450,0003 bd4 ba2.4k sqft6 Vista Drive, Liberty, NY 12754For SaleMLS ID #1026696, Joel Rosenberg, Listing by: Salz Realty Group. OneKey® MLS as distributed by MLS GRID
- $549,0004 bd3 ba1.6k sqft4741 State Route 52, Jeffersonville, NY 12748For SaleMLS ID #982657, Tammy Ierardi, Listing by: Modern Solutions Realty, LLC. OneKey® MLS as distributed by MLS GRID
- $349,0003 bd3 ba1.4k sqft7 Villa Vista Drive #702, Callicoon, NY 12723For SaleMLS ID #1010833, Rosemarie S. DeCristofaro, Listing by: Callicoon Real Estate LLC. OneKey® MLS as distributed by MLS GRID
- $365,0004 bd3 ba2.7k sqft52 Luxton Lake Road, Narrowsburg, NY 12764For SaleMLS ID #1006188, Dawn J. Curreri, Listing by: Eagle Valley Realty. OneKey® MLS as distributed by MLS GRID
- $364,0003 bd2 ba1.8k sqft107 Pinewood Road, Cochecton, NY 12726For SaleMLS ID #977877, Steven Beeson, Listing by: Diane C. Butler. OneKey® MLS as distributed by MLS GRID
- $489,0004 bd2 ba1.7k sqft64 & 68 Mineral Springs Road, Livingston Manor, NY 12758For SaleMLS ID #1021260, Elizabeth A Bernitt, Listing by: Century 21 Geba Realty. OneKey® MLS as distributed by MLS GRID
- $369,0003 bd1 ba1.6k sqft6560 State Route 55, Liberty, NY 12754For SaleMLS ID #1015008, David Luczyski, Listing by: Resort Realty. OneKey® MLS as distributed by MLS GRID
- $460,0003 bd2 ba1.7k sqft5089 State Route 52, Jeffersonville, NY 12748For SaleMLS ID #1027722, Jennifer Dwan, Listing by: Payne Team LLC. OneKey® MLS as distributed by MLS GRID
- $370,0003 bd3 ba1.8k sqft2 Sunset Drive, Monticello, NY 12701For SaleMLS ID #997747, Nicole D. Ewicka, Listing by: 1st Class Realty. OneKey® MLS as distributed by MLS GRID
- $325,0004 bd2 ba1.8k sqft5408 State Route 55, Liberty, NY 12754For SaleMLS ID #987075, Susan C Giordano, Listing by: Hudson Premium Realty. OneKey® MLS as distributed by MLS GRID
- $379,0003 bd2 ba1.6k sqft292 County Road 93, Roscoe, NY 12776For SaleMLS ID #937450, Linda H. Mulligan, Listing by: Matthew J Freda Real Estate. OneKey® MLS as distributed by MLS GRID
