Rare 11.57 acre package offered! Meticulously kept 4 bedroom Cape Cod offering the perfect blend of cozy charm and expansive outdoor freedom. Nestled on a 0.86-acre lot (18.1.42-1), sold together with an additional 10.71-acre raw land parcel (18.1.42-4). The well cared for home offers an airy open-concept layout that seamlessly connects the kitchen, dining area, and living room. The inviting living room serves as the heart of the home, boasting a handsome stone fireplace equipped with a wood-burning stove insert to keep you warm all winter. Just off the main area, a spectacular 4-season sunroom features walls of windows that flood the space with natural light and offer direct access to the backyard. This highly versatile room easily doubles as a functional mudroom or additional living space. The main level is completed by two comfortable bedrooms and a pristine full bathroom. Upstairs, you will find the spacious primary bedroom, a well-appointed fourth bedroom, and a shared full bathroom with a convenient shower stall. The basement provides ample storage space, utilities (Budaris boiler, full house water filtration system and new water tank), and a secure 1-car garage with internal access. Enjoy total peace of mind for years to come thanks to a durable, low-maintenance metal roof and well taken care of utilities. The raw land features endless possibilities, complete with a private pond, stream, artesian well, open grassy areas, mature trees, and fenced property lines with multiple access points. Whether you are looking to homestead, explore outdoor hobbies, or create a retreat surrounded by nature, this versatile property is a rare find that truly checks every box and offers endless opportunities. Great potential for subdivision with proper permits.
For sale
$619,000
115 Cold Spring Road, Liberty, NY 12754
4beds
2,280sqft
Single Family Residence, Residential
Built in 1950
0.6 Acres Lot
$-- Zestimate®
$271/sqft
$-- HOA
What's special
Durable low-maintenance metal roofPrivate pondWell-appointed fourth bedroomOpen grassy areasArtesian wellExpansive outdoor freedomCozy charm
- 73 days
- 154
- 3
Zillow last checked:
Listing updated:
Listed by:
Howard Hanna Rand Realty 845-744-2095,
Danielle Bartula 646-639-0077
Source: OneKey® MLS as distributed by MLS GRID,MLS#: 1018544
Facts & features
Interior
Bedrooms & bathrooms
- Bedrooms: 4
- Bathrooms: 2
- Full bathrooms: 2
Primary bedroom
- Description: Large primary bedroom with plenty of closet space
- Level: Second
Bedroom 1
- Description: 1st floor bedroom with hardwood floors
- Level: First
Bedroom 2
- Description: First floor bedroom being used as a hobby room. Also, home to the laundry closet.
- Level: First
Bedroom 3
- Description: 2nd floor bedroom with closet and access to the shared full bathroom.
- Level: Second
Bathroom 1
- Description: Updated full bathroom
- Level: First
Bathroom 2
- Description: Full bathroom with walk in shower
- Level: Second
Bonus room
- Description: Large, bright and airy 4 season room, insulated and heated. Also, functions as a great mudroom.
- Level: First
Dining room
- Description: Open dining area with hardwood floors off the kitchen and living room
- Level: First
Kitchen
- Description: Open concept kitchen with corian countertops and breakfast bar
- Level: First
Living room
- Description: Handsome stone fireplace with woodburning stove, beautiful wood detail on the ceilings and hardwood floors
- Level: First
Heating
- Baseboard, Hot Water, Oil, Wood
Cooling
- Wall/Window Unit(s)
Appliances
- Included: Dryer, Oven, Range, Refrigerator, Washer
- Laundry: Inside
Features
- First Floor Bedroom, First Floor Full Bath, Primary Bathroom, Storage
- Flooring: Carpet, Hardwood
- Windows: Aluminum Frames, Double Pane Windows
- Basement: Unfinished,Walk-Out Access
- Attic: See Remarks
- Number of fireplaces: 1
- Fireplace features: Wood Burning Stove
Interior area
- Total structure area: 2,280
- Total interior livable area: 2,280 sqft
Video & virtual tour
Property
Parking
- Total spaces: 2
- Parking features: Attached, Carport, Driveway, Garage
- Garage spaces: 1
- Carport spaces: 1
- Has uncovered spaces: Yes
Features
- Levels: Two
- Patio & porch: Porch
- Waterfront features: Creek, Pond
Lot
- Size: 0.6 Acres
- Features: Back Yard, Garden, Private, Rolling Slope
- Residential vegetation: Partially Wooded
Details
- Additional structures: Carport(s), Shed(s)
- Parcel number: 368901800001042001
- Special conditions: None
Construction
Type & style
- Home type: SingleFamily
- Architectural style: Cape Cod
- Property subtype: Single Family Residence, Residential
Materials
- Frame
Condition
- Actual,Updated/Remodeled
- Year built: 1950
Utilities & green energy
- Sewer: Septic Tank
- Water: Public
- Utilities for property: Electricity Connected, Water Connected
Community & HOA
HOA
- Has HOA: No
Location
- Region: Liberty
Financial & listing details
- Price per square foot: $271/sqft
- Tax assessed value: $92,800
- Annual tax amount: $5,900
- Date on market: 7/6/2026
- Cumulative days on market: 73 days
- Listing agreement: Exclusive Right To Sell
- Electric utility on property: Yes
Estimated market value
Not available
Estimated sales range
Not available
Not available
Price history
| Date | Event | Price |
|---|---|---|
| 7/6/2026 | Listed for sale | $619,000$271/sqft |
Source:  OneKey® MLS as distributed by MLS GRID #1018544 Report a problem OneKey® MLS as distributed by MLS GRID #1018544 Report a problem | ||
Public tax history
| Year | Property taxes | Tax assessment |
|---|---|---|
| 2025 | -- | $92,800 |
| 2024 | -- | $92,800 |
| 2023 | -- | $92,800 |
| 2022 | -- | $92,800 |
| 2021 | -- | $92,800 |
| 2020 | -- | $92,800 |
| 2019 | -- | $92,800 |
| 2018 | -- | $92,800 |
| 2017 | $5,224 | $92,800 |
| 2016 | -- | $92,800 |
| 2015 | -- | $92,800 |
| 2014 | -- | $92,800 |
| 2013 | -- | $92,800 |
| 2012 | -- | $92,800 |
| 2011 | -- | $92,800 |
| 2010 | -- | $92,800 |
| 2009 | -- | $92,800 +3.1% |
| 2008 | -- | $90,000 |
| 2007 | -- | $90,000 |
| 2006 | -- | $90,000 |
| 2005 | -- | $90,000 |
| 2004 | -- | $90,000 |
| 2003 | -- | $90,000 |
| 2002 | -- | $90,000 |
| 2001 | -- | $90,000 |
| 2000 | -- | $90,000 |
Find assessor info on the county website
Monthly payment
Climate risks
Neighborhood: 12754
Nearby schools
Schools provided by the listing agent
- Elementary: Liberty Elementary School
- Middle: Liberty Middle School
- High: Liberty High School
Source: OneKey® MLS as distributed by MLS GRID. This data may not be complete. We recommend contacting the local school district to confirm school assignments for this home.
Similar homes
- $324,9004 bd2 ba1.4k sqft150 Cold Spring Road, Liberty, NY 12754For Sale
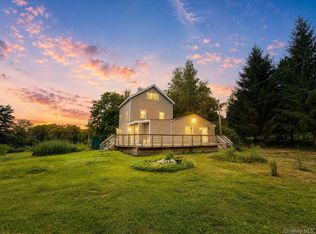
 MLS ID #1037924, Jessica Welsh, Listing by: KW Hudson Valley United. OneKey® MLS as distributed by MLS GRID
 - $369,0003 bd2 ba1.7k sqft105 Cold Spring Road, Liberty, NY 12754For Sale
 MLS ID #1013333, Joy Romano, Listing by: Joy Romano Realty. OneKey® MLS as distributed by MLS GRID
 - $585,0003 bd2 ba1.8k sqft63 Cape Road, Youngsville, NY 12791For Sale
 MLS ID #1027205, Joshua Murphy, Listing by: Woodstock Way Realty LLC. OneKey® MLS as distributed by MLS GRID
 - $575,0003 bd3 ba2k sqft26 Beckys Hill Road, Hurleyville, NY 12747For Sale
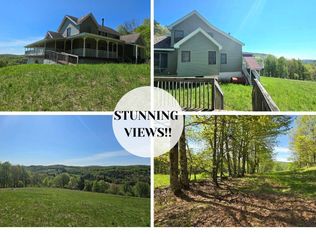 MLS ID #1002927, Daria Sienitsky, Listing by: Resort Realty. OneKey® MLS as distributed by MLS GRID
 - $624,9004 bd3 ba2.6k sqft226 Big Woods Road, Harris, NY 12742For SaleMLS ID #1035852, Karen Rieber Sussman, Listing by: Rieber Realty Inc. OneKey® MLS as distributed by MLS GRID
- $649,0005 bd3 ba2.5k sqft156 Lackawack Hill Road, Napanoch, NY 12458For SaleMLS ID #1022038, Sean Drown, Listing by: Land and Water Realty LLC. OneKey® MLS as distributed by MLS GRID
- $489,0004 bd2 ba1.7k sqft64 & 68 Mineral Springs Road, Livingston Manor, NY 12758For SaleMLS ID #1021260, Elizabeth A Bernitt, Listing by: Century 21 Geba Realty. OneKey® MLS as distributed by MLS GRID
- $549,0006 bd3 ba2k sqft810 Benton Hollow Road, Woodbourne, NY 12788For SaleMLS ID #1018680, Dominique Jenkins, Listing by: KW Hudson Valley United. OneKey® MLS as distributed by MLS GRID
- $524,0004 bd3 ba2.4k sqft140 Starlight Drive, Monticello, NY 12701For SaleMLS ID #1049763, Jonathan Minerick, Listing by: HomeCoin.com. OneKey® MLS as distributed by MLS GRID
- $489,0003 bd2 ba2k sqft172 Wards Road, Livingston Manor, NY 12758For SaleMLS ID #1015807, Dominique Jenkins, Listing by: KW Hudson Valley United. OneKey® MLS as distributed by MLS GRID
- $600,0004 bd2 ba3.4k sqft6204 Route 52, Ellenville, NY 12428For SaleMLS ID #961261, Avrahom Lewinson, Listing by: Keller Williams Realty. OneKey® MLS as distributed by MLS GRID
- $565,0005 bd2 ba1.8k sqft5697 State Route 52, Kenoza Lake, NY 12750For SaleMLS ID #981469, Jared Gluckstern, Listing by: Country House Realty Inc. OneKey® MLS as distributed by MLS GRID
- $459,9003 bd3 ba2.1k sqft114 Turkey Hollow Lane, Livingston Manor, NY 12758For SaleMLS ID #1002065, Brian J Caplicki, Listing by: KW Hudson Valley United. OneKey® MLS as distributed by MLS GRID
- $444,5003 bd3 ba3k sqft69 Crabby Road, Loch Sheldrake, NY 12759For SaleMLS ID #994123, Mark Karten PSA SRS, Listing by: Karten Real Estate Svcs LLC. OneKey® MLS as distributed by MLS GRID
- $649,0005 bd4 ba2.7k sqft366 County Rd 93 (Hankins Rd) Road, Roscoe, NY 12776For SaleMLS ID #1019213, Philip S. Eggleton, Listing by: Eagle River Realty LLC. OneKey® MLS as distributed by MLS GRID
- $549,0004 bd3 ba1.6k sqft4741 State Route 52, Jeffersonville, NY 12748For SaleMLS ID #982657, Tammy Ierardi, Listing by: Modern Solutions Realty, LLC. OneKey® MLS as distributed by MLS GRID
- $599,9003 bd2 ba1.4k sqft109 Canal Road, Wurtsboro, NY 12790For SaleMLS ID #1032890, Matthew C. Morreale, Listing by: J. Morreale, LTD. OneKey® MLS as distributed by MLS GRID
- $399,0003 bd3 ba2.3k sqft49 Quiat Road, Mountain Dale, NY 12763For SaleMLS ID #1049899, Donna A Reese, Listing by: KW Hudson Valley United. OneKey® MLS as distributed by MLS GRID
- $649,9003 bd2 ba1.5k sqft159 S Shore Drive, Wurtsboro, NY 12790For SaleMLS ID #1033374, Matthew C. Morreale, Listing by: J. Morreale, LTD. OneKey® MLS as distributed by MLS GRID
- $325,0003 bd2 ba1.9k sqft43 Taylor Road, Parksville, NY 12768For SaleMLS ID #995231, Danielle R. Hinton, Listing by: Redfin Real Estate. OneKey® MLS as distributed by MLS GRID
