Welcome to your dream retreat! This beautiful, newly built (2024) home offers 4 bedrooms 3 bathrooms and is ideally situated on 27 sprawling acres. Designed for both modern living and outdoor adventure, this property is ideal for those seeking space, privacy, and fun.
Step inside to discover a bright, open-concept layout featuring a gourmet kitchen with custom cabinetry, spacious living areas, and luxurious finishes. The primary suite offers a spacious bedroom and an elegantly designed en-suite bathroom. The additional bedrooms and baths provide ample room for family and guests. Outside, the possibilities are limitless! The expansive acreage offers ample space for relaxing evenings and soaking in the stunning views of the surrounding landscape. The property also features a hot tub-ready pad with hookups in place and an optional pond site, adding even more potential to create your perfect outdoor oasis.
Don’t miss this opportunity to own a slice of paradise.
For sale
$799,000
45 Campbell Mountain Rd Road, Downsville, NY 13755
4beds
2,300sqft
Single Family Residence, Residential
Built in 2024
27.18 Acres Lot
$-- Zestimate®
$347/sqft
$-- HOA
What's special
Luxurious finishesBright open-concept layoutExpansive acreageElegantly designed en-suite bathroom
- 15 days |
- 424 |
- 20 |
Zillow last checked:
Listing updated:
Listed by:
Iron Valley RE Tri-State 570-559-4766,
Justine Eichner 845-206-6996
Source: OneKey® MLS as distributed by MLS GRID,MLS#: 811923
Facts & features
Interior
Bedrooms & bathrooms
- Bedrooms: 4
- Bathrooms: 3
- Full bathrooms: 3
Heating
- Oil
Cooling
- None
Appliances
- Included: Dishwasher, Dryer, Electric Oven, Gas Cooktop, Microwave, Refrigerator, Washer
Features
- First Floor Bedroom, First Floor Full Bath, Breakfast Bar, Ceiling Fan(s), High Ceilings, Primary Bathroom, Master Downstairs, Pantry
- Basement: Partial,Partially Finished,Walk-Out Access
- Attic: Dormer
- Number of fireplaces: 1
Interior area
- Total structure area: 3,800
- Total interior livable area: 2,300 sqft
Property
Parking
- Total spaces: 2
- Parking features: Garage
- Garage spaces: 2
Features
- Levels: Two
Lot
- Size: 27.18 Acres
Details
- Parcel number: 1224003760000002020200
- Special conditions: None
Construction
Type & style
- Home type: SingleFamily
- Architectural style: Cape Cod
- Property subtype: Single Family Residence, Residential
- Attached to another structure: Yes
Materials
- Vinyl Siding
Condition
- Year built: 2024
Utilities & green energy
- Sewer: Septic Tank
- Water: Well
- Utilities for property: Cable Connected, Electricity Connected, Phone Connected, Propane, Water Connected
Community & HOA
HOA
- Has HOA: No
Location
- Region: Downsville
Financial & listing details
- Price per square foot: $347/sqft
- Tax assessed value: $2,500
- Annual tax amount: $2,604
- Date on market: 1/9/2025
- Cumulative days on market: 581 days
- Listing agreement: Exclusive Right To Sell
- Electric utility on property: Yes
Estimated market value
Not available
Estimated sales range
Not available
Not available
Price history
| Date | Event | Price |
|---|---|---|
| 8/7/2026 | Listed for sale | $799,000$347/sqft |
Source:  OneKey® MLS as distributed by MLS GRID #811923 Report a problem OneKey® MLS as distributed by MLS GRID #811923 Report a problem | ||
| 7/31/2026 | Listing removed | $799,000$347/sqft |
Source: OneKey® MLS as distributed by MLS GRID #811923 Report a problem | ||
| 5/1/2026 | Price change | $799,000-4.2%$347/sqft |
Source: OneKey® MLS as distributed by MLS GRID #811923 Report a problem | ||
| 1/9/2025 | Listed for sale | $834,000$363/sqft |
Source: OneKey® MLS as distributed by MLS GRID #811923 Report a problem | ||
Public tax history
Tax history is unavailable.
Monthly payment
Climate risks
Neighborhood: 13755
Nearby schools
GreatSchools rating
- 5/10Downsville Central SchoolGrades: PK-12Distance: 2.7 mi
Schools provided by the listing agent
- Elementary: Downsville Central School
- Middle: Downsville Central School
- High: Downsville Central School
Source: OneKey® MLS as distributed by MLS GRID. This data may not be complete. We recommend contacting the local school district to confirm school assignments for this home.
- $25,000-- bd-- ba-- sqftHawks Hollow Rd, Downsville, NY 13755Off Market
- $144,10027.18 acresCampbell Brook Rd, Downsville, NY 13755Off Market
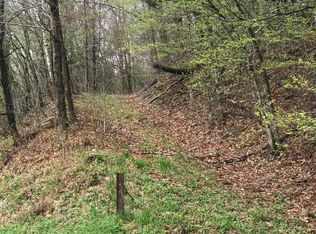
- $12,500-- bd-- ba-- sqftCampbell Brook Rd, Downsville, NY 13755Off Market
- $50,000-- bd-- ba-- sqftCampbell Brook Rd, Downsville, NY 13755Off Market
- $12,500-- bd-- ba-- sqftCampbell Brook Rd, Downsville, NY 13755Off Market
- $12,500-- bd-- ba-- sqftCampbell Brook Rd, Downsville, NY 13755Off Market
- $15,000-- bd-- ba-- sqftCampbell Brook Rd, Downsville, NY 13755Off Market
- $12,500-- bd-- ba-- sqftCampbell Brook Rd, Downsville, NY 13755Off Market
A local agent can set up tours, give advice and negotiate with sellers.
Similar homes
- $570,0004 bd4 ba2.8k sqft69 Bridge Street, Downsville, NY 13755For Sale

 MLS ID #1034439, Owen Boller, Listing by: Boller Properties. OneKey® MLS as distributed by MLS GRID
 - $689,0005 bd4 ba2.7k sqft366 County (Hankins Rd) Road, Roscoe, NY 12776For Sale
 MLS ID #1019213, Philip S. Eggleton, Listing by: Eagle River Realty LLC. OneKey® MLS as distributed by MLS GRID
 - $725,0003 bd3 ba1.7k sqft284 Mountain Pass, East Branch, NY 13756For Sale
 MLS ID #1020589, Fleur Bailey, Listing by: Carole Edwards Realty. OneKey® MLS as distributed by MLS GRID
 - $425,0003 bd2 ba2k sqft24780 State Highway 206, Downsville, NY 13755For Sale
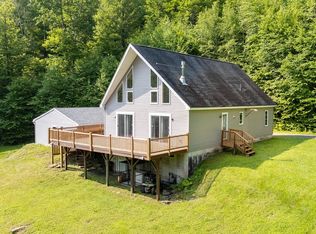
 MLS ID #R1670982, David E. Cornwell, Listing by: Coldwell Banker Timberland Properties. NYSAMLSs
 - $850,0003 bd3 ba2.7k sqft99 Dietz Road, Callicoon Center, NY 12748For SaleMLS ID #1002993, Christine B Vande Vrede, Listing by: Chapin Sotheby's Intl Rlty. OneKey® MLS as distributed by MLS GRID
- $950,0005 bd2 ba1.7k sqft139 Callicoon Center Road, Jeffersonville, NY 12748For SaleMLS ID #1040100, Thelonious Johnson, Listing by: Hart & Johnson Realty. OneKey® MLS as distributed by MLS GRID
- $799,0003 bd2 ba1.4k sqft127 Stonewall Drive, Bovina Center, NY 13740Active
 MLS ID #20264593, Deb Dolan, Listing by: Keller Williams Upstate NY. HVCRMLS
 - $620,0003 bd2 ba3.2k sqft384 Morton Hill Road, Roscoe, NY 12776For SaleMLS ID #909066, Philip S. Eggleton, Listing by: Eagle River Realty LLC. OneKey® MLS as distributed by MLS GRID
- $519,0003 bd2 ba2k sqft1029 Spring Brook Estates Road, Roscoe, NY 12776For SaleMLS ID #992687, Philip S. Eggleton, Listing by: Eagle River Realty LLC. OneKey® MLS as distributed by MLS GRID
- $790,0005 bd5 ba2.3k sqft382 Catskill Drive, Andes, NY 13731ActiveMLS ID #20264169, Linda Nova, Listing by: Corcoran Country Living. HVCRMLS
- $749,0004 bd3 ba2k sqft196/204 Dessecker Rd, Livingston Manor, NY 12758For SaleMLS ID #11452848, Clint Carlson, Listing by: WHITETAIL PROPERTIES REAL ESTATE LLC (NY). NY State MLS
- $849,0005 bd2 ba2.9k sqft68 Main Street, Livingston Manor, NY 12758ActiveMLS ID #20264640, Brock Anderson, Listing by: Four Seasons Sotheby's Int.. HVCRMLS
- $599,9004 bd3 ba2.4k sqft469 Murphy Hill Rd, Walton, NY 13856For SaleMLS ID #R1695354, D. Todd Ogden, Listing by: Coldwell Banker Timberland Properties. NYSAMLSs
- $669,0004 bd2 ba1.6k sqft57 Sheryl Davis Road, Livingston Manor, NY 12758For SaleMLS ID #1002559, Edward Rabon, Listing by: Compass Greater NY, LLC. OneKey® MLS as distributed by MLS GRID
- $749,0005 bd4 ba3.2k sqft285 Goff Road, Livingston Manor, NY 12758For SaleMLS ID #1006578, Shibao Li, Listing by: LW 21 LLC. OneKey® MLS as distributed by MLS GRID
- $585,0003 bd2 ba1.8k sqft63 Cape Road, Youngsville, NY 12791For SaleMLS ID #1027205, Joshua Murphy, Listing by: Woodstock Way Realty LLC. OneKey® MLS as distributed by MLS GRID
- $950,0002 bd2 ba1.9k sqft174 Bayer Road, North Branch, NY 12766For SaleMLS ID #1030470, Thelonious Johnson, Listing by: Hart & Johnson Realty. OneKey® MLS as distributed by MLS GRID
- $535,0003 bd2 ba1.1k sqft295 Emerald Heights Road, Downsville, NY 13752For SaleMLS ID #989791, Travis O'Dell, Listing by: Land and Water Realty LLC. OneKey® MLS as distributed by MLS GRID
- $699,9003 bd3 ba2.3k sqft1211 Gulf Road, Livingston Manor, NY 12724New ConstructionMLS ID #1020281, Alla Sienitsky, Listing by: Resort Realty. OneKey® MLS as distributed by MLS GRID
- $724,9003 bd2 ba2.6k sqft108 Eagles Ridge Way, Parksville, NY 12768ActiveMLS ID #20263359, Carol Malek, Listing by: Malek Properties, Inc.. HVCRMLS
