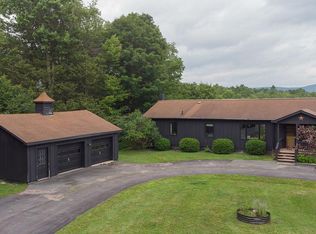
Discover Amber Lake Cabin, a stunning new construction on a quiet country road near vibrant Livingston Manor, NY. This 3-bedroom, 2-bathroom home sits on 5 acres of private, wooded land, offering the seclusion of the forest with one of the Catskills’ best destinations close at hand. Also, the property comes with lake access to Amber Lake - a private, non-motorboat lake just down the road.
Step inside to an airy, open-concept interior that radiates warmth and sophistication. High ceilings and floor-to-ceiling windows fill the space with natural light and serene views, with no neighboring houses in sight. The living area centers around a cozy wood-burning stove, perfect for creating a rustic ambiance on crisp fall evenings or snowy winter nights.
The modern, open kitchen was designed with both style and function in mind. Sleek white countertops are complemented by high-end stainless steel appliances, open shelving for a touch of charm, and flat-front cabinetry for a clean, contemporary look. A pantry provides extra storage, making it a dream for avid home cooks, bakers, or families stocking up for gatherings.
All three bedrooms are thoughtfully designed with sliding glass doors that open onto a deck, allowing you to step outside and savor the sights and sounds of nature. The primary suite features a private en-suite bathroom with a generous walk-in shower and a deep soaking tub.
The home is equipped with practical and modern amenities to enhance your comfort and convenience. A full, unfinished, walk-out basement offers potential for customization, whether you envision a home gym or a workshop. Central heating and cooling ensure year-round comfort, keeping the home cozy in winter and cool during the warm summer months.
Though it feels a world away, Amber Lake Cabin is just a short drive from the charming village of Livingston Manor, a beloved Catskills hub known for its welcoming small-town character. Here you’ll find local cafés, restaurants, breweries, boutique shops, and a lively community calendar of seasonal events. Livingston Manor is also renowned as a gateway to outdoor adventure, with world-class fly fishing on the Willowemoc Creek and Beaverkill River, scenic hiking trails, and nearby state forest land to explore. Come home to total privacy, then be in the heart of it all in minutes.
Amber Lake Cabin is the latest build from Western Sullivan Properties. The property offers a rare opportunity to create your own private sanctuary in the heart of the Catskills. Whether you’re seeking a year-round residence, a weekend getaway, or an investment property, this retreat is ready to welcome you home.
New construction
$729,000
306 Amber Lake Road, Livingston Manor, NY 12758
3beds
1,600sqft
Single Family Residence, Residential
Built in 2026
5.03 Acres Lot
$-- Zestimate®
$456/sqft
$-- HOA
What's special
Floor-to-ceiling windowsNatural lightSerene viewsCentral heating and coolingFull unfinished walk-out basementHigh ceilingsAiry open-concept interior
- 2 days
- 555
- 86
Zillow last checked:
Listing updated:
Listed by:
Country House Realty Inc 845-397-2590,
William P. Baldwin 517-281-5177
Source: OneKey® MLS as distributed by MLS GRID,MLS#: 1065687
Facts & features
Interior
Bedrooms & bathrooms
- Bedrooms: 3
- Bathrooms: 2
- Full bathrooms: 2
Heating
- Forced Air
Cooling
- Central Air
Appliances
- Included: Dishwasher, Freezer, Gas Range, Refrigerator, Tankless Water Heater
- Laundry: Washer/Dryer Hookup, Electric Dryer Hookup, In Basement, Washer Hookup
Features
- First Floor Bedroom, First Floor Full Bath, Ceiling Fan(s), High Ceilings, Open Floorplan, Open Kitchen, Primary Bathroom, Soaking Tub
- Basement: Full,Unfinished,Walk-Out Access
- Attic: None
- Number of fireplaces: 1
- Fireplace features: Wood Burning Stove
Interior area
- Total structure area: 1,600
- Total interior livable area: 1,600 sqft
Property
Parking
- Parking features: Driveway
- Has uncovered spaces: Yes
Lot
- Size: 5.03 Acres
Details
- Special conditions: None
Construction
Type & style
- Home type: SingleFamily
- Architectural style: Modern
- Property subtype: Single Family Residence, Residential
Materials
- Frame
Condition
- New Construction
- New construction: Yes
- Year built: 2026
Utilities & green energy
- Sewer: Septic Tank
- Water: Well
- Utilities for property: Electricity Connected, Propane
Community & HOA
HOA
- Has HOA: No
Location
- Region: Livingston Manor
Financial & listing details
- Price per square foot: $456/sqft
- Annual tax amount: $2,471
- Date on market: 10/22/2026
- Cumulative days on market: 3 days
- Listing agreement: Exclusive Right To Sell
- Listing terms: Cash,Conventional
- Inclusions: Appliances, fixtures, and finishes.
- Electric utility on property: Yes
Estimated market value
Not available
Estimated sales range
Not available
Not available
Price history
| Date | Event | Price |
|---|---|---|
| 10/22/2026 | Listed for sale | $729,000$456/sqft |
Source:  OneKey® MLS as distributed by MLS GRID #1065687 Report a problem | ||
Public tax history
Tax history is unavailable.
Monthly payment
Climate risks
Neighborhood: 12758
Nearby schools
Schools provided by the listing agent
- Elementary: Rockland Elementary School
- Middle: Rockland Middle/High School
- High: Rockland Middle/High School
Source: OneKey® MLS as distributed by MLS GRID. This data may not be complete. We recommend contacting the local school district to confirm school assignments for this home.
- $283,5003 bd1 ba1.1k sqft311 Amber Lake, Roscoe, NY 12776Off Market
- $662,7003 bd3 ba5.5k sqft309 Amber Lake Rd, Livingston Manor, NY 12758Off Market
- $710,7004 bd5 ba2.6k sqft303 Amber Lake Rd, Livingston Manor, NY 12758Off Market

- $425,9003 bd2 ba1.4k sqft282 Amber Lake Rd, Livingston Manor, NY 12758Off Market
Similar homes
- $669,0003 bd2 ba1.5k sqft7 Morgan Road, Livingston Manor, NY 12758For Sale
 MLS ID #1044126, Edward Rabon, Listing by: Compass Greater NY, LLC. OneKey® MLS as distributed by MLS GRID
- $749,0004 bd4 ba1.6k sqft136 Goff Rd, Livingston Manor, NY 12758For Sale By Owner

- $699,0002 bd2 ba1.2k sqft371 Grooville Road, Livingston Manor, NY 12758For Sale
 MLS ID #1050865, Paul Heintz, Listing by: Anatole House LLC. OneKey® MLS as distributed by MLS GRID
- $450,0003 bd3 ba1.7k sqft336 Old Route 17, Livingston Manor, NY 12758For Sale
 MLS ID #1037753, Alfred Dauria, Listing by: KW Hudson Valley United. OneKey® MLS as distributed by MLS GRID
- $620,0003 bd2 ba1.4k sqft65 Parks Road, Livingston Manor, NY 12758Active
 MLS ID #20265575, Megan Kinealy, Listing by: Country House Realty, Inc.. HVCRMLS
- $699,9003 bd3 ba2.3k sqft1211 Gulf Road, Livingston Manor, NY 12758New ConstructionMLS ID #1020281, Alla Sienitsky, Listing by: Resort Realty. OneKey® MLS as distributed by MLS GRID
- $899,0005 bd4 ba2.1k sqft1494 Old Route 17, Roscoe, NY 12776For SaleMLS ID #1064367, Peter Feinberg, Listing by: KW Hudson Valley United. OneKey® MLS as distributed by MLS GRID
- $409,0004 bd3 ba2.3k sqft140 Midway Road, Livingston Manor, NY 12758For SaleMLS ID #1058137, Loretta Wolff, Listing by: NexLvl Real Estate Inc.. OneKey® MLS as distributed by MLS GRID
- $425,0003 bd2 ba2k sqft172 Wards Road, Livingston Manor, NY 12758For SaleMLS ID #1015807, Dominique Jenkins, Listing by: KW Hudson Valley United. OneKey® MLS as distributed by MLS GRID
- $489,0004 bd2 ba1.7k sqft64 & 68 Mineral Springs Road, Livingston Manor, NY 12758For SaleMLS ID #1021260, Elizabeth A Bernitt, Listing by: Century 21 Geba Realty. OneKey® MLS as distributed by MLS GRID
- $765,0003 bd3 ba2k sqft66 Salem Ridge Circle, Parksville, NY 12768For SaleMLS ID #1057893, Fleur Bailey, Listing by: Carole Edwards Realty. OneKey® MLS as distributed by MLS GRID
- $599,0002 bd2 ba1.5k sqft546 Willowemoc Road, Livingston Manor, NY 12758ActiveMLS ID #20262135, Sarah Broach, Listing by: Compass Greater NY, LLC. HVCRMLS
- $425,0002 bd2 ba1.4k sqft3 Parks Road, Livingston Manor, NY 12758For SaleMLS ID #1053305, Katy L. Porte, Listing by: Compass Greater NY, LLC. OneKey® MLS as distributed by MLS GRID
- $449,0003 bd2 ba1.4k sqft35 Yaun Road, Livingston Manor, NY 12758For SaleMLS ID #999647, Thelonious Johnson, Listing by: Hart & Johnson Realty. OneKey® MLS as distributed by MLS GRID
- $469,9003 bd2 ba1.5k sqft545 Stump Pond Road, Livingston Manor, NY 12758For SaleMLS ID #1021673, Peter Feinberg, Listing by: KW Hudson Valley United. OneKey® MLS as distributed by MLS GRID
- $699,0003 bd2 ba1.9k sqft110 Silver Birch Way, Swan Lake, NY 12783For SaleMLS ID #1019973, Erik Freeland, Listing by: Country House Realty Inc. OneKey® MLS as distributed by MLS GRID
- $374,5003 bd2 ba1.3k sqft532 Old Route 17, Livingston Manor, NY 12758For SaleMLS ID #1013992, David Elder, Listing by: Carole Edwards Realty. OneKey® MLS as distributed by MLS GRID
- $850,0004 bd3 ba1.9k sqft187 Gulf Road, Roscoe, NY 12776For SaleMLS ID #1054560, Thelonious Johnson, Listing by: Hart & Johnson Realty. OneKey® MLS as distributed by MLS GRID
- $685,0003 bd3 ba1.7k sqft284 Mountain Pass, East Branch, NY 13756For SaleMLS ID #1020589, Fleur Bailey, Listing by: Carole Edwards Realty. OneKey® MLS as distributed by MLS GRID
- $425,0002 bd2 ba1.2k sqft945 Old Route 17, Livingston Manor, NY 12758For SaleMLS ID #1053311, Lillian R. Constant, Listing by: Elliott & Pomeroy Inc. OneKey® MLS as distributed by MLS GRID
