Picture summer at 371 Grooville Road: a basket packed at the kitchen table, a walk through 40 private acres of forest, an afternoon spent at the edge of your own swimming pond. This 1940s Catskills farmhouse was renovated with a designer's eye by its current owner, and it shows, freshly painted wood siding, a Dutch door entry, and a kitchen made for cooking with what's in season, with a Smeg range, wood island, marble counters and decorative tile. Wide-plank hardwood floors, exposed beams, and tongue-and-groove ceilings run throughout, and the great room's stone fireplace anchors long evenings in. Two bedrooms, two fully renovated bathrooms, one with Waterworks unlacquered brass fixtures and zellige tile, split across two easy floors. Outside, a covered porch and stone patio lead up bluestone steps to a fire pit and seating area, the kind built for lingering. A creek runs the length of the property, with a short hike to your own spring-fed swimming pond and dock. It's turn key and quietly systems-current: roof, septic, mini-split, spray foam insulation, and an automatic whole-house generator all recently updated. The only work left is deciding how you'll spend your first weekend here. Minutes to Livingston Manor and Roscoe, two hours from NYC. Equally suited to full-time living or short-term rental.
For sale
$750,000
371 Grooville Road, Livingston Manor, NY 12758
2beds
1,215sqft
Single Family Residence, Residential
Built in 1940
40.93 Acres Lot
$-- Zestimate®
$617/sqft
$-- HOA
What's special
- 9 days
- 2,603
- 542
Likely to sell faster than
Zillow last checked:
Listing updated:
Listed by:
Anatole House LLC 845-943-4177,
Paul Heintz 845-264-0201
Source: OneKey® MLS as distributed by MLS GRID,MLS#: 1050865
Facts & features
Interior
Bedrooms & bathrooms
- Bedrooms: 2
- Bathrooms: 2
- Full bathrooms: 2
Bedroom 1
- Level: First
Bedroom 2
- Level: Second
Bathroom 1
- Level: First
Bathroom 2
- Level: Second
Dining room
- Level: First
Family room
- Level: First
Kitchen
- Level: First
Heating
- Baseboard, Electric, Heat Pump
Cooling
- Ductless
Appliances
- Included: Dryer, Exhaust Fan, Gas Range, Refrigerator, Tankless Water Heater, Washer
Features
- First Floor Bedroom, First Floor Full Bath, Beamed Ceilings, Built-in Features, Cathedral Ceiling(s), Ceiling Fan(s), High Ceilings, High Speed Internet, Kitchen Island, Marble Counters, Natural Woodwork, Original Details
- Flooring: Ceramic Tile, Wood
- Attic: None
- Number of fireplaces: 1
- Fireplace features: Wood Burning
Interior area
- Total structure area: 1,215
- Total interior livable area: 1,215 sqft
Property
Parking
- Total spaces: 4
- Parking features: Driveway
- Has uncovered spaces: Yes
Features
- Patio & porch: Patio, Porch
- Has view: Yes
- View description: Trees/Woods
- Waterfront features: Creek, Pond
Lot
- Size: 40.93 Acres
Details
- Parcel number: 440001900001006000
- Special conditions: None
Construction
Type & style
- Home type: SingleFamily
- Architectural style: Farmhouse
- Property subtype: Single Family Residence, Residential
Materials
- Wood Siding
Condition
- Year built: 1940
Utilities & green energy
- Sewer: Septic Tank
- Water: Well
- Utilities for property: Cable Connected, Electricity Connected, Propane, Water Connected
Community & HOA
HOA
- Has HOA: No
Location
- Region: Livingston Manor
Financial & listing details
- Price per square foot: $617/sqft
- Tax assessed value: $129,700
- Annual tax amount: $7,301
- Date on market: 9/22/2026
- Cumulative days on market: 6 days
- Listing agreement: Exclusive Right To Sell
- Electric utility on property: Yes
Estimated market value
Not available
Estimated sales range
Not available
Not available
Price history
| Date | Event | Price |
|---|---|---|
| 9/22/2026 | Listed for sale | $750,000+50%$617/sqft |
Source:  OneKey® MLS as distributed by MLS GRID #1050865 Report a problem OneKey® MLS as distributed by MLS GRID #1050865 Report a problem | ||
| 2/27/2024 | Sold | $500,000-4.8%$412/sqft |
Source: OneKey® MLS as distributed by MLS GRID #H6277783 Report a problem | ||
| 12/28/2023 | Pending sale | $525,000$432/sqft |
Source: OneKey® MLS as distributed by MLS GRID #H6277783 Report a problem | ||
| 11/14/2023 | Listed for sale | $525,000+275%$432/sqft |
Source: OneKey® MLS as distributed by MLS GRID #H6277783 Report a problem | ||
| 2/11/2015 | Sold | $140,000-3.4%$115/sqft |
Source: OneKey® MLS as distributed by MLS GRID #H4211225 Report a problem | ||
| 3/9/2006 | Sold | $145,000+81.3%$119/sqft |
Source: Public Record Report a problem | ||
| 1/23/2003 | Sold | $80,000+300%$66/sqft |
Source: Public Record Report a problem | ||
| 9/25/2002 | Sold | $20,000$16/sqft |
Source: Public Record Report a problem | ||
Public tax history
| Year | Property taxes | Tax assessment |
|---|---|---|
| 2025 | -- | $129,700 |
| 2024 | -- | $129,700 |
| 2023 | -- | $129,700 |
| 2022 | -- | $129,700 |
| 2021 | -- | $129,700 |
| 2020 | -- | $129,700 |
| 2019 | -- | $129,700 |
| 2018 | -- | $129,700 |
| 2017 | $5,977 | $129,700 |
| 2016 | -- | $129,700 |
| 2015 | -- | $129,700 |
| 2014 | -- | $129,700 |
| 2013 | -- | $129,700 |
| 2012 | -- | $129,700 |
| 2011 | -- | $129,700 |
| 2010 | -- | $129,700 |
| 2009 | -- | $129,700 |
| 2008 | -- | $129,700 +111.6% |
| 2007 | -- | $61,300 |
| 2006 | -- | $61,300 |
| 2005 | -- | $61,300 |
| 2004 | -- | $61,300 |
| 2003 | -- | $61,300 |
| 2002 | -- | $61,300 -4.2% |
| 2001 | -- | $64,000 |
| 2000 | -- | $64,000 |
Find assessor info on the county website
Monthly payment
Climate risks
Neighborhood: 12758
Nearby schools
Schools provided by the listing agent
- Elementary: Rockland Elementary School
- Middle: Rockland Middle/High School
- High: Rockland Middle/High School
Source: OneKey® MLS as distributed by MLS GRID. This data may not be complete. We recommend contacting the local school district to confirm school assignments for this home.
- $364,6002 bd2 ba1.2k sqft479 Grooville Rd, Livingston Manor, NY 12758Off Market

- $321,00049 acres375 Grooville Rd, Livingston Manor, NY 12758Off Market

- $267,7002 bd1 ba1.2k sqft630 White Roe Lake Rd, Livingston Manor, NY 12758Off Market
- $739,6003 bd3 ba1.8k sqft620 White Roe Lake Rd, Livingston Manor, NY 12758Off Market
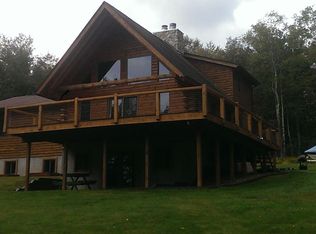
Similar homes
- $699,0003 bd2 ba1.5k sqft7 Morgan Road, Livingston Manor, NY 12758For Sale

 MLS ID #1044126, Edward Rabon, Listing by: Compass Greater NY, LLC. OneKey® MLS as distributed by MLS GRID
 - $749,0004 bd4 ba1.6k sqft136 Goff Rd, Livingston Manor, NY 12758For Sale By Owner
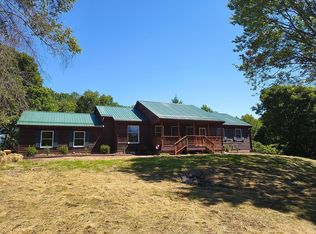
- $475,0002 bd2 ba1.2k sqft945 Old Route 17, Livingston Manor, NY 12758For Sale
 MLS ID #1053311, Lillian R. Constant, Listing by: Elliott & Pomeroy Inc. OneKey® MLS as distributed by MLS GRID
 - $620,0003 bd2 ba1.4k sqft65 Parks Road, Livingston Manor, NY 12758Active

 MLS ID #20265575, Megan Kinealy, Listing by: Country House Realty, Inc.. HVCRMLS
 - $599,0003 bd2 ba1.1k sqft50 Hahn Road, Livingston Manor, NY 12758For SaleMLS ID #1047519, Jared Gluckstern, Listing by: Country House Realty Inc. OneKey® MLS as distributed by MLS GRID
- $599,0004 bd2 ba1.6k sqft57 Sheryl Davis Road, Livingston Manor, NY 12758For SaleMLS ID #1002559, Edward Rabon, Listing by: Compass Greater NY, LLC. OneKey® MLS as distributed by MLS GRID
- $599,0002 bd2 ba1.5k sqft546 Willowemoc Road, Livingston Manor, NY 12758ActiveMLS ID #20262135, Sarah Broach, Listing by: Compass Greater NY, LLC. HVCRMLS
- $775,0004 bd2 ba1.5k sqft274 Crowley Road, Roscoe, NY 12776For SaleMLS ID #1054843, Travis O'Dell, Listing by: Land and Water Realty LLC. OneKey® MLS as distributed by MLS GRID
- $949,0003 bd2 ba1.6k sqft633 Brown Settlement Road, Livingston Manor, NY 12758For SaleMLS ID #1040900, Erik Freeland, Listing by: Country House Realty Inc. OneKey® MLS as distributed by MLS GRID
- $415,0002 bd1 ba672 sqft640 Debruce Road, Livingston Manor, NY 12758For SaleMLS ID #1019677, Elizabeth Zambuto, Listing by: Stepping Stone Realty. OneKey® MLS as distributed by MLS GRID
- $595,0003 bd2 ba1.4k sqft123 Maben Hollow Road, Big Indian, NY 12410ActiveMLS ID #20265580, Leighton Ashley, Listing by: Coldwell Banker Timberland. HVCRMLS
- $549,0003 bd3 ba1.7k sqft375 Breezy Hill Road, Parksville, NY 12768New ConstructionMLS ID #1054323, Brittnai Pytlar, Listing by: RE/MAX Benchmark Realty Group. OneKey® MLS as distributed by MLS GRID
- $629,0003 bd2 ba1.2k sqft4011 Klondike Road, Hancock, NY 13783For SaleMLS ID #1042908, Joseph Freda, Listing by: Matthew J Freda Real Estate. OneKey® MLS as distributed by MLS GRID
- $775,0002 bd1 ba700 sqft989 Chiloway Road, Roscoe, NY 13856For SaleMLS ID #979111, Mark Karten PSA SRS, Listing by: Karten Real Estate Svcs LLC. OneKey® MLS as distributed by MLS GRID
- $575,0002 bd2 ba1.1k sqft2220 Old Route 17, Roscoe, NY 12776For SaleMLS ID #981464, Owen Boller, Listing by: Boller Properties. OneKey® MLS as distributed by MLS GRID
- $799,9003 bd2 ba1.1k sqft832 New York 17b, Monticello, NY 12701ActiveMLS ID #20262472, Carol Malek, Listing by: Malek Properties, Inc.. HVCRMLS
- $489,0004 bd2 ba1.7k sqft64 & 68 Mineral Springs Road, Livingston Manor, NY 12758For SaleMLS ID #1021260, Elizabeth A Bernitt, Listing by: Century 21 Geba Realty. OneKey® MLS as distributed by MLS GRID
- $575,0002 bd2 ba1.5k sqft84 Kratz Road, Callicoon, NY 12723For SaleMLS ID #1047523, Jared Gluckstern, Listing by: Country House Realty Inc. OneKey® MLS as distributed by MLS GRID
- $724,9001 bd2 ba1.1k sqft62 Airport Road, Mongaup Valley, NY 12762ActiveMLS ID #20263966, Carol Malek, Listing by: Malek Properties, Inc.. HVCRMLS
- $449,0003 bd2 ba1.4k sqft35 Yaun Road, Livingston Manor, NY 12758For SaleMLS ID #999647, Thelonious Johnson, Listing by: Hart & Johnson Realty. OneKey® MLS as distributed by MLS GRID
