Experience the serene beauty of nature while overlooking the picturesque village of Walton with this meticulously designed three-bedroom, three-bathroom home nestled on 60.65 acres with breathtaking views that transition seamlessly from morning to night and season to season. This property, conveniently situated just outside the village on a town-maintained road, offers the perfect blend of accessibility to local amenities and a sense of seclusion. The house harmoniously integrates with its wooded surroundings, featuring a covered porch and a spacious composite deck, ideal for relaxation, wildlife observation, or entertaining guests.
On the main level, this well-maintained home boasts an open concept living and dining room with a striking pine vaulted ceiling and expansive Anderson wood sliding doors that unveil the stunning outdoor view. The kitchen is equipped with natural oak cabinets and an island countertop crafted from blue stone sourced from the property. A spacious master bedroom with a walk-in closet and ensuite bathroom, two guest bedrooms, and a full hall bathroom, completes the first floor. One of the guest bedrooms, used as an office, has strategically positioned windows, offering panoramic views of the adjacent hillside and the charming hemlock barn.
A bonus feature is 825 sf of finished living area in the lower level consisting of a family room, bedroom area and a full bathroom. The other half includes two areas for ample storage.
Both house levels and the attached two-car garage has in-the-floor radiant heat. The entire interior has undergone a refreshing repainting.
The property consists of 3 lots totaling 60.65 acres. It has been approved to be a two lot subdivision consisting of the house on 20.11 acres and a separate building site of 40.54 acres with equally impressive views.
A large Gambrel barn offers ample space for equipment and vehicles. A garden shed, livestock shed, and pond provide additional conveniences, and the lower property can be fenced for livestock if desired.
There are trails on the property that lead to over one hundred acres of NYC recreation land for excellent outdoor activities.
Active
$599,900
469 Murphy Hill Rd, Walton, NY 13856
4beds
2,485sqft
Single Family Residence
Built in 1998
60.66 Acres Lot
$594,400 Zestimate®
$241/sqft
$-- HOA
What's special
Covered porchAttached two-car garageSpacious composite deckStriking pine vaulted ceiling
- 9 days |
- 1,012 |
- 90 |
Zillow last checked:
Listing updated:
Listed by:
Coldwell Banker Timberland Properties 607-865-7000,
D. Todd Ogden 607-353-3350,
Stephen M. Kaminsky 607-353-2047,
Coldwell Banker Timberland Properties
Source: NYSAMLSs,MLS#: R1695354 Originating MLS: Otsego-Delaware
Originating MLS: Otsego-DelawareFacts & features
Interior
Bedrooms & bathrooms
- Bedrooms: 4
- Bathrooms: 3
- Full bathrooms: 3
- Main level bathrooms: 2
- Main level bedrooms: 3
Heating
- Oil, Zoned, Radiant Floor, Radiant
Cooling
- Zoned
Appliances
- Included: Dishwasher, Exhaust Fan, Gas Oven, Gas Range, Oil Water Heater, Refrigerator, Range Hood, Washer
- Laundry: Main Level
Features
- Ceiling Fan(s), Great Room, Living/Dining Room, Sliding Glass Door(s), Natural Woodwork, Main Level Primary
- Flooring: Carpet, Varies, Vinyl
- Doors: Sliding Doors
- Windows: Thermal Windows
- Basement: Partially Finished,Walk-Out Access
- Has fireplace: No
Interior area
- Total structure area: 2,485
- Total interior livable area: 2,485 sqft
Property
Parking
- Total spaces: 2
- Parking features: Attached, Garage, Garage Door Opener
- Attached garage spaces: 2
Accessibility
- Accessibility features: Accessible Approach with Ramp, Accessible Doors
Features
- Levels: One
- Stories: 1
- Patio & porch: Covered, Deck, Porch
- Exterior features: Blacktop Driveway, Deck, Gravel Driveway
- Has view: Yes
- View description: Slope View
- Waterfront features: Pond
Lot
- Size: 60.66 Acres
- Dimensions: 1300 x 1800
- Features: Agricultural, Irregular Lot, Rural Lot, Secluded, Wooded
Details
- Additional structures: Barn(s), Outbuilding, Shed(s), Storage
- Additional parcels included: 251.148.12, 251.149.2
- Parcel number: 1256892510000001048110
- Special conditions: Standard
- Horses can be raised: Yes
- Horse amenities: Horses Allowed
Construction
Type & style
- Home type: SingleFamily
- Architectural style: Ranch,Raised Ranch
- Property subtype: Single Family Residence
Materials
- Attic/Crawl Hatchway(s) Insulated, Vinyl Siding
- Foundation: Poured
- Roof: Shingle
Condition
- Resale
- Year built: 1998
Utilities & green energy
- Sewer: Septic Tank
- Water: Well
- Utilities for property: Cable Available, Electricity Connected, High Speed Internet Available
Community & HOA
Community
- Features: Trails/Paths
Location
- Region: Walton
Financial & listing details
- Price per square foot: $241/sqft
- Tax assessed value: $435,800
- Annual tax amount: $5,926
- Date on market: 7/30/2026
- Listing terms: Cash,Conventional
Estimated market value
$594,400
$565,000 - $624,000
$3,215/mo
Price history
| Date | Event | Price |
|---|---|---|
| 7/31/2026 | Listed for sale | $599,900+500.5%$241/sqft |
Source:  NYSAMLSs #R1695354 Report a problem NYSAMLSs #R1695354 Report a problem | ||
| 3/8/2019 | Listing removed | $99,900$40/sqft |
Source: D T Ogden Real Estate #120120 Report a problem | ||
| 3/5/2019 | Listed for sale | $99,900$40/sqft |
Source: D T Ogden Real Estate #120120 Report a problem | ||
| 1/30/2019 | Listing removed | $99,900$40/sqft |
Source: D T Ogden Real Estate #119566 Report a problem | ||
| 7/2/2018 | Listed for sale | $99,900$40/sqft |
Source: D T Ogden Real Estate #114364 Report a problem | ||
Public tax history
| Year | Property taxes | Tax assessment |
|---|---|---|
| 2025 | -- | $326,200 +53.1% |
| 2024 | -- | $213,000 |
| 2023 | -- | $213,000 |
| 2022 | -- | $213,000 |
| 2021 | -- | $213,000 |
| 2020 | -- | $213,000 |
| 2019 | -- | $213,000 |
| 2018 | -- | $213,000 |
| 2017 | $4,618 | $213,000 +234.4% |
| 2016 | -- | $63,699 |
| 2015 | -- | $63,699 |
| 2014 | -- | $63,699 |
Find assessor info on the county website
Monthly payment
Climate risks
Neighborhood: 13856
Nearby schools
GreatSchools rating
- 2/10Townsend Elementary SchoolGrades: PK-5Distance: 1.1 mi
- 2/10Walton Middle SchoolGrades: 6-8Distance: 1.5 mi
- 5/10Walton High SchoolGrades: 2,4,9-12Distance: 1.5 mi
Schools provided by the listing agent
- District: Walton
Source: NYSAMLSs. This data may not be complete. We recommend contacting the local school district to confirm school assignments for this home.
- $80,300-- bd-- ba-- sqft469 Murphy Hill Rd, Walton, NY 13856Off Market
- $150,3002 bd1 ba960 sqft661 Murphy Hill Rd, Walton, NY 13856Off Market
- $18,700-- bd-- ba-- sqftMurphy Hill Rd, Walton, NY 13856Off Market
- $19,400-- bd-- ba-- sqftMurphy Hill Rd, Walton, NY 13856Off Market
- $90,600-- bd-- ba-- sqftMurphy Hill Rd, Walton, NY 13856Off Market
- $700-- bd-- ba-- sqftMurphy Hill Rd, Walton, NY 13856Off Market
- $207,500-- bd-- ba-- sqftMurphy Hill Rd, Walton, NY 13856Off Market
- $721,5004 bd2 ba2.9k sqftMurphy Hill Rd, Walton, NY 13856Off Market
A local agent can set up tours, give advice and negotiate with sellers.
Similar homes
- $499,0003 bd2 ba1.4k sqft6150 Dunk Hill Rd, Walton, NY 13856For Sale
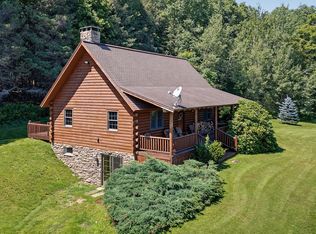
 MLS ID #R1705462, Stephen M. Kaminsky, Listing by: Coldwell Banker Timberland Properties. NYSAMLSs
 - $575,0002 bd3 ba1.6k sqft2201 Seely Wood Rd, Walton, NY 13856For Sale
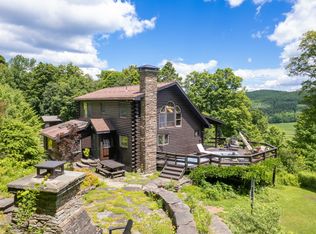 MLS ID #11863375, Joseph Gross, Listing by: UPPER DELAWARE REAL ESTATE. NY State MLS
 - $470,0002 bd2 ba1.7k sqft22929 State Highway 10, Walton, NY 13856For Sale
 MLS ID #R1696942, Christy L. Dahms, Listing by: Charlotteville Realty, LLC. NYSAMLSs
 - $590,0003 bd2 ba2k sqft1657 Miller Rd, Walton, NY 13856For Sale
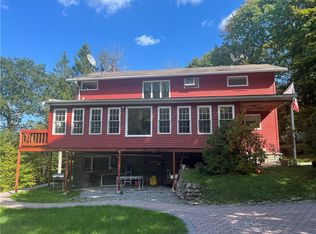 MLS ID #R1637699, Thomas Biedekapp, Listing by: Keller Williams Upstate NY Properties. NYSAMLSs
 - $625,0004 bd1 ba2.1k sqft2690 Freer Hollow Rd, Walton, NY 13856For SaleMLS ID #R1684183, Steven Jewett, Listing by: Jewett and Jewett LLC. NYSAMLSs
- $440,0003 bd3 ba1.3k sqft30117 State Highway 10, Walton, NY 13856For SaleMLS ID #R1668234, Jacqlene R. Rose, Listing by: Coldwell Banker Timberland Properties. NYSAMLSs
- $349,0004 bd3 ba3k sqft15114 State Highway 206, Walton, NY 13856For SaleMLS ID #R1683163, Stacey L. Camilleri, Listing by: Keller Williams Upstate NY Properties. NYSAMLSs
- $525,0003 bd2 ba1.3k sqft3190 County Highway 22, Walton, NY 13856For SaleMLS ID #R1695279, Stephen M. Kaminsky, Listing by: Coldwell Banker Timberland Properties. NYSAMLSs
- $469,9003 bd3 ba1.8k sqft670 Marys Way, Walton, NY 13856For SaleMLS ID #R1648890, Rosemarie DeCristofaro, Listing by: Callicoon Real Estate, LLC. NYSAMLSs
- $300,0004 bd2 ba1.8k sqft293 Delaware St, Walton, NY 13856For SaleMLS ID #335682, Shannon DuMond, Listing by: EXIT REALTY HOMEWARD BOUND. GBMLS
- $319,0003 bd2 ba1.3k sqft1798 Marvin Hollow Rd, Walton, NY 13856For SaleMLS ID #11745677, Joseph Gross, Listing by: UPPER DELAWARE REAL ESTATE. NY State MLS
- $570,0004 bd4 ba2.8k sqft69 Bridge Street, Downsville, NY 13755For Sale
 MLS ID #1034439, Owen Boller, Listing by: Boller Properties. OneKey® MLS as distributed by MLS GRID
 - $465,0003 bd2 ba2.2k sqft1338 Abe Boice Rd, Sidney Center, NY 13839For SaleMLS ID #336379, Robert Pipher, Listing by: EXIT REALTY HOMEWARD BOUND. GBMLS
- $599,0003 bd1 ba1.6k sqft565 Buckhorn Lake Rd, Unadilla, NY 13849For SaleMLS ID #R1704876, Elizabeth A. Shultis GRI, Listing by: Benson Agency Real Estate LLC. NYSAMLSs
- $525,0005 bd3 ba3.5k sqft1035 Schofield Rd, Deposit, NY 13754For SaleMLS ID #335651, Christopher Lake, Listing by: EXIT REALTY HOMEWARD BOUND. GBMLS
- $460,0003 bd2 ba1.7k sqft284 Ridge Road, Hamden, NY 13782For SaleMLS ID #1031377, Kimberly Starks, Listing by: Howard Hanna Rand Realty. OneKey® MLS as distributed by MLS GRID
- $495,0003 bd3 ba2.3k sqft7881 County Highway 14, Delhi, NY 13753Active
 MLS ID #20264253, Susan Muther, Listing by: Keller Williams Upstate NY. HVCRMLS
 - $300,0002 bd2 ba1.7k sqft1 Hudson St, Walton, NY 13856For SaleMLS ID #R1678069, Shannon DuMond, Listing by: EXIT Realty Homeward Bound. NYSAMLSs
- $555,0004 bd2 ba2.1k sqft1565 Tupper Hill Rd, Franklin, NY 13775For SaleMLS ID #R1669748, Wilma J. Hannan, Listing by: Bordinger Realty, LLC. NYSAMLSs
- $659,0004 bd2 ba2.5k sqft606 Bussey Hollow Rd, Andes, NY 13731For SaleMLS ID #R1649309, Dorothy McArdle, Listing by: Apple Tree Realty. NYSAMLSs
