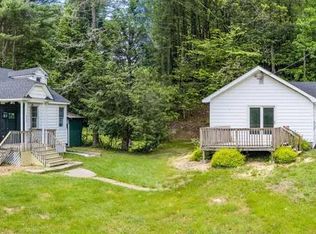
Truly one of a kind! Set on a beautiful acre along the Little Beaverkill Brook, this completely renovated and
exceptionally versatile property combines distinctive architectural character, generous living space and
remarkable flexibility. Mediterranean-inspired porches, multiple French doors and graceful archways give the
home a warmth and personality rarely found today. Inside, high ceilings create an airy sense of space, while
a beautiful fireplace anchors the main living area. The renovated kitchen is equally impressive with quartz
countertops and a generous center island designed for gathering and entertaining. Currently configured as a
legal duplex, the property offers tremendous versatility. The beautifully finished separate apartment features
2 bedrooms, a full bath, kitchen, living room and its own private entrance, yet can be opened to the main
residence to create one expansive home. A third distinct space with its own private access offers even more
possibilities - home office, gym, studio, recreation room or creative workspace. A full-length walkout
basement provides additional space and potential. Outside, enjoy the peaceful sights and sounds of the Little
Beaverkill as it winds along the property, with ownership extending across the creek to the opposite bank.
Whether you envision one impressive residence, separate living spaces, a live/work arrangement or the
opportunity to generate rental income, this property adapts beautifully to the way you want to live. Distinctive,
renovated and filled with possibilities, 23 Cooley
For sale
$550,000
23 Cooley Road, Parksville, NY 12768
--beds
--baths
--sqft
Duplex, Multi Family
Built in 1890
-- sqft lot
$-- Zestimate®
$--/sqft
$-- HOA
What's special
- 9 days
- 147
- 5
Likely to sell faster than
Zillow last checked:
Listing updated:
Listed by:
Keller Williams Realty 845-928-8000,
Sharon R D'Orazio 914-523-5757
Source: OneKey® MLS as distributed by MLS GRID,MLS#: 1044741
Facts & features
Interior
Heating
- Electric, Forced Air
Cooling
- Central Air
Features
- First Floor Bedroom, First Floor Full Bath, Beamed Ceilings, Breakfast Bar, Built-in Features, Cathedral Ceiling(s), Ceiling Fan(s), Double Vanity, Eat-in Kitchen, Formal Dining, High Ceilings, In-Law Floorplan, Kitchen Island, Natural Woodwork, Open Floorplan, Open Kitchen, Original Details, Primary Bathroom, Quartz/Quartzite Counters, Stone Counters, Storage, Walk Through Kitchen, Walk-In Closet(s)
- Flooring: Wood
- Basement: Full,Unfinished
Property
Parking
- Parking features: Driveway
- Has uncovered spaces: Yes
Features
- On waterfront: Yes
- Waterfront features: Creek
Details
- Special conditions: None
Construction
Type & style
- Home type: MultiFamily
- Architectural style: Hi Ranch,Mediterranean
- Property subtype: Duplex, Multi Family
Materials
- Brick, Stucco
Condition
- Year built: 1890
- Major remodel year: 2024
Utilities & green energy
- Sewer: Septic Tank
- Water: Well
- Utilities for property: Cable Available, Electricity Connected
Community & HOA
Location
- Region: Parksville
Financial & listing details
- Annual tax amount: $7,821
- Date on market: 9/18/2026
- Listing agreement: Exclusive Right To Sell
- Electric utility on property: Yes
Estimated market value
Not available
Estimated sales range
Not available
Not available
Price history
| Date | Event | Price |
|---|---|---|
| 9/17/2026 | Listed for sale | $550,000-6.8% |
Source:  OneKey® MLS as distributed by MLS GRID #1044741 Report a problem OneKey® MLS as distributed by MLS GRID #1044741 Report a problem | ||
| 8/24/2026 | Listing removed | $589,999 |
Source: OneKey® MLS as distributed by MLS GRID #986066 Report a problem | ||
| 6/17/2026 | Price change | $589,999-1.5% |
Source: OneKey® MLS as distributed by MLS GRID #986066 Report a problem | ||
| 4/27/2026 | Listed for sale | $599,000-4.8% |
Source: OneKey® MLS as distributed by MLS GRID #986066 Report a problem | ||
| 2/5/2026 | Listing removed | $629,000 |
Source: OneKey® MLS as distributed by MLS GRID #849732 Report a problem | ||
| 10/22/2025 | Price change | $629,000-3.1% |
Source: OneKey® MLS as distributed by MLS GRID #849732 Report a problem | ||
| 4/28/2025 | Price change | $649,000-5.8% |
Source: OneKey® MLS as distributed by MLS GRID #849732 Report a problem | ||
| 4/16/2025 | Listed for sale | $689,000+1.3% |
Source: OneKey® MLS as distributed by MLS GRID #849732 Report a problem | ||
| 7/7/2024 | Listing removed | $680,000 |
Source: OneKey® MLS as distributed by MLS GRID #H6310634 Report a problem | ||
| 6/6/2024 | Listed for sale | $680,000+240.2% |
Source: OneKey® MLS as distributed by MLS GRID #H6310634 Report a problem | ||
| 4/21/2020 | Listing removed | $199,900 |
Source: Lakeshore Realty International #H4923270 Report a problem | ||
| 7/22/2019 | Price change | $199,900-19.7% |
Source: Lakeshore Realty International #4923270 Report a problem | ||
| 7/2/2019 | Price change | $249,000-16.7% |
Source: Lakeshore Realty International #4923270 Report a problem | ||
| 6/4/2019 | Price change | $299,000-14.3% |
Source: Lakeshore Realty International #4923270 Report a problem | ||
| 4/23/2019 | Listed for sale | $349,000 |
Source: Lakeshore Realty International #4923270 Report a problem | ||
Public tax history
Tax history is unavailable.
Monthly payment
Climate risks
Neighborhood: 12768
Nearby schools
Schools provided by the listing agent
- Elementary: Liberty Elementary School
- Middle: Liberty Middle School
- High: Liberty High School
Source: OneKey® MLS as distributed by MLS GRID. This data may not be complete. We recommend contacting the local school district to confirm school assignments for this home.

Similar homes
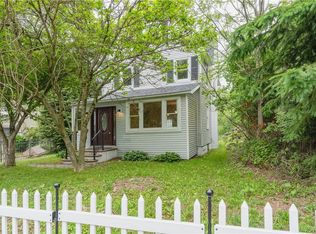
- $550,0005 bd6 ba4.6k sqft23-29 Cooley Road, Parksville, NY 12768For Sale
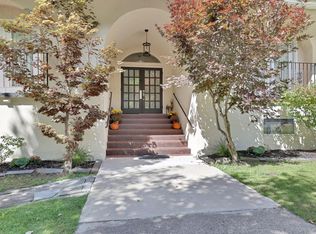
 MLS ID #1044739, Sharon R D'Orazio, Listing by: Keller Williams Realty. OneKey® MLS as distributed by MLS GRID
 - $569,0003 bd3 ba1.7k sqft375 Breezy Hill Road, Parksville, NY 12768New Construction
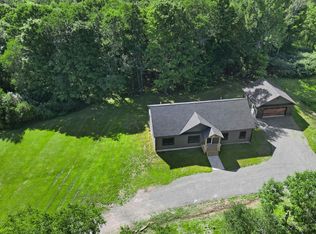 MLS ID #1032282, Brittnai Pytlar, Listing by: RE/MAX Benchmark Realty Group. OneKey® MLS as distributed by MLS GRID
 - $325,0003 bd2 ba1.9k sqft43 Taylor Road, Parksville, NY 12768For Sale
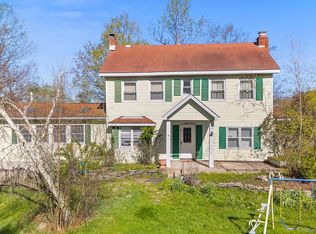 MLS ID #995231, Danielle R. Hinton, Listing by: Redfin Real Estate. OneKey® MLS as distributed by MLS GRID
 - $549,0006 bd3 ba2k sqft810 Benton Hollow Road, Woodbourne, NY 12788For Sale
 MLS ID #1018680, Dominique Jenkins, Listing by: KW Hudson Valley United. OneKey® MLS as distributed by MLS GRID
 - $449,0003 bd2 ba2k sqft172 Wards Road, Livingston Manor, NY 12758For SaleMLS ID #1015807, Dominique Jenkins, Listing by: KW Hudson Valley United. OneKey® MLS as distributed by MLS GRID
- $619,0004 bd2 ba2.2k sqft115 Cold Spring Road, Liberty, NY 12754For SaleMLS ID #1018544, Danielle Bartula, Listing by: Howard Hanna Rand Realty. OneKey® MLS as distributed by MLS GRID
- $624,9004 bd3 ba2.6k sqft226 Big Woods Road, Harris, NY 12742For SaleMLS ID #1035852, Karen Rieber Sussman, Listing by: Rieber Realty Inc. OneKey® MLS as distributed by MLS GRID
- $585,0003 bd2 ba1.8k sqft63 Cape Road, Youngsville, NY 12791For SaleMLS ID #1027205, Joshua Murphy, Listing by: Woodstock Way Realty LLC. OneKey® MLS as distributed by MLS GRID
- $575,0003 bd3 ba2k sqft26 Beckys Hill Road, Hurleyville, NY 12747For SaleMLS ID #1002927, Daria Sienitsky, Listing by: Resort Realty. OneKey® MLS as distributed by MLS GRID
- $459,9003 bd3 ba2.1k sqft114 Turkey Hollow Lane, Livingston Manor, NY 12758For SaleMLS ID #1002065, Brian J Caplicki, Listing by: KW Hudson Valley United. OneKey® MLS as distributed by MLS GRID
- $549,0004 bd3 ba1.6k sqft4741 State Route 52, Jeffersonville, NY 12748For SaleMLS ID #982657, Tammy Ierardi, Listing by: Modern Solutions Realty, LLC. OneKey® MLS as distributed by MLS GRID
- $460,0005 bd4 ba3k sqft587 Dutch Hill Road, Roscoe, NY 12776For SaleMLS ID #1009604, Sharon R D'Orazio, Listing by: Keller Williams Realty. OneKey® MLS as distributed by MLS GRID
- $599,0006 bd5 ba3.4k sqft48-50 Horseshoe Lake Road, Kauneonga Lake, NY 12749For SaleMLS ID #1000997, Alan R. Wieder, Listing by: Catskills Home Services. OneKey® MLS as distributed by MLS GRID
- $489,0004 bd2 ba1.7k sqft64 & 68 Mineral Springs Road, Livingston Manor, NY 12758For SaleMLS ID #1021260, Elizabeth A Bernitt, Listing by: Century 21 Geba Realty. OneKey® MLS as distributed by MLS GRID
- $499,9005 bd2 ba2.1k sqft463 Rose Valley Road, Monticello, NY 12701For SaleMLS ID #1027386, Brian J Caplicki, Listing by: KW Hudson Valley United. OneKey® MLS as distributed by MLS GRID
- $565,0005 bd2 ba1.8k sqft5697 State Route 52, Kenoza Lake, NY 12750For SaleMLS ID #981469, Jared Gluckstern, Listing by: Country House Realty Inc. OneKey® MLS as distributed by MLS GRID
- $600,0004 bd4 ba3.2k sqft274 Grey Road, South Fallsburg, NY 12779For SaleMLS ID #1032386, Felix J. Hernandez, Listing by: Real Broker NY LLC. OneKey® MLS as distributed by MLS GRID
- $324,9004 bd2 ba1.4k sqft150 Cold Spring Road, Liberty, NY 12754For SaleMLS ID #1037924, Jessica Welsh, Listing by: KW Hudson Valley United. OneKey® MLS as distributed by MLS GRID
- $625,0005 bd3 ba2.4k sqft383 Ferndale Loomis Road, Liberty, NY 12754New ConstructionMLS ID #1032750, Joel Rosenberg, Listing by: Salz Realty Group. OneKey® MLS as distributed by MLS GRID
- $459,0003 bd3 ba1.4k sqft412 Old Monticello Road, Liberty, NY 12754For SaleMLS ID #1033049, Alan R. Wieder, Listing by: Catskills Home Services. OneKey® MLS as distributed by MLS GRID
