Price reduced on this exceptional 5-unit investment opportunity in the heart of Kauneonga Lake-
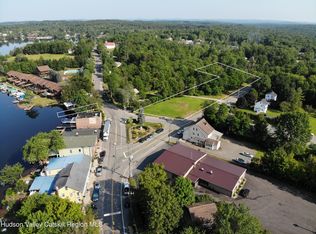
Don't miss this rare chance to acquire a fully vacant, investment property near one of Sullivan County's busiest lakes. 48-50 Horseshoe Lake Road consists of two adjacent parcels being sold together, offering a total of five residential rental units across four buildings. The package includes a side-by-side duplex at 48 Horseshoe Lake Road and a three-bedroom main house with two year-round cabins at 50 Horseshoe Lake Road. Also included with the sale is a 15-foot-wide lakefront parcel on White Lake, providing private dock space and direct access to enjoy boating, fishing, swimming, and all that this sought-after motorboat lake has to offer.
Extensive renovations have been completed throughout the property, including major updates to the duplex and main house, creating a turnkey investment opportunity with strong rental appeal. Located directly across from the lake and just moments from the shops, restaurants, and attractions of Kauneonga Lake, the property benefits from a highly desirable location that consistently attracts tenants. Its proximity to Resorts World Catskills, The Kartrite Resort & Indoor Waterpark, and the Center for Discovery further enhances rental demand and long-term investment potential.
The main house offers three bedrooms, one and a half bathrooms, and classic mid-century charm throughout. The spacious first floor features a large living room, formal dining room, and oversized kitchen with access to a rear deck. Upstairs are three generously sized bedrooms and a full bathroom. Hardwood floors, high ceilings, abundant natural light, and large room sizes create a warm and inviting living environment. An unfinished basement provides laundry facilities, storage space, and updated mechanicals, including a newer boiler and oil tank.
Located behind the main house are two year-round cabins. Cabin 50B is a comfortable one-bedroom unit featuring a large foyer, in-unit washer and dryer, spray foam insulation, and its own electric meter. Cabin 50C is a recently renovated studio offering vinyl plank flooring, shiplap ceilings, a kitchenette with granite countertops and an island, a new bathroom, new windows, and a covered front deck. Additional upgrades include spray foam insulation beneath the cabin. The studio is serviced through the main house electric meter.
The duplex at 48 Horseshoe Lake Road features two separate one-bedroom apartments, each with its own private entrance, individual electric meters, and off-street parking. Recent renovations have further increased the property's appeal and functionality.
White Lake is a 280-acre motorboat lake and one of the Catskills' premier recreational destinations. Residents enjoy easy access to lakeside dining, boutique shopping, boating, seasonal farmer’s markets, and year-round entertainment at nearby Bethel Woods Center for the Arts. Whether you're looking to expand your portfolio with a proven income-producing asset or invest in one of the region's most desirable lake communities, this property presents an outstanding opportunity.
Schedule your showing today!
For sale
Price cut: $51K (8/31)
$599,000
48-50 Horseshoe Lake Road, Kauneonga Lake, NY 12749
6beds
3,400sqft
Quadruplex, Multi Family
Built in 1940
-- sqft lot
$-- Zestimate®
$176/sqft
$-- HOA
What's special
Two year-round cabinsAbundant natural lightTwo separate one-bedroom apartmentsOff-street parkingRecent renovationsIn-unit washer and dryerNew bathroom
- 115 days
- 349
- 35
Zillow last checked:
Listing updated:
Listed by:
Catskills Home Services 845-397-7768,
Alan R. Wieder 845-397-7768
Source: OneKey® MLS as distributed by MLS GRID,MLS#: 1000997
Facts & features
Interior
Bedrooms & bathrooms
- Bedrooms: 6
- Bathrooms: 5
- Full bathrooms: 5
Heating
- Baseboard, Electric, Oil, Propane
Cooling
- None
Appliances
- Laundry: In Basement
Features
- First Floor Bedroom, First Floor Full Bath, Formal Dining, Granite Counters, High Ceilings, High Speed Internet, Open Kitchen
- Flooring: Hardwood, Vinyl
- Basement: Full,Unfinished
- Attic: Scuttle
- Has fireplace: No
Interior area
- Total structure area: 3,400
- Total interior livable area: 3,400 sqft
Video & virtual tour
Property
Parking
- Total spaces: 6
- Parking features: Carport, Driveway
- Carport spaces: 2
- Has uncovered spaces: Yes
Features
- Patio & porch: Deck, Porch
- Exterior features: None
- Fencing: None
- Has view: Yes
- View description: Lake, Neighborhood, Trees/Woods
- Has water view: Yes
- Water view: Lake
- Waterfront features: Lake Front
- Frontage length: 15'
Lot
- Size: 0.38 Acres
- Features: Cleared, Near Shops, Views
Details
- Additional structures: Shed(s)
- Parcel number: 30.424
- Special conditions: None
- Other equipment: None
Construction
Type & style
- Home type: MultiFamily
- Architectural style: Other
- Property subtype: Quadruplex, Multi Family
Materials
- Frame, Vinyl Siding
- Foundation: Block, Concrete Perimeter
Condition
- Updated/Remodeled
- Year built: 1940
- Major remodel year: 2026
Utilities & green energy
- Sewer: Public Sewer
- Water: Well
- Utilities for property: Cable Connected, Electricity Connected, Propane, Sewer Connected, Trash Collection Private, Water Connected
Community & HOA
Community
- Security: Smoke Detector(s)
Location
- Region: White Lake
Financial & listing details
- Price per square foot: $176/sqft
- Annual tax amount: $5,287
- Date on market: 6/22/2026
- Cumulative days on market: 116 days
- Listing agreement: Exclusive Right To Sell
- Listing terms: Cash,Conventional
- Tenant pays: Electricity, Gas, Heat
- Electric utility on property: Yes
Estimated market value
Not available
Estimated sales range
Not available
Not available
Price history
| Date | Event | Price |
|---|---|---|
| 8/31/2026 | Price change | $599,000-7.8%$176/sqft |
Source:  OneKey® MLS as distributed by MLS GRID #1000997 Report a problem OneKey® MLS as distributed by MLS GRID #1000997 Report a problem | ||
| 6/22/2026 | Listed for sale | $650,000+39.8%$191/sqft |
Source: OneKey® MLS as distributed by MLS GRID #1000997 Report a problem | ||
| 5/19/2025 | Sold | $465,000-2.1%$137/sqft |
Source: OneKey® MLS as distributed by MLS GRID #831753 Report a problem | ||
| 4/15/2025 | Pending sale | $475,000$140/sqft |
Source: OneKey® MLS as distributed by MLS GRID #831753 Report a problem | ||
| 3/6/2025 | Listed for sale | $475,000-4.8%$140/sqft |
Source: OneKey® MLS as distributed by MLS GRID #831753 Report a problem | ||
| 9/15/2023 | Listing removed | -- |
Source: OneKey® MLS as distributed by MLS GRID #H6235582 Report a problem | ||
| 3/22/2023 | Listed for sale | $499,000$147/sqft |
Source: OneKey® MLS as distributed by MLS GRID #H6235582 Report a problem | ||
Public tax history
Tax history is unavailable.
Monthly payment
Climate risks
Neighborhood: 12786
Nearby schools
Schools provided by the listing agent
- Elementary: Kenneth L Rutherford School
- Middle: Robert J Kaiser Middle School
- High: Monticello High School
Source: OneKey® MLS as distributed by MLS GRID. This data may not be complete. We recommend contacting the local school district to confirm school assignments for this home.
Similar homes
- $549,0003 bd2 ba2.4k sqft7 Donenfeld Drive, Kauneonga Lake, NY 12749For Sale

 MLS ID #1037886, Derek J. Greene, Listing by: Greene Realty Group. OneKey® MLS as distributed by MLS GRID
 - $747,0003 bd3 ba3.4k sqft39 Krystyna Road, Bethel, NY 12786For Sale
 MLS ID #1044388, Myra F. Rappoport, Listing by: Payne Team LLC. OneKey® MLS as distributed by MLS GRID
 - $649,9005 bd2 ba2.1k sqft275-277 State Route 17b, Monticello, NY 12701For Sale
 MLS ID #H6318803, Carol Malek, Listing by: Malek Properties. OneKey® MLS as distributed by MLS GRID
 - $575,0004 bd3 ba2.6k sqft226 Big Woods Road, Harris, NY 12742For Sale
 MLS ID #1035852, Karen Rieber Sussman, Listing by: Rieber Realty Inc. OneKey® MLS as distributed by MLS GRID
 - $737,0003 bd3 ba2.4k sqft70 Royce Rd, Swan Lake, NY 12783For Sale
 MLS ID #R1680379, James Karpowicz, Listing by: Coldwell Banker Timberland Properties. NYSAMLSs
 - $600,0004 bd4 ba3.2k sqft274 Grey Road, South Fallsburg, NY 12779For SaleMLS ID #1032386, Felix J. Hernandez, Listing by: Real Broker NY LLC. OneKey® MLS as distributed by MLS GRID
- $825,0003 bd3 ba2.7k sqft111 Deer Meadow Road, White Lake, NY 12786For SaleMLS ID #1031460, Alan R. Wieder, Listing by: Catskills Home Services. OneKey® MLS as distributed by MLS GRID
- $649,0004 bd5 ba3.9k sqft86 Beaver Brook Road, Yulan, NY 12764For SaleMLS ID #958290, Barry Becker, Listing by: KW Hudson Valley United. OneKey® MLS as distributed by MLS GRID
- $695,0004 bd2 ba3k sqft363 Hurd Road, Bethel, NY 12720For SaleMLS ID #979046, Jill Halpern-Steingart, Listing by: Rieber Realty Inc. OneKey® MLS as distributed by MLS GRID
- $590,0006 bd4 ba3.1k sqft100 Mesora Woods Drive #35, Woodridge, NY 12789For SaleMLS ID #1043856, Chaim A. Reich, Listing by: eRealty Advisors, Inc. OneKey® MLS as distributed by MLS GRID
- $550,0005 bd6 ba4.6k sqft23-29 Cooley Road, Parksville, NY 12768For SaleMLS ID #1044739, Sharon R D'Orazio, Listing by: Keller Williams Realty. OneKey® MLS as distributed by MLS GRID
- $585,0003 bd2 ba1.8k sqft63 Cape Road, Youngsville, NY 12791For SaleMLS ID #1027205, Joshua Murphy, Listing by: Woodstock Way Realty LLC. OneKey® MLS as distributed by MLS GRID
- $529,0004 bd3 ba3.1k sqft2 May Place, Glen Spey, NY 12737For SaleMLS ID #1012823, Dawn M. Payne, Listing by: Payne Team LLC. OneKey® MLS as distributed by MLS GRID
- $519,9994 bd3 ba2.2k sqft1431 Forestburgh Road, Glen Spey, NY 12737For SaleMLS ID #1058573, Christian J. Zube, Listing by: Realty Executives Exceptional. OneKey® MLS as distributed by MLS GRID
- $799,0007 bd5 ba5k sqft6641 Narrowsburg Road, Lake Huntington, NY 12752For SaleMLS ID #1020091, Craig Smith, Listing by: Compass Greater NY, LLC. OneKey® MLS as distributed by MLS GRID
- $775,0005 bd3 ba3.1k sqft993 Hurd Road, Swan Lake, NY 12783For SaleMLS ID #1020792, Karen Rieber Sussman, Listing by: Rieber Realty Inc. OneKey® MLS as distributed by MLS GRID
- $480,0005 bd3 ba2.5k sqft618 Hasbrouck Road, Woodbourne, NY 12788For SaleMLS ID #1058435, Brian Garber, Listing by: Land and Water Realty LLC. OneKey® MLS as distributed by MLS GRID
- $525,0004 bd3 ba2.3k sqft804 Peenpack Trail, Sparrow Bush, NY 12780Active
 MLS ID #20266129, Marion Bruhns, Listing by: Howard Hanna Rand Realty. HVCRMLS
 - $850,0003 bd4 ba2.5k sqft5039 Main Street, South Fallsburg, NY 12779For SaleMLS ID #998725, Joel J. Brach, Listing by: Keller Williams Realty. OneKey® MLS as distributed by MLS GRID
