More than a multifamily, this is a waterfront compound where home, hospitality, and investment naturally come together on the shores of electric motorboat-friendly Lake Huntington. The property offers four residences, sweeping lake views from every unit, direct water access, a three-car garage, and generous off-street parking.
Occupying the entire top floor, the newly renovated 2,500-square-foot penthouse lives with the scale, privacy, and presence of a standalone lake house. An expansive wall of windows fills the open-concept living spaces with natural light, framing panoramic views across the water. The beautifully appointed kitchen features waterfall stone countertops, brand-new stainless steel appliances, and generous space for gathering, while a custom wet bar makes entertaining effortless. The thoughtfully designed layout includes three bedrooms and two full baths, highlighted by a spacious primary suite with a soaking tub, where each morning begins with the sunrise over the lake. The penthouse also enjoys air conditioning and direct access to a walk-up attic.
On the main level, two one-bedroom apartments each enjoy private decks, direct access to the waterfront, and uninterrupted lake views. One has been thoughtfully renovated with new flooring, updated kitchen with a brand-new appliance package and updated bath. While the second offers a charming, well-maintained kitchen full of character. Together, they provide remarkable flexibility - whether welcoming family and friends, generating additional income, or embracing a lifestyle where home, hospitality, and investment come together naturally.
The lower-level apartment is occupied by a dependable long-term tenant, providing immediate rental income. Every residence enjoys sweeping lake views, dock access, washer and dryer hookups, updated mechanicals and hot water heaters. Across the street, a three-car garage and expansive driveway provide exceptional off-street parking - an uncommon amenity for a waterfront property.
Whether shared across generations, enjoyed as a private retreat with built-in income, or held as a long-term investment, this is a place to gather, host, invest and invites you to shape it around the life you want to live. All under 2 hrs from the GWB and just 15 mins to Bethel Woods, Calicoon, Narrowsburg and even less to the ever popular Cohecton Pump House and stunning Delaware River.
For sale
$799,000
6641 Narrowsburg Road, Lake Huntington, NY 12752
7beds
5,032sqft
Quadruplex, Multi Family
Built in 1930
-- sqft lot
$-- Zestimate®
$159/sqft
$-- HOA
What's special
Expansive wall of windowsNatural lightWasher and dryer hookupsExceptional off-street parkingDirect water accessGenerous off-street parkingPrivate decks
- 108 days
- 190
- 14
Zillow last checked:
Listing updated:
Listed by:
Compass Greater NY, LLC 838-877-8283,
Craig Smith 845-518-3844,
Edward Rabon 412-414-2309,
Compass Greater NY, LLC
Source: OneKey® MLS as distributed by MLS GRID,MLS#: 1020091
Facts & features
Interior
Bedrooms & bathrooms
- Bedrooms: 7
- Bathrooms: 5
- Full bathrooms: 5
Heating
- Baseboard, Forced Air, Heat Pump, Propane
Cooling
- Ductless
Appliances
- Laundry: Washer/Dryer Hookup, In Unit
Features
- First Floor Bedroom, Breakfast Bar, Built-in Features, Eat-in Kitchen, Entrance Foyer, Granite Counters, High Ceilings, Kitchen Island, Natural Woodwork, Open Floorplan, Open Kitchen, Primary Bathroom, Recessed Lighting, Soaking Tub, Storage
- Flooring: Hardwood, Tile, Vinyl
- Windows: New Windows, Screens, Wall of Windows
- Basement: Full,Partially Finished,Walk-Out Access
- Attic: Full,Unfinished
- Has fireplace: No
Interior area
- Total structure area: 5,032
- Total interior livable area: 5,032 sqft
Property
Parking
- Total spaces: 10
- Parking features: Driveway, Garage, Off Street
- Garage spaces: 2
- Carport spaces: 8
- Has uncovered spaces: Yes
Features
- Patio & porch: Deck
- Exterior features: Dock
- Has view: Yes
- View description: Water
- Has water view: Yes
- Water view: Water
- Waterfront features: Lake Front, Lake Privileges, Water Access, Waterfront
- Frontage length: 50
Lot
- Size: 0.31 Acres
- Features: Views
Details
- Special conditions: None
Construction
Type & style
- Home type: MultiFamily
- Architectural style: Tudor
- Property subtype: Quadruplex, Multi Family
Materials
- Stucco
Condition
- Year built: 1930
Utilities & green energy
- Gas: Separate Gas Meters: 4
- Sewer: Public Sewer
- Water: Private
- Utilities for property: Propane, Sewer Connected, Water Connected
Community & HOA
Location
- Region: Lake Huntington
Financial & listing details
- Price per square foot: $159/sqft
- Annual tax amount: $7,329
- Date on market: 6/30/2026
- Cumulative days on market: 109 days
- Listing agreement: Exclusive Right To Sell
Estimated market value
Not available
Estimated sales range
Not available
Not available
Price history
| Date | Event | Price |
|---|---|---|
| 6/30/2026 | Listed for sale | $799,000$159/sqft |
Source:  OneKey® MLS as distributed by MLS GRID #1020091 Report a problem OneKey® MLS as distributed by MLS GRID #1020091 Report a problem | ||
Public tax history
Tax history is unavailable.
Monthly payment
Climate risks
Neighborhood: 12752
Nearby schools
Schools provided by the listing agent
- Elementary: Sullivan West Elementary
- Middle: SULLIVAN WEST HIGH SCHOOL AT LAKE HUNTINGTON
- High: Sullivan West High School At Lake Huntington
Source: OneKey® MLS as distributed by MLS GRID. This data may not be complete. We recommend contacting the local school district to confirm school assignments for this home.
- $1,249,000-- bd-- ba-- sqft6649 State Route 52, Lake Huntington, NY 12752For Sale

- $--9 bd9 ba7.6k sqft6568 County Road 113, Lake Huntington, NY 12752Off Market
- $886,7193 bd2 ba600 sqft79 Schmidt Ln, Lake Huntington, NY 12752Off Market
- $357,1002 bd1 ba1.2k sqft30 Schmidt Ln, Lake Huntington, NY 12752Off Market
Similar homes
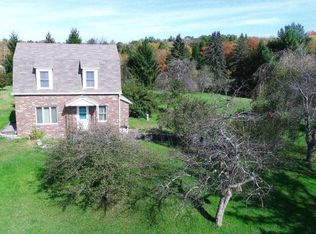
- $774,0007 bd5 ba6.7k sqft219 Plank Rd, Beach Lake, PA 18405For Sale
 MLS ID #PW262534, Maxwell Stevens, Berkshire Hathaway HomeServices Pocono Real Estate Hawley. PWAR as distributed by MLS GRID
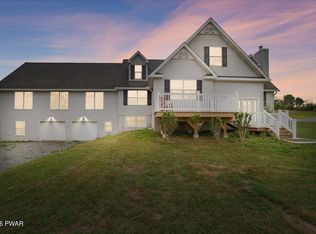
 - $435,0004 bd2 ba2.5k sqft3019 Rt 17B, Cochecton, NY 12726For Sale
 MLS ID #1029187, Darlene M O Dell, Listing by: Resort Realty. OneKey® MLS as distributed by MLS GRID
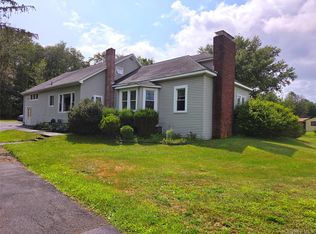
 - $599,0006 bd5 ba3.4k sqft48-50 Horseshoe Lake Road, Kauneonga Lake, NY 12749For Sale
 MLS ID #1000997, Alan R. Wieder, Listing by: Catskills Home Services. OneKey® MLS as distributed by MLS GRID
 - $775,0005 bd3 ba3.1k sqft993 Hurd Road, Swan Lake, NY 12783For Sale
 MLS ID #1020792, Karen Rieber Sussman, Listing by: Rieber Realty Inc. OneKey® MLS as distributed by MLS GRID
 - $900,0007 bd4 ba2.9k sqft282 W Shore Road, Bethel, NY 12783For SaleMLS ID #947392, Joseph J. Rubeo, Listing by: KW Hudson Valley United. OneKey® MLS as distributed by MLS GRID
- $799,9006 bd4 ba5.5k sqft1059 Shady Ln, Honesdale, PA 18431For SaleMLS ID #PW262792, David C Matthews, RE/MAX WAYNE. PWAR as distributed by MLS GRID
- $799,0004 bd4 ba4.1k sqft225 Beech Grove Rd, Honesdale, PA 18431For SaleMLS ID #PW263481, Julie Ann Warfield, Davis R. Chant - Honesdale. PWAR as distributed by MLS GRID
- $695,0004 bd2 ba3k sqft363 Hurd Road, Bethel, NY 12720For SaleMLS ID #979046, Jill Halpern-Steingart, Listing by: Rieber Realty Inc. OneKey® MLS as distributed by MLS GRID
- $899,0005 bd2 ba3.6k sqft1657 River Rd, Damascus, PA 18415For SaleMLS ID #PW253077, Barry Becker, Keller Williams Realty Hudson Valley United. PWAR as distributed by MLS GRID
- $649,9994 bd2 ba3.1k sqft3 Burr Road, Cochecton, NY 12726For SaleMLS ID #959406, Dawn Bulson, Listing by: Century 21 Geba Realty. OneKey® MLS as distributed by MLS GRID
- $999,9994 bd2 ba3.5k sqft196 County Road 115, Bethel, NY 12720Active
 MLS ID #20263625, Megan Kinealy, Listing by: Country House Realty, Inc.. HVCRMLS
 - $944,5006 bd3 ba2.8k sqft28 Martin Lane, Mongaup Valley, NY 12762ActiveMLS ID #20253070, Carol Malek, Listing by: Malek Properties, Inc.. HVCRMLS
- $839,9005 bd4 ba2.9k sqft44 Roslyn Ridge Road, White Lake, NY 12762For SaleMLS ID #928783, Olga M Krasinski, Listing by: Olga Krasinski Real Estate. OneKey® MLS as distributed by MLS GRID
- $725,0004 bd5 ba5.4k sqft969 Hurd Road, Swan Lake, NY 12783For SaleMLS ID #996746, Karen Rieber Sussman, Listing by: Rieber Realty Inc. OneKey® MLS as distributed by MLS GRID
- $699,0004 bd3 ba2.6k sqft306 Pucky Huddle Road, Bethel, NY 12720For SaleMLS ID #1014591, Daria Sienitsky, Listing by: Resort Realty. OneKey® MLS as distributed by MLS GRID
- $799,0005 bd3 ba3.9k sqft9 Curtis Road, Eldred, NY 12732ActiveMLS ID #20262785, Megan Kinealy, Listing by: Country House Realty, Inc.. HVCRMLS
- $649,0004 bd5 ba3.9k sqft86 Beaver Brook Road, Yulan, NY 12764For SaleMLS ID #958290, Barry Becker, Listing by: KW Hudson Valley United. OneKey® MLS as distributed by MLS GRID
- $999,00010 bd4 ba3.2k sqft95 Fremont Street, Callicoon, NY 12723For SaleMLS ID #1012231, Jill Borenstein, Listing by: Anatole House LLC. OneKey® MLS as distributed by MLS GRID
- $749,0004 bd4 ba2.7k sqft3 Jacob Drive, Monticello, NY 12701For SaleMLS ID #1048684, Jacqueline Leventoff, Listing by: Catskills Buyer Agency. OneKey® MLS as distributed by MLS GRID
