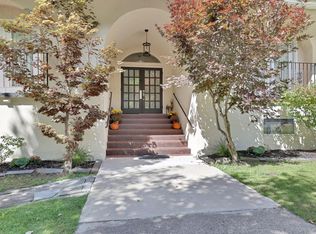
Truly one of a kind! Set on a beautiful acre along the Little Beaverkill Brook, this completely renovated and
exceptionally versatile property combines distinctive architectural character, generous living space and
remarkable flexibility. Mediterranean-inspired porches, multiple French doors and graceful archways give the
home a warmth and personality rarely found today. Inside, high ceilings create an airy sense of space, while
a beautiful fireplace anchors the main living area. The renovated kitchen is equally impressive with quartz
countertops and a generous center island designed for gathering and entertaining. Currently configured as a
legal duplex, the property offers tremendous versatility. The beautifully finished separate apartment features
2 bedrooms, a full bath, kitchen, living room and its own private entrance, yet can be opened to the main
residence to create one expansive home. A third distinct space with its own private access offers even more
possibilities - home office, gym, studio, recreation room or creative workspace. A full-length walkout
basement provides additional space and potential. Outside, enjoy the peaceful sights and sounds of the Little
Beaverkill as it winds along the property, with ownership extending across the creek to the opposite bank.
Whether you envision one impressive residence, separate living spaces, a live/work arrangement or the
opportunity to generate rental income, this property adapts beautifully to the way you want to live. Distinctive,
renovated and filled with possibilities.
For sale
$550,000
23-29 Cooley Road, Parksville, NY 12768
5beds
4,600sqft
Single Family Residence, Residential
Built in 1890
1 Acres Lot
$-- Zestimate®
$120/sqft
$-- HOA
What's special
- 32 days
- 598
- 54
Likely to sell faster than
Zillow last checked:
Listing updated:
Listed by:
Keller Williams Realty 845-928-8000,
Sharon R D'Orazio 914-523-5757
Source: OneKey® MLS as distributed by MLS GRID,MLS#: 1044739
Facts & features
Interior
Bedrooms & bathrooms
- Bedrooms: 5
- Bathrooms: 6
- Full bathrooms: 6
Heating
- Electric, Forced Air
Cooling
- Central Air
Appliances
- Included: Dishwasher, Dryer, Electric Oven, Microwave, Oven, Refrigerator, Washer
- Laundry: Washer/Dryer Hookup
Features
- First Floor Bedroom, First Floor Full Bath, Beamed Ceilings, Built-in Features, Cathedral Ceiling(s), Ceiling Fan(s), Crown Molding, Double Vanity, Eat-in Kitchen, Entrance Foyer, Formal Dining, High Ceilings, In-Law Floorplan, Kitchen Island, Natural Woodwork, Open Floorplan, Open Kitchen, Original Details, Primary Bathroom, Master Downstairs, Quartz/Quartzite Counters, Storage, Walk Through Kitchen, Walk-In Closet(s)
- Basement: Full,Walk-Out Access
- Attic: Crawl
- Has fireplace: Yes
- Fireplace features: Living Room
Interior area
- Total structure area: 4,600
- Total interior livable area: 4,600 sqft
Property
Parking
- Parking features: Driveway
- Has uncovered spaces: Yes
Features
- On waterfront: Yes
- Waterfront features: Creek
Lot
- Size: 1 Acres
Details
- Parcel number: 368900700002002000
- Special conditions: None
Construction
Type & style
- Home type: SingleFamily
- Architectural style: Hi Ranch,Mediterranean
- Property subtype: Single Family Residence, Residential
Materials
- Brick, Frame
Condition
- Year built: 1890
- Major remodel year: 2023
Utilities & green energy
- Sewer: Septic Tank
- Water: Public
- Utilities for property: Electricity Connected
Community & HOA
HOA
- Has HOA: No
Location
- Region: Parksville
Financial & listing details
- Price per square foot: $120/sqft
- Tax assessed value: $136,500
- Annual tax amount: $7,802
- Date on market: 9/18/2026
- Cumulative days on market: 27 days
- Listing agreement: Exclusive Right To Sell
- Electric utility on property: Yes
Estimated market value
Not available
Estimated sales range
Not available
Not available
Price history
| Date | Event | Price |
|---|---|---|
| 9/17/2026 | Listed for sale | $550,000+176.4%$120/sqft |
Source:  OneKey® MLS as distributed by MLS GRID #1044739 Report a problem OneKey® MLS as distributed by MLS GRID #1044739 Report a problem | ||
| 7/29/1999 | Sold | $199,000$43/sqft |
Source: Public Record Report a problem | ||
Public tax history
| Year | Property taxes | Tax assessment |
|---|---|---|
| 2025 | -- | $136,500 |
| 2024 | -- | $136,500 |
| 2023 | -- | $136,500 |
| 2022 | -- | $136,500 |
| 2021 | -- | $136,500 |
| 2020 | -- | $136,500 |
| 2019 | -- | $136,500 |
| 2018 | -- | $136,500 |
| 2017 | $7,467 | $136,500 |
| 2016 | -- | $136,500 |
| 2015 | -- | $136,500 |
| 2014 | -- | $136,500 |
| 2013 | -- | $136,500 |
| 2012 | -- | $136,500 |
| 2011 | -- | $136,500 |
| 2010 | -- | $136,500 |
| 2009 | -- | $136,500 -19.2% |
| 2008 | -- | $169,000 |
| 2007 | -- | $169,000 |
| 2006 | -- | $169,000 |
| 2005 | -- | $169,000 |
| 2004 | -- | $169,000 |
| 2003 | -- | $169,000 |
| 2002 | -- | $169,000 |
| 2001 | -- | $169,000 |
| 2000 | -- | $169,000 |
Find assessor info on the county website
Monthly payment
Climate risks
Neighborhood: 12768
Nearby schools
Schools provided by the listing agent
- Elementary: Liberty Elementary School
- Middle: Liberty Middle School
- High: Liberty High School
Source: OneKey® MLS as distributed by MLS GRID. This data may not be complete. We recommend contacting the local school district to confirm school assignments for this home.
Similar homes
- $724,9003 bd2 ba2.6k sqft108 Eagles Ridge Way, Parksville, NY 12768Active
 MLS ID #20263359, Carol Malek, Listing by: Malek Properties, Inc.. HVCRMLS
 - $480,0005 bd3 ba2.5k sqft618 Hasbrouck Road, Woodbourne, NY 12788For Sale
 MLS ID #1058435, Brian Garber, Listing by: Land and Water Realty LLC. OneKey® MLS as distributed by MLS GRID
 - $409,0004 bd3 ba2.3k sqft140 Midway Road, Livingston Manor, NY 12758For Sale
 MLS ID #1058137, Loretta Wolff, Listing by: NexLvl Real Estate Inc.. OneKey® MLS as distributed by MLS GRID
 - $524,0004 bd3 ba2.4k sqft140 Starlight Drive, Monticello, NY 12701For Sale
 MLS ID #1049763, Jonathan Minerick, Listing by: HomeCoin.com. OneKey® MLS as distributed by MLS GRID
 - $425,0005 bd4 ba3k sqft587 Dutch Hill Road, Roscoe, NY 12776For SaleMLS ID #1009604, Sharon R D'Orazio, Listing by: Keller Williams Realty. OneKey® MLS as distributed by MLS GRID
- $450,0003 bd4 ba2.4k sqft6 Vista Drive, Liberty, NY 12754For SaleMLS ID #1026696, Joel Rosenberg, Listing by: Salz Realty Group. OneKey® MLS as distributed by MLS GRID
- $625,0005 bd3 ba2.4k sqft383 Ferndale Loomis Road, Liberty, NY 12754New ConstructionMLS ID #1032750, Joel Rosenberg, Listing by: Salz Realty Group. OneKey® MLS as distributed by MLS GRID
- $600,0004 bd4 ba3.2k sqft274 Grey Road, South Fallsburg, NY 12779For SaleMLS ID #1032386, Felix J. Hernandez, Listing by: Real Broker NY LLC. OneKey® MLS as distributed by MLS GRID
- $485,0005 bd5 ba2.8k sqft106 Pine Grove Road Tr 127, Smallwood, NY 12778For SaleMLS ID #1033578, Alla Sienitsky, Listing by: Resort Realty. OneKey® MLS as distributed by MLS GRID
- $649,0005 bd3 ba2.5k sqft156 Lackawack Hill Road, Napanoch, NY 12458For SaleMLS ID #1022038, Sean Drown, Listing by: Land and Water Realty LLC. OneKey® MLS as distributed by MLS GRID
- $720,0005 bd4 ba3.2k sqft285 Goff Road, Livingston Manor, NY 12758For SaleMLS ID #1049997, Shibao Li, Listing by: LW 21 LLC. OneKey® MLS as distributed by MLS GRID
- $575,0004 bd3 ba2.6k sqft226 Big Woods Road, Harris, NY 12742For SaleMLS ID #1035852, Karen Rieber Sussman, Listing by: Rieber Realty Inc. OneKey® MLS as distributed by MLS GRID
- $374,0005 bd3 ba2.6k sqft162 Rockland Road, Roscoe, NY 12776For SaleMLS ID #1060836, Travis O'Dell, Listing by: Land and Water Realty LLC. OneKey® MLS as distributed by MLS GRID
- $499,9993 bd3 ba2.4k sqft58 Wildwood Drive, South Fallsburg, NY 12779For SaleMLS ID #942390, Dali Levy, Listing by: KW Hudson Valley United. OneKey® MLS as distributed by MLS GRID
- $449,0005 bd6 ba4k sqft62 Delaware Ave, Damascus, PA 18415For Sale
 MLS ID #PW261717, Lynne Freda, Matthew J. Freda Real Estate, Inc.. PWAR as distributed by MLS GRID
 - $549,0003 bd2 ba2.4k sqft7 Donenfeld Drive, Kauneonga Lake, NY 12749For SaleMLS ID #1037886, Derek J. Greene, Listing by: Greene Realty Group. OneKey® MLS as distributed by MLS GRID
- $699,0007 bd6 ba2.9k sqft8-10 Katzman Road, Ellenville, NY 12428For SaleMLS ID #1049298, Mirel Dirnfeld, Listing by: Keller Williams Hudson Valley. OneKey® MLS as distributed by MLS GRID
- $539,0007 bd4 ba3.7k sqft15 Brown Street, Livingston Manor, NY 12758For SaleMLS ID #939474, Shlome Knobloch, Listing by: Nationwide Houses LLC. OneKey® MLS as distributed by MLS GRID
- $639,0003 bd2 ba2.6k sqft6 Rock View Lane, Loch Sheldrake, NY 12759For SaleMLS ID #961337, Margaret Jackson, Listing by: Eichner Realty Group Inc.. OneKey® MLS as distributed by MLS GRID
