Welcome to this Mediterranean-style home in the vibrant White Lake community, located in the charming hamlet of Kauneonga ( White Lake) Lake. Enjoy waterfront dining, boutique shopping, and a lively local atmosphere just moments from your doorstep.
This exquisite residence offers a perfect blend of luxury and comfort. With approximately 2,028 square feet of thoughtfully designed living space, the home features 3–4 bedrooms and 3 beautifully appointed bathrooms, all enhanced with heated tile floors for everyday indulgence.
Step inside to experience the warmth of a cedar wood interior complemented by Brazilian redwood flooring throughout. The spacious living room showcases a river stone wood-burning fireplace, inviting sitting areas, and abundant natural light from striking skylights. The open flow continues into the custom European kitchen, featuring granite countertops, quality cabinetry, and a charming custom-built dining nook—ideal for both casual meals and entertaining.
The main level includes a primary bedroom with a custom closet, a second bedroom, and a full bath. The lower level offers two additional bedrooms, a versatile room suitable as a bedroom, office, or gym, and a fully equipped sauna. Adding to the home’s flexibility is a private guest suite with a full bath and separate exterior entrance, providing excellent accommodations for visitors or extended family.
Seamlessly extending the indoor living space is an impressive 1,000-square-foot covered outdoor living area. This separate structure is fully equipped with a kitchen, dining area, covered spa, TV lounge, and game space, making it ideal for alfresco dining and year-round entertainment.
The property also features modern conveniences, including a heated driveway and an electric vehicle charging station, offering both comfort and sustainability.
As part of the White Lake community, residents enjoy access to a clubhouse, pool, premium amenities, and lake rights, including a boat slip and jet ski access. The home is just a short walk to Kauneonga Lake and White Lake, and minutes from Bethel Woods Center for the Arts, Resorts World Catskills Casino, and the Delaware River.
Whether you’re seeking a luxurious vacation retreat, full-time residence, or retirement getaway, this exceptional property delivers a lifestyle of elegance, convenience, and relaxation.
Schedule your private showing today and experience this remarkable home in person.
For sale
Price cut: $70.9K (7/30)
$629,000
12 Donenfeld Drive, Kauneonga Lake, NY 12749
4beds
2,028sqft
Single Family Residence, Residential
Built in 1965
0.48 Acres Lot
$-- Zestimate®
$310/sqft
$167/mo HOA
What's special
- 135 days |
- 562 |
- 13 |
Zillow last checked:
Listing updated:
Listed by:
Resort Realty 845-791-5945,
Alla Sienitsky 845-798-4749
Source: OneKey® MLS as distributed by MLS GRID,MLS#: 983533
Facts & features
Interior
Bedrooms & bathrooms
- Bedrooms: 4
- Bathrooms: 3
- Full bathrooms: 3
Bedroom 1
- Description: custom closets
- Level: First
Bathroom 1
- Description: Full tiled bathroom
- Level: First
Bathroom 2
- Description: closets
- Level: First
Dining room
- Description: Dining area / kitchen nook
- Level: First
Kitchen
- Description: custom kitchen cabinets, stainless steel appliances, quartz countertops, heated marbles floor
- Level: First
Living room
- Description: Stone firpl, skylight with rain sensor, Brazilian hardwood floors
- Level: First
Heating
- Electric
Cooling
- Central Air
Appliances
- Included: Dishwasher, Dryer, Gas Oven, Gas Range, Microwave, Refrigerator, Stainless Steel Appliance(s), Washer, Indirect Water Heater
- Laundry: Laundry Room
Features
- First Floor Bedroom, First Floor Full Bath
- Flooring: Combination
- Windows: Blinds
- Basement: Finished,Full
- Attic: Partial
- Number of fireplaces: 1
- Fireplace features: Living Room
Interior area
- Total structure area: 2,028
- Total interior livable area: 2,028 sqft
Property
Parking
- Parking features: Driveway, Electric Vehicle Charging Station(s)
- Has uncovered spaces: Yes
Features
- Levels: Two
- Patio & porch: Deck, Patio, Porch, Screened, Terrace, Wrap Around
- Has private pool: Yes
- Pool features: Community
- Has spa: Yes
- Waterfront features: Water Access
Lot
- Size: 0.48 Acres
- Dimensions: 110 x 190
- Features: Cleared
Details
- Parcel number: 200002800003002003
- Special conditions: None
Construction
Type & style
- Home type: SingleFamily
- Architectural style: Mediterranean,Mini Estate
- Property subtype: Single Family Residence, Residential
Materials
- Cedar
- Foundation: Block
Condition
- Actual
- Year built: 1965
Utilities & green energy
- Sewer: Public Sewer
- Water: Public
- Utilities for property: Cable Connected, Electricity Connected
Community & HOA
Community
- Features: Clubhouse, Playground, Pool, Powered Boats Allowed, Tennis Court(s)
- Security: Fire Alarm, Video Cameras
- Subdivision: White lake homes
HOA
- Has HOA: Yes
- Amenities included: Basketball Court, Boat Dock, Children's Playroom, Clubhouse, Playground, Pool, Powered Boats Allowed, Recreation Facilities
- Services included: Common Area Maintenance, Pool Service
- HOA fee: $2,000 annually
Location
- Region: White Lake
Financial & listing details
- Price per square foot: $310/sqft
- Tax assessed value: $150,000
- Annual tax amount: $8,003
- Date on market: 4/16/2026
- Cumulative days on market: 132 days
- Listing agreement: Exclusive Right To Sell
- Listing terms: Conventional
- Electric utility on property: Yes
Estimated market value
Not available
Estimated sales range
Not available
Not available
Price history
| Date | Event | Price |
|---|---|---|
| 7/30/2026 | Price change | $629,000-10.1%$310/sqft |
Source:  OneKey® MLS as distributed by MLS GRID #983533 Report a problem OneKey® MLS as distributed by MLS GRID #983533 Report a problem | ||
| 7/2/2026 | Price change | $699,900-6.7%$345/sqft |
Source: OneKey® MLS as distributed by MLS GRID #983533 Report a problem | ||
| 4/16/2026 | Listed for sale | $750,000-6.1%$370/sqft |
Source: OneKey® MLS as distributed by MLS GRID #983533 Report a problem | ||
| 2/14/2026 | Listing removed | $799,000$394/sqft |
Source: OneKey® MLS as distributed by MLS GRID #937584 Report a problem | ||
| 11/20/2025 | Listed for sale | $799,000-1.2%$394/sqft |
Source: OneKey® MLS as distributed by MLS GRID #937584 Report a problem | ||
| 11/5/2025 | Listing removed | $809,000$399/sqft |
Source: OneKey® MLS as distributed by MLS GRID #897994 Report a problem | ||
| 9/29/2025 | Price change | $809,000-5.8%$399/sqft |
Source: OneKey® MLS as distributed by MLS GRID #897994 Report a problem | ||
| 9/10/2025 | Price change | $859,000-4.4%$424/sqft |
Source: OneKey® MLS as distributed by MLS GRID #897994 Report a problem | ||
| 8/6/2025 | Listed for sale | $899,000$443/sqft |
Source: OneKey® MLS as distributed by MLS GRID #897994 Report a problem | ||
Public tax history
Tax history is unavailable.
Monthly payment
Climate risks
Neighborhood: 12786
Nearby schools
GreatSchools rating
- 3/10Kenneth L Rutherford SchoolGrades: 3-5Distance: 8.2 mi
- 2/10Robert J Kaiser Middle SchoolGrades: 6-8Distance: 8.1 mi
- 3/10Monticello High SchoolGrades: 9-12Distance: 8.1 mi
Schools provided by the listing agent
- Elementary: George L Cooke School
- Middle: Robert J Kaiser Middle School
- High: Monticello High School
Source: OneKey® MLS as distributed by MLS GRID. This data may not be complete. We recommend contacting the local school district to confirm school assignments for this home.
- $597,0005 bd3 ba2.4k sqft12 Donenfeld Dr, White Lake, NY 12786Off Market
- $260,7002 bd2 ba925 sqft97 W Shore Rd #86, White Lake, NY 12786Off Market
- $340,1005 bd3 ba1.2k sqft11 Donenfeld Dr, White Lake, NY 12786Off Market
- $166,6672 bd1 ba925 sqft9 Donenfeld Dr, Bethel, NY 12786Sold
- $1,307,8006 bd3 ba1.4k sqft94 W Shore Rd, Swan Lake, NY 12783Off Market
- $315,7003 bd2 ba2.1k sqft89 W Shore Rd, Kauneonga Lake, NY 12749Off Market
- $301,1003 bd2 ba1.1k sqft89 W Shore Rd #86, White Lake, NY 12786Off Market
- $326,4003 bd2 ba1.1k sqft6 Donenfeld Dr, Kauneonga Lake, NY 12720Off Market
A local agent can set up tours, give advice and negotiate with sellers.
Similar homes
- $599,0003 bd2 ba2.4k sqft7 Donenfeld Drive, Kauneonga Lake, NY 12749For Sale

 MLS ID #1037886, Derek J. Greene, Listing by: Greene Realty Group. OneKey® MLS as distributed by MLS GRID
 - $599,0005 bd3 ba1.5k sqft26 Maple Ave, White Lake, NY 12786For Sale By Owner
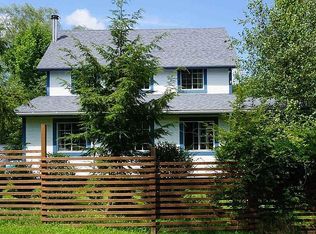
- $780,0003 bd2 ba1.3k sqftWhite Lake Homes, White Lake, NY 12786For Sale
 MLS ID #11824041, Ronny Murphy, Listing by: WOODSTOCK WAY REALTY LLC. NY State MLS
 - $599,0004 bd2 ba1.5k sqft26 Maple Avenue, Kauneonga Lake, NY 12749For Sale
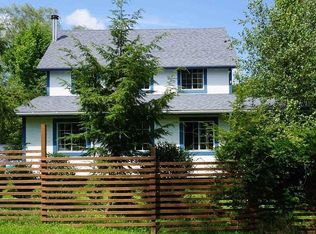 MLS ID #975349, Derek J. Greene, Listing by: Greene Realty Group. OneKey® MLS as distributed by MLS GRID
 - $880,9005 bd3 ba2.9k sqft4030 W Shore Drive, Kauneonga Lake, NY 12749For SaleMLS ID #941888, Gabriella Beretta, Listing by: Malek Properties. OneKey® MLS as distributed by MLS GRID
- $470,0004 bd2 ba2.7k sqft38 Moscoe Road, White Lake, NY 12786For SaleMLS ID #968845, Caroline Akt, Listing by: Caroline Akt Realty LLC. OneKey® MLS as distributed by MLS GRID
- $585,0003 bd2 ba1.8k sqft63 Cape Road, Youngsville, NY 12791For SaleMLS ID #1027205, Joshua Murphy, Listing by: Woodstock Way Realty LLC. OneKey® MLS as distributed by MLS GRID
- $548,0005 bd2 ba1.7k sqft154 Britman Road, Mongaup Valley, NY 12762For SaleMLS ID #972555, Philip Brooks, Listing by: Coldwell Banker Village Green. OneKey® MLS as distributed by MLS GRID
- $589,0003 bd2 ba1.1k sqft3377 State Route 52, White Sulphur Spring, NY 12787For SaleMLS ID #988033, Jean Dermer, Listing by: Barbanti Group. OneKey® MLS as distributed by MLS GRID
- $398,0003 bd1 ba1.3k sqft9 Rhododendron Rd, White Lake, NY 12786For Sale By Owner
- $499,0004 bd2 ba2.5k sqft3019 Rt 17B, Cochecton, NY 12726For SaleMLS ID #1029187, Darlene M O Dell, Listing by: Resort Realty. OneKey® MLS as distributed by MLS GRID
- $650,0003 bd2 ba1.9k sqft223 Eldred Yulan Rd, Yulan, NY 12792For Sale By Owner
- $385,0003 bd1 ba1.5k sqft198 Pine Grove Road, Bethel, NY 12720For SaleMLS ID #1038995, Joy Romano, Listing by: Joy Romano Realty. OneKey® MLS as distributed by MLS GRID
- $649,0003 bd3 ba2.5k sqft14 Lena Road, Monticello, NY 12777For SaleMLS ID #932743, Eleanor G Hyde, Listing by: Century 21 Country Realty. OneKey® MLS as distributed by MLS GRID
- $549,0003 bd3 ba2k sqft46 Timber Hill Lane, South Fallsburg, NY 12779For SaleMLS ID #1038696, Herbert Parets, Listing by: Coldwell Banker Village Green. OneKey® MLS as distributed by MLS GRID
- $639,0003 bd2 ba2.6k sqft6 Rock View Lane, Loch Sheldrake, NY 12759For SaleMLS ID #961337, Margaret Jackson, Listing by: Eichner Realty Group Inc.. OneKey® MLS as distributed by MLS GRID
- $395,0004 bd3 ba2.4k sqft530 Sackett Lake Road, Monticello, NY 12701For SaleMLS ID #984471, Alla Sienitsky, Listing by: Resort Realty. OneKey® MLS as distributed by MLS GRID
- $873,0003 bd3 ba1.4k sqft3565 State Route 55, Bethel, NY 12720For SaleMLS ID #1006945, Randi Moody, Listing by: Malek Properties. OneKey® MLS as distributed by MLS GRID
- $435,0002 bd1 ba1.2k sqft3624 State Route 55, Kauneonga Lake, NY 12720For SaleMLS ID #938356, John F. Maniec, Listing by: Malek Properties. OneKey® MLS as distributed by MLS GRID
- $750,0005 bd3 ba1.3k sqft23 Diane Boulevard, Woodridge, NY 12789For SaleMLS ID #803737, Goranka V. Petrova-Rogg, Listing by: Malek Properties. OneKey® MLS as distributed by MLS GRID
