This beautiful fenced in home is located just a short stroll away from the White Lake / Kauneonga Lake boat launch. It is a multi-family compound with both a main house with 4 bed / 2 bath (one with a sauna) and also a cottage / bungalow with 1 bed / 1 bath , making it a perfect mother / daughter home or can be rented out for additional income. Both houses have heat pumps and heated floors and are heavily insulated for the winter. There is a huge garage, a pond, greenhouse, hen house, storage sheds, and a basketball court. The property is beautifully landscaped with trees and greenery making it an ideal location to vacation or live year round.
For sale
$599,000
26 Maple Avenue, Kauneonga Lake, NY 12749
4beds
1,540sqft
Single Family Residence, Residential
Built in 1920
0.74 Acres Lot
$-- Zestimate®
$389/sqft
$-- HOA
What's special
Separate shedFenced in homeHuge garageWood stoveBeautiful attic
- 205 days
- 54
- 0
Zillow last checked:
Listing updated:
Listed by:
Greene Realty Group 888-278-5840,
Derek J. Greene 888-278-5840
Source: OneKey® MLS as distributed by MLS GRID,MLS#: 975349
Facts & features
Interior
Bedrooms & bathrooms
- Bedrooms: 4
- Bathrooms: 2
- Full bathrooms: 2
Bedroom 1
- Description: Master Bedroom with walk in closet and library
- Level: First
Bedroom 2
- Level: Second
Bedroom 3
- Level: Second
Loft
- Level: Second
Sauna
- Description: Inside of the bathroom
- Level: First
Heating
- Baseboard, Electric, ENERGY STAR Qualified Equipment, Radiant Floor
Cooling
- Electric, ENERGY STAR Qualified Equipment
Appliances
- Included: Electric Water Heater, Gas Oven, Stainless Steel Appliance(s), Washer
- Laundry: Washer/Dryer Hookup, Laundry Room
Features
- First Floor Bedroom, Bidet, Ceiling Fan(s), Eat-in Kitchen, His and Hers Closets, Kitchen Island, Marble Counters, Pantry, Sauna, Storage
- Flooring: Wood
- Basement: Partial
- Attic: Finished,Full
- Number of fireplaces: 1
Interior area
- Total structure area: 1,540
- Total interior livable area: 1,540 sqft
Property
Parking
- Total spaces: 3
- Parking features: Driveway, Heated Garage
- Garage spaces: 3
- Has uncovered spaces: Yes
Accessibility
- Accessibility features: Accessible Approach with Ramp
Features
- Levels: Three Or More
- Patio & porch: Covered, Deck
- Exterior features: Basketball Court, Garden, Playground
- Fencing: Fenced
- Waterfront features: Lake Privileges
Lot
- Size: 0.74 Acres
- Dimensions: 100 x 250
- Features: Garden
Details
- Additional structures: Greenhouse, Shed(s), Workshop
- Parcel number: 200003500003025000
- Special conditions: None
Construction
Type & style
- Home type: SingleFamily
- Architectural style: Traditional
- Property subtype: Single Family Residence, Residential
Materials
- Frame
- Foundation: Concrete Perimeter
Condition
- Year built: 1920
- Major remodel year: 2012
Utilities & green energy
- Sewer: Public Sewer
- Water: Well
- Utilities for property: Cable Connected, Electricity Connected, Sewer Connected, Water Connected
Community & HOA
Community
- Security: Video Cameras
HOA
- Has HOA: No
Location
- Region: Kauneonga Lake
Financial & listing details
- Price per square foot: $389/sqft
- Tax assessed value: $94,200
- Annual tax amount: $2,659
- Date on market: 3/25/2026
- Cumulative days on market: 206 days
- Listing agreement: Exclusive Agency
- Electric utility on property: Yes
Estimated market value
Not available
Estimated sales range
Not available
Not available
Price history
| Date | Event | Price |
|---|---|---|
| 6/2/2026 | Price change | $599,000-7.8%$389/sqft |
Source:  OneKey® MLS as distributed by MLS GRID #975349 Report a problem OneKey® MLS as distributed by MLS GRID #975349 Report a problem | ||
| 3/25/2026 | Listed for sale | $650,000$422/sqft |
Source: OneKey® MLS as distributed by MLS GRID #975349 Report a problem | ||
Public tax history
Tax history is unavailable.
Monthly payment
Climate risks
Neighborhood: 12749
Nearby schools
Schools provided by the listing agent
- Elementary: Kenneth L Rutherford School
- Middle: Robert J Kaiser Middle School
- High: Monticello High School
Source: OneKey® MLS as distributed by MLS GRID. This data may not be complete. We recommend contacting the local school district to confirm school assignments for this home.
Similar homes
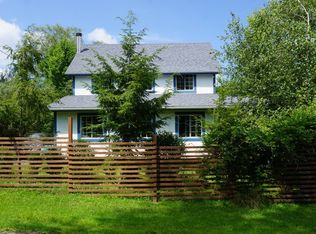
- $599,0005 bd3 ba1.5k sqft26 Maple Ave, White Lake, NY 12786For Sale By Owner
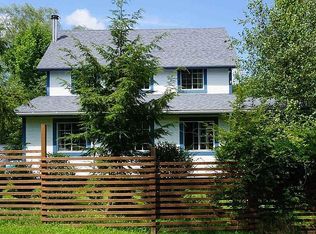
- $419,0004 bd2 ba1.1k sqft1037 Lake Shore Drive, White Lake, NY 12786For Sale
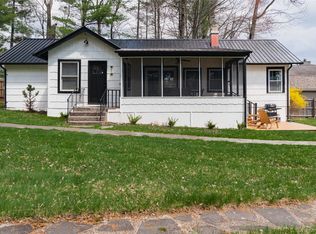
 MLS ID #985617, Edward Rabon, Listing by: Compass Greater NY, LLC. OneKey® MLS as distributed by MLS GRID
 - $398,0003 bd1 ba1.3k sqft9 Rhododendron Rd, White Lake, NY 12786For Sale By Owner

- $584,0003 bd2 ba1k sqft2971 State Route 17B, Cochecton, NY 12726For Sale
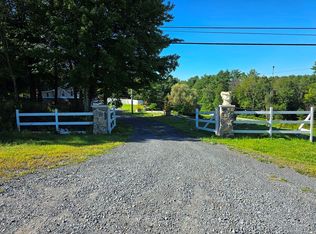 MLS ID #1043910, Beth Johnston-Groth, Listing by: Malek Properties. OneKey® MLS as distributed by MLS GRID
 - $448,0004 bd3 ba1.8k sqft44 Lester Lane, Bethel, NY 12786For SaleMLS ID #972571, Rafael Maldonado, Listing by: Voro LLC. OneKey® MLS as distributed by MLS GRID
- $585,0003 bd2 ba1.8k sqft63 Cape Road, Youngsville, NY 12791For SaleMLS ID #1027205, Joshua Murphy, Listing by: Woodstock Way Realty LLC. OneKey® MLS as distributed by MLS GRID
- $589,0003 bd2 ba1.1k sqft3377 State Route 52, White Sulphur Spring, NY 12787For SaleMLS ID #988033, Jean Dermer, Listing by: Barbanti Group. OneKey® MLS as distributed by MLS GRID
- $873,0003 bd3 ba2.1k sqft3565 State Route 55, Bethel, NY 12720For SaleMLS ID #1006945, Randi Moody, Listing by: Malek Properties. OneKey® MLS as distributed by MLS GRID
- $599,9003 bd2 ba1.4k sqft109 Canal Road, Wurtsboro, NY 12790For SaleMLS ID #1032890, Matthew C. Morreale, Listing by: J. Morreale, LTD. OneKey® MLS as distributed by MLS GRID
- $385,0003 bd1 ba1.5k sqft198 Pine Grove Road, Bethel, NY 12720For SaleMLS ID #1038995, Joy Romano, Listing by: Joy Romano Realty. OneKey® MLS as distributed by MLS GRID
- $535,0003 bd2 ba1.3k sqft16 Gold Point Road, Rock Hill, NY 12775For SaleMLS ID #1055949, Valerie Kilcoin, Listing by: RE/MAX Benchmark Realty Group. OneKey® MLS as distributed by MLS GRID
- $615,0003 bd3 ba1.7k sqft924 Forestburgh Road, Glen Spey, NY 12737For SaleMLS ID #996365, Dawn M. Payne, Listing by: Payne Team LLC. OneKey® MLS as distributed by MLS GRID
- $575,0003 bd3 ba2k sqft26 Beckys Hill Road, Hurleyville, NY 12747For SaleMLS ID #1002927, Daria Sienitsky, Listing by: Resort Realty. OneKey® MLS as distributed by MLS GRID
- $625,0002 bd2 ba1.7k sqft46 Peach Basket Road, Glen Spey, NY 12737For SaleMLS ID #1043554, Edward Rabon, Listing by: Compass Greater NY, LLC. OneKey® MLS as distributed by MLS GRID
- $879,0004 bd2 ba1.5k sqft21 Hans Fischer Road, Bethel, NY 12726For SaleMLS ID #1043096, Gregory A. Berkowitz, Listing by: BERKSHIRE HATHAWAY. OneKey® MLS as distributed by MLS GRID
- $435,0002 bd1 ba1.2k sqft3624 State Route 55, Kauneonga Lake, NY 12720For SaleMLS ID #938356, John F. Maniec, Listing by: Malek Properties. OneKey® MLS as distributed by MLS GRID
- $409,0004 bd3 ba2.3k sqft140 Midway Road, Livingston Manor, NY 12758For SaleMLS ID #1058137, Loretta Wolff, Listing by: NexLvl Real Estate Inc.. OneKey® MLS as distributed by MLS GRID
- $450,0003 bd2 ba1.1k sqft9 Brophy Road, Hurleyville, NY 12747For SaleMLS ID #971863, Joel Rosenberg, Listing by: Salz Realty Group. OneKey® MLS as distributed by MLS GRID
