Welcome to 1037 Lakeshore Drive where lake mornings linger a little longer and every season has its own kind of magic.
Just steps from the shoreline of White Lake, this thoughtfully renovated four-bedroom, two-bath bungalow offers a refined take on classic upstate lake life. Light pours into the open-concept living and dining space, creating an easy flow for gathering - whether it’s summer dinners after a day on the water or cozy winter weekends tucked inside next to the fireplace.
The kitchen and baths have been fully updated with a clean and modern sensibility. A screened-in porch invites slow mornings with coffee and unhurried evenings of al fresco dining; all wrapped in the chirping of birds and quiet hum of nature. A spacious deck sets the stage for grilling, relaxing and taking in the lake air.
An 8-foot shared easement provides deeded access to White Lake, a motor-boat friendly glacial lake that is perfect for boating, swimming, kayaking, fishing, or simply slipping down to the water’s edge at sunset to sit next to the firepit.
Established as a turnkey escape, the home offers flexibility for full-time living, a weekend retreat from the hustle of city life, or a well-positioned short-term rental in one of Sullivan County’s most sought-after lake communities. Offered fully furnished, all you need to bring is your swimsuit and favorite floaty.
A short drive from Bethel Woods Performing Arts Center for summer concerts, Resorts World Casino, the Kartrite Indoor Water Park, the Delaware River for additional water recreation opportunities, area farmers markets, and walking distance lakeside dining, 1037 Lakeshore offers easy access year-round recreation and attractions. 90 minutes to the GWB and a short drive to public transportation to NYC.
For sale
Price cut: $20K (7/3)
$449,000
1037 Lake Shore Drive, White Lake, NY 12786
4beds
1,184sqft
Single Family Residence, Residential
Built in 1935
2,813 Square Feet Lot
$-- Zestimate®
$379/sqft
$-- HOA
What's special
Easy flow for gathering
- 131 days
- 622
- 48
Zillow last checked:
Listing updated:
Listed by:
Compass Greater NY, LLC 838-877-8283,
Edward Rabon 412-414-2309
Source: OneKey® MLS as distributed by MLS GRID,MLS#: 985617
Facts & features
Interior
Bedrooms & bathrooms
- Bedrooms: 4
- Bathrooms: 2
- Full bathrooms: 2
Heating
- Forced Air
Cooling
- Multi Units
Appliances
- Included: Refrigerator, Stainless Steel Appliance(s)
Features
- First Floor Bedroom, Cathedral Ceiling(s), Chefs Kitchen, Entrance Foyer, Kitchen Island, Open Floorplan, Open Kitchen
- Attic: None
- Number of fireplaces: 1
- Fireplace features: Wood Burning
Interior area
- Total structure area: 1,184
- Total interior livable area: 1,184 sqft
Property
Parking
- Total spaces: 4
- Parking features: Off Street
Features
- Patio & porch: Covered, Porch, Screened
- Has view: Yes
- View description: Lake
- Has water view: Yes
- Water view: Lake
- Waterfront features: Lake Privileges, Water Access
Lot
- Size: 2,813 Square Feet
Details
- Additional structures: Outbuilding, Shed(s)
- Parcel number: 200003500010005000
- Special conditions: None
Construction
Type & style
- Home type: SingleFamily
- Architectural style: Bungalow,Cabin
- Property subtype: Single Family Residence, Residential
Materials
- Frame
Condition
- Year built: 1935
Utilities & green energy
- Sewer: Public Sewer
- Water: Private
- Utilities for property: Cable Connected, Electricity Connected, Propane, Sewer Connected, Trash Collection Private, Water Connected
Community & HOA
HOA
- Has HOA: No
Location
- Region: White Lake
Financial & listing details
- Price per square foot: $379/sqft
- Tax assessed value: $73,900
- Annual tax amount: $3,942
- Date on market: 4/22/2026
- Cumulative days on market: 132 days
- Listing agreement: Exclusive Right To Sell
- Electric utility on property: Yes
Estimated market value
Not available
Estimated sales range
Not available
Not available
Price history
| Date | Event | Price |
|---|---|---|
| 7/3/2026 | Price change | $449,000-4.3%$379/sqft |
Source:  OneKey® MLS as distributed by MLS GRID #985617 Report a problem OneKey® MLS as distributed by MLS GRID #985617 Report a problem | ||
| 4/22/2026 | Listed for sale | $469,000+4.5%$396/sqft |
Source: OneKey® MLS as distributed by MLS GRID #985617 Report a problem | ||
| 10/13/2025 | Listing removed | $449,000$379/sqft |
Source: OneKey® MLS as distributed by MLS GRID #858745 Report a problem | ||
| 8/9/2025 | Price change | $449,000-4.3%$379/sqft |
Source: OneKey® MLS as distributed by MLS GRID #858745 Report a problem | ||
| 5/7/2025 | Listed for sale | $469,000+87.3%$396/sqft |
Source: OneKey® MLS as distributed by MLS GRID #858745 Report a problem | ||
| 8/28/2024 | Sold | $250,400+0.2%$211/sqft |
Source: OneKey® MLS as distributed by MLS GRID #H6308862 Report a problem | ||
| 6/11/2024 | Pending sale | $249,900$211/sqft |
Source: OneKey® MLS as distributed by MLS GRID #H6308862 Report a problem | ||
| 5/31/2024 | Listed for sale | $249,900+67.7%$211/sqft |
Source: OneKey® MLS as distributed by MLS GRID #H6308862 Report a problem | ||
| 10/2/2015 | Listing removed | $149,000$126/sqft |
Source: Keller Williams - Hudson Valley United #4520236 Report a problem | ||
| 5/8/2015 | Listed for sale | $149,000-0.6%$126/sqft |
Source: Keller Williams - Hudson Valley United #4520236 Report a problem | ||
| 10/25/2014 | Listing removed | $149,900$127/sqft |
Source: Keller Williams Hudson Valley United #4415704 Report a problem | ||
| 6/19/2014 | Price change | $149,900-9.2%$127/sqft |
Source: Keller Williams Hudson Valley United #4415704 Report a problem | ||
| 6/6/2014 | Price change | $165,000-5.7%$139/sqft |
Source: Keller Williams Hudson Valley United #4415704 Report a problem | ||
| 5/24/2014 | Listed for sale | $175,000$148/sqft |
Source: Keller Williams Hudson Valley United #4415704 Report a problem | ||
Public tax history
| Year | Property taxes | Tax assessment |
|---|---|---|
| 2025 | -- | $73,900 |
| 2024 | -- | $73,900 |
| 2023 | -- | $73,900 |
| 2022 | -- | $73,900 |
| 2021 | -- | $73,900 |
| 2020 | -- | $73,900 |
| 2019 | -- | $73,900 |
| 2018 | -- | $73,900 |
| 2017 | $3,726 | $73,900 |
| 2016 | -- | $73,900 |
| 2015 | -- | $73,900 |
| 2014 | -- | $73,900 |
| 2013 | -- | $73,900 |
| 2012 | -- | $73,900 |
| 2011 | -- | $73,900 |
| 2010 | -- | $73,900 |
| 2009 | -- | $73,900 |
| 2008 | -- | $73,900 |
| 2007 | -- | $73,900 |
| 2006 | -- | $73,900 |
| 2005 | -- | $73,900 |
| 2004 | -- | $73,900 |
| 2003 | -- | $73,900 |
| 2002 | -- | $73,900 |
| 2001 | -- | $73,900 |
| 2000 | -- | $73,900 |
Find assessor info on the county website
Monthly payment
Climate risks
Neighborhood: 12786
Nearby schools
Schools provided by the listing agent
- Elementary: Emma C Chase School
- Middle: Robert J Kaiser Middle School
- High: Monticello High School
Source: OneKey® MLS as distributed by MLS GRID. This data may not be complete. We recommend contacting the local school district to confirm school assignments for this home.
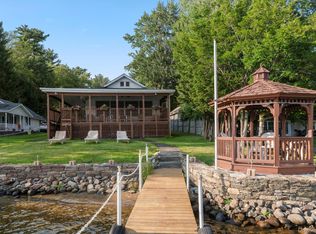
Similar homes
- $245,0002 bd2 ba1.1k sqft8 Central Avenue, White Lake, NY 12786For Sale

 MLS ID #972278, Dawn J. Curreri, Listing by: Eagle Valley Realty. OneKey® MLS as distributed by MLS GRID
 - $339,0003 bd2 ba1k sqft6 Berkshire Trail, Bethel, NY 12720For Sale
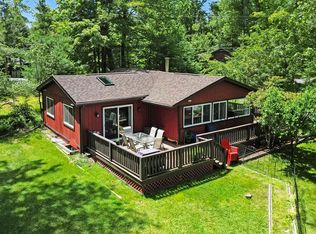 MLS ID #1021800, Denise S Clancy, Listing by: Curasi Realty, Inc.. OneKey® MLS as distributed by MLS GRID
 - $459,0003 bd3 ba1.4k sqft412 Old Monticello Road, Liberty, NY 12754For Sale
 MLS ID #1033049, Alan R. Wieder, Listing by: Catskills Home Services. OneKey® MLS as distributed by MLS GRID
 - $475,0003 bd3 ba1.1k sqft42 Lakeview Terrace, Monticello, NY 12701For Sale
 MLS ID #1031746, Herbert Parets, Listing by: Coldwell Banker Village Green. OneKey® MLS as distributed by MLS GRID
 - $460,0003 bd2 ba1.7k sqft5089 State Route 52, Jeffersonville, NY 12748For SaleMLS ID #1027722, Jennifer Dwan, Listing by: Payne Team LLC. OneKey® MLS as distributed by MLS GRID
- $450,0003 bd2 ba1.1k sqft9 Brophy Road, Hurleyville, NY 12747For SaleMLS ID #971863, Joel Rosenberg, Listing by: Salz Realty Group. OneKey® MLS as distributed by MLS GRID
- $349,0003 bd2 ba1.2k sqft61 Pioneer Drive, Swan Lake, NY 12783For SaleMLS ID #990614, Caroline Akt, Listing by: Caroline Akt Realty LLC. OneKey® MLS as distributed by MLS GRID
- $425,0004 bd2 ba1.6k sqft36 Highland Lake Road, Eldred, NY 12732For SaleMLS ID #984626, Gibson E Mc Kean, Listing by: Gibson E McKean Inc. OneKey® MLS as distributed by MLS GRID
- $414,5003 bd1 ba850 sqft1132 Old Route 17, Ferndale, NY 12734For SaleMLS ID #933751, Maxine H Schulte, Listing by: The Maxx Group LLC. OneKey® MLS as distributed by MLS GRID
- $449,0003 bd2 ba1.4k sqft35 Yaun Road, Livingston Manor, NY 12758For SaleMLS ID #999647, Thelonious Johnson, Listing by: Hart & Johnson Realty. OneKey® MLS as distributed by MLS GRID
- $299,0003 bd1 ba900 sqft64 Cumberland Trail, Smallwood, NY 12778For SaleMLS ID #987715, Gabriella Beretta, Listing by: Malek Properties. OneKey® MLS as distributed by MLS GRID
- $375,0003 bd2 ba1k sqft7 Jenn Lane, Monticello, NY 12701For SaleMLS ID #988151, Jose N. Nunez, Listing by: Malek Properties. OneKey® MLS as distributed by MLS GRID
- $449,9003 bd4 ba1.4k sqft39 Pitio Road, Glen Spey, NY 12737For SaleMLS ID #1015910, Catherine M Eichner, Listing by: Eichner Realty Group Inc.. OneKey® MLS as distributed by MLS GRID
- $399,9002 bd2 ba1.1k sqft10 Stag Forest Road, Forestburgh, NY 12777For SaleMLS ID #1042532, Isaiah Lopez, Listing by: KW Hudson Valley United. OneKey® MLS as distributed by MLS GRID
- $409,0003 bd2 ba1.4k sqft38 Hoffman Road, Narrowsburg, NY 12764For SaleMLS ID #1036150, Cathleen Breen, Listing by: Northern Currents Real Estate. OneKey® MLS as distributed by MLS GRID
- $325,0003 bd3 ba1.5k sqft11 W Mongaup Trail, Smallwood, NY 12778For SaleMLS ID #996379, Caroline Akt, Listing by: Caroline Akt Realty LLC. OneKey® MLS as distributed by MLS GRID
- $445,0003 bd1 ba1k sqft12 Gandy Lane, Monticello, NY 12701For SaleMLS ID #1035811, Brittnai Pytlar, Listing by: RE/MAX Benchmark Realty Group. OneKey® MLS as distributed by MLS GRID
- $474,5006 bd3 ba1.5k sqft12 Old Turnpike Road, Woodridge, NY 12789For SaleMLS ID #988427, Fran Limjoon-Gager, Listing by: R J Katz Realty. OneKey® MLS as distributed by MLS GRID
- $465,0003 bd2 ba1.1k sqft259 Yankee Lake Road, Wurtsboro, NY 12790For SaleMLS ID #1034767, Dulce M Ferrera, Listing by: KW Hudson Valley United. OneKey® MLS as distributed by MLS GRID
