Nestled within the sought-after Greentree community, this beautifully renovated three-bedroom, three-bath residence offers an exceptional blend of timeless design, quality craftsmanship, and low-maintenance living. Thoughtfully renovated throughout, the home showcases a custom KraftMaid kitchen with abundant cabinetry, quality finishes, and an open layout that flows effortlessly into the spacious living and dining areas. Rich oak flooring extends throughout the main level, while soaring vaulted ceilings, skylights, and oversized windows fill the home with natural light, creating an inviting atmosphere designed for both everyday living and effortless entertaining.
The well-appointed floor plan offers three generously sized bedrooms, including a distinctive loft-style upper-level suite that provides flexible space for guests, a home office, or an additional family room. Two beautifully renovated bathrooms feature marble flooring, classic beveled subway tile, and timeless finishes that reflect the home’s thoughtful attention to detail.
Greentree is a private lakeside community known for its beautifully maintained grounds and exceptional amenities, including a clubhouse, heated swimming pool, tennis and basketball courts, playground, and a full calendar of community events. The homeowners association also provides exterior maintenance, roof care, snow removal, trash service, and upkeep of the common areas, allowing for a truly turnkey lifestyle.
Whether you’re seeking a full-time residence or a seasonal getaway, this thoughtfully renovated home offers a rare opportunity to enjoy refined interiors, outstanding community amenities, and the ease of carefree ownership.
For sale
$475,000
42 Lakeview Terrace, Monticello, NY 12701
3beds
1,112sqft
Single Family Residence, Residential
Built in 1986
1,767 Square Feet Lot
$-- Zestimate®
$427/sqft
$417/mo HOA
What's special
Quality finishesThree generously sized bedroomsRefined interiorsSoaring vaulted ceilingsBeautifully maintained groundsPrivate lakeside community
- 82 days
- 142
- 13
Zillow last checked:
Listing updated:
Listed by:
Coldwell Banker Village Green 845-255-0615,
Herbert Parets-Rubiralta 305-282-7799
Source: OneKey® MLS as distributed by MLS GRID,MLS#: 1031746
Facts & features
Interior
Bedrooms & bathrooms
- Bedrooms: 3
- Bathrooms: 3
- Full bathrooms: 3
Heating
- Baseboard, Propane
Cooling
- Wall/Window Unit(s)
Appliances
- Included: Cooktop, Dishwasher, Dryer, Freezer, Gas Cooktop, Microwave, Refrigerator, Stainless Steel Appliance(s), Washer
Features
- First Floor Bedroom, First Floor Full Bath, Ceiling Fan(s), Entrance Foyer, High Ceilings, Primary Bathroom, Master Downstairs
- Attic: None
Interior area
- Total structure area: 1,112
- Total interior livable area: 1,112 sqft
Video & virtual tour
Property
Parking
- Parking features: Parking Lot
Lot
- Size: 1,767 Square Feet
Details
- Parcel number: 4689007A0001035000
- Special conditions: None
Construction
Type & style
- Home type: SingleFamily
- Architectural style: Contemporary
- Property subtype: Single Family Residence, Residential
- Attached to another structure: Yes
Materials
- Wood Siding
Condition
- Year built: 1986
Utilities & green energy
- Sewer: Shared Septic
- Water: Private
- Utilities for property: Cable Connected, Electricity Connected, Phone Connected, Propane, Water Connected
Community & HOA
HOA
- Has HOA: Yes
- Amenities included: Basketball Court, Clubhouse, Fitness Center, Landscaping, Playground, Pool, Tennis Court(s)
- Services included: Common Area Maintenance, Maintenance Structure, Maintenance Grounds, Snow Removal
- HOA fee: $1,250 quarterly
Location
- Region: Monticello
Financial & listing details
- Price per square foot: $427/sqft
- Tax assessed value: $85,000
- Annual tax amount: $3,934
- Date on market: 7/29/2026
- Cumulative days on market: 82 days
- Listing agreement: Exclusive Right To Sell
- Electric utility on property: Yes
Estimated market value
Not available
Estimated sales range
Not available
Not available
Price history
| Date | Event | Price |
|---|---|---|
| 7/29/2026 | Listed for sale | $475,000+493.8%$427/sqft |
Source:  OneKey® MLS as distributed by MLS GRID #1031746 Report a problem OneKey® MLS as distributed by MLS GRID #1031746 Report a problem | ||
| 2/13/2020 | Sold | $80,000-5.9%$72/sqft |
Source: OneKey® MLS as distributed by MLS GRID #H4992150 Report a problem | ||
| 12/10/2019 | Listed for sale | $85,000$76/sqft |
Source: The Maxx Group LLC #4992150 Report a problem | ||
| 9/16/2019 | Listing removed | $85,000$76/sqft |
Source: The Maxx Group LLC #4992150 Report a problem | ||
| 7/17/2019 | Listed for sale | $85,000+54.5%$76/sqft |
Source: The Maxx Group LLC #4992150 Report a problem | ||
| 7/11/2013 | Listing removed | $55,000+10%$49/sqft |
Source: BELGARD REALTY #34025 Report a problem | ||
| 6/28/2013 | Sold | $50,000-9.1%$45/sqft |
Source: OneKey® MLS as distributed by MLS GRID #H4205928 Report a problem | ||
| 10/23/2012 | Price change | $55,000-9.5%$49/sqft |
Source: BELGARD REALTY #34025 Report a problem | ||
| 10/21/2012 | Price change | $60,750-3.2%$55/sqft |
Source: BELGARD REALTY #34025 Report a problem | ||
| 10/19/2012 | Price change | $62,750-1.5%$56/sqft |
Source: BELGARD REALTY #34025 Report a problem | ||
| 10/17/2012 | Price change | $63,700-2%$57/sqft |
Source: BELGARD REALTY #34025 Report a problem | ||
| 8/17/2012 | Price change | $65,000-13.3%$58/sqft |
Source: BELGARD REALTY #34025 Report a problem | ||
| 7/26/2012 | Price change | $75,000-16.6%$67/sqft |
Source: BELGARD REALTY #34025 Report a problem | ||
| 5/25/2012 | Listed for sale | $89,900$81/sqft |
Source: BELGARD REALTY #34025 Report a problem | ||
Public tax history
| Year | Property taxes | Tax assessment |
|---|---|---|
| 2025 | -- | $85,000 |
| 2024 | -- | $85,000 |
| 2023 | -- | $85,000 |
| 2022 | -- | $85,000 |
| 2021 | -- | $85,000 |
| 2020 | -- | $85,000 |
| 2019 | -- | $85,000 |
| 2018 | -- | $85,000 |
| 2017 | $3,353 | $85,000 |
| 2016 | -- | $85,000 |
| 2015 | -- | $85,000 |
| 2014 | -- | $85,000 |
| 2013 | -- | $85,000 |
| 2012 | -- | $85,000 |
| 2011 | -- | $85,000 |
| 2010 | -- | $85,000 |
| 2009 | -- | $85,000 |
| 2008 | -- | $85,000 |
| 2007 | -- | $85,000 |
| 2006 | -- | $85,000 |
| 2005 | -- | $85,000 |
| 2004 | -- | $85,000 +12.4% |
| 2003 | -- | $75,600 |
| 2002 | -- | $75,600 |
| 2001 | -- | $75,600 |
| 2000 | -- | $75,600 |
Find assessor info on the county website
Monthly payment
Climate risks
Neighborhood: 12701
Nearby schools
Schools provided by the listing agent
- Elementary: Emma C Chase School
- Middle: Robert J Kaiser Middle School
- High: Monticello High School
Source: OneKey® MLS as distributed by MLS GRID. This data may not be complete. We recommend contacting the local school district to confirm school assignments for this home.


Similar homes
- $460,0003 bd3 ba1.1k sqft6 Water Lilly Lane, Monticello, NY 12701For Sale
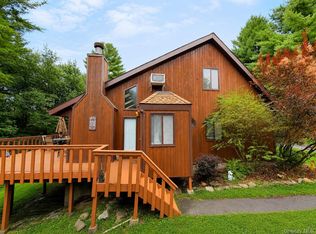
 MLS ID #1046848, Herbert Parets-Rubiralta, Listing by: Coldwell Banker Village Green. OneKey® MLS as distributed by MLS GRID
 - $440,0003 bd1 ba1k sqft12 Gandy Lane, Monticello, NY 12701For Sale
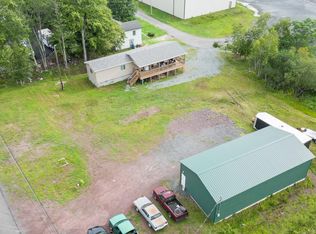 MLS ID #1035811, Brittnai Pytlar, Listing by: RE/MAX Benchmark Realty Group. OneKey® MLS as distributed by MLS GRID
 - $399,9002 bd2 ba1k sqft370 Starlight Road, Monticello, NY 12701For Sale
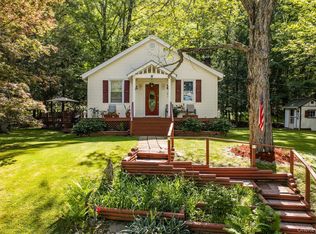 MLS ID #1042561, Isaiah Lopez, Listing by: KW Hudson Valley United. OneKey® MLS as distributed by MLS GRID
 - $317,9002 bd2 ba1.1k sqft6 Summit Place, Monticello, NY 12701For Sale
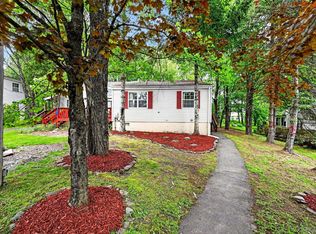 MLS ID #1007217, Joel Walter, Listing by: eRealty Advisors, Inc. OneKey® MLS as distributed by MLS GRID
 - $420,0003 bd1 ba1k sqft5033 Main Street, South Fallsburg, NY 12779For SaleMLS ID #000029, Joel J. Brach, Listing by: Keller Williams Realty. OneKey® MLS as distributed by MLS GRID
- $450,0003 bd2 ba1.1k sqft9 Brophy Road, Hurleyville, NY 12747For SaleMLS ID #971863, Joel Rosenberg, Listing by: Salz Realty Group. OneKey® MLS as distributed by MLS GRID
- $419,0003 bd3 ba1.4k sqft412 Old Monticello Road, Liberty, NY 12754For SaleMLS ID #1033049, Alan R. Wieder, Listing by: Catskills Home Services. OneKey® MLS as distributed by MLS GRID
- $480,0003 bd2 ba1.4k sqft576 Burlingham Road, Bloomingburg, NY 12721For SaleMLS ID #1062668, Amanda Brehm, Listing by: KW Hudson Valley United. OneKey® MLS as distributed by MLS GRID
- $305,0003 bd2 ba1k sqft7 Jenn Lane, Monticello, NY 12701For SaleMLS ID #988151, Jose N. Nunez, Listing by: Malek Properties. OneKey® MLS as distributed by MLS GRID
- $499,9002 bd2 ba1.5k sqft150 (#51) Wildwood Drive, South Fallsburg, NY 12779For SaleMLS ID #1043200, Matthew C. Morreale, Listing by: J. Morreale, LTD. OneKey® MLS as distributed by MLS GRID
- $474,9002 bd1 ba1.2k sqft10 Church Road, Mountain Dale, NY 12763For SaleMLS ID #1017864, Isaiah Lopez, Listing by: KW Hudson Valley United. OneKey® MLS as distributed by MLS GRID
- $299,0002 bd1 ba1.1k sqft286 Dingle Daisy Road, Monticello, NY 12701For SaleMLS ID #1005778, Joy Romano, Listing by: Joy Romano Realty. OneKey® MLS as distributed by MLS GRID
- $399,9003 bd1 ba850 sqft1132 Old Route 17, Ferndale, NY 12734For SaleMLS ID #933751, Maxine H Schulte, Listing by: The Maxx Group LLC. OneKey® MLS as distributed by MLS GRID
- $445,0003 bd2 ba1.1k sqft259 Yankee Lake Road, Wurtsboro, NY 12790For SaleMLS ID #1034767, Dulce M Ferrera, Listing by: KW Hudson Valley United. OneKey® MLS as distributed by MLS GRID
- $449,0003 bd2 ba1.4k sqft35 Yaun Road, Livingston Manor, NY 12758For SaleMLS ID #999647, Thelonious Johnson, Listing by: Hart & Johnson Realty. OneKey® MLS as distributed by MLS GRID
- $449,0003 bd2 ba1.3k sqft28 Sunrise Terrace, Bloomingburg, NY 12721For SaleMLS ID #1030484, Michelle P Gruberger, Listing by: Real Estate Circuit Inc. OneKey® MLS as distributed by MLS GRID
- $419,0004 bd2 ba1.1k sqft1037 Lake Shore Drive, White Lake, NY 12786For SaleMLS ID #985617, Edward Rabon, Listing by: Compass Greater NY, LLC. OneKey® MLS as distributed by MLS GRID
- $499,0003 bd2 ba1.6k sqft16 Fairway Drive, Highland Lake, NY 12743For SaleMLS ID #1008663, Dawn M. Payne, Listing by: Payne Team LLC. OneKey® MLS as distributed by MLS GRID
- $499,9902 bd2 ba1.2k sqft117 Lake Shore Drive W, Rock Hill, NY 12775For SaleMLS ID #999731, Colin Seitz, Listing by: RE/MAX Benchmark Realty Group. OneKey® MLS as distributed by MLS GRID
