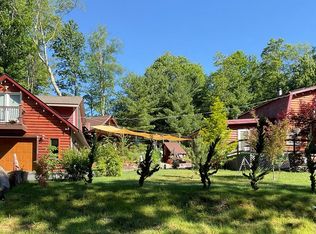
Welcome to Woodridge! This cheery, bright and airy house is spacious and perfect for a large family or mother-daughter setup. With 5 bedrooms, 3 bathrooms, 2 kitchens, and a two-car garage this one checks a lot of boxes, and is well suited for multi-generational living, extended family and plenty of room for guests. The upper level boasts 3 bedrooms, 2 full bathrooms, spacious modern kitchen, dining area and a sunlit living room with built-in bookcase. Each bedroom has ample closet space, including a walk-in closet in the primary bedroom which provides plenty of room for wardrobe and storage needs. The lower level offers a living room, 2 bedrooms, full bathroom, and small kitchen. Expansive decking overlooks Sandburg Creek and the beautiful natural surroundings. Enjoy the convenience of local shops, cafes, and dining options just a short stroll away, and a brief ride will get you to Resorts World Catskills Casino, Bethel Woods Performing Art Center, Forestburgh Playhouse, YO1 Health Resort Hotel, Holiday Mountain Ski Slopes, Kartrite Water Park, hiking trails, area lakes and all the amenities the Sullivan County Catskills has to offer. This home offers an incredible blend of space, convenience, and future potential. Whether you’re looking for a large home for your growing family, a place to entertain guests or a property with investment opportunities, this is the one you’ve been waiting for!
For sale
$750,000
23 Diane Boulevard, Woodridge, NY 12789
5beds
1,329sqft
Single Family Residence, Residential
Built in 1960
0.65 Acres Lot
$-- Zestimate®
$564/sqft
$-- HOA
What's special
Dining areaSpacious modern kitchenTwo-car garage
- 608 days |
- 91 |
- 2 |
Zillow last checked:
Listing updated:
Listed by:
Malek Properties 845-583-6333,
Goranka V. Petrova-Rogg 845-583-6333
Source: OneKey® MLS as distributed by MLS GRID,MLS#: 803737
Facts & features
Interior
Bedrooms & bathrooms
- Bedrooms: 5
- Bathrooms: 3
- Full bathrooms: 3
Heating
- Baseboard, Hot Air, Oil
Cooling
- None
Appliances
- Included: Dishwasher, Dryer, Gas Cooktop, Gas Oven, Gas Range, Microwave, Refrigerator, Stainless Steel Appliance(s), Washer
Features
- High Speed Internet, Primary Bathroom, Walk-In Closet(s)
- Attic: None
- Has fireplace: No
Interior area
- Total structure area: 1,329
- Total interior livable area: 1,329 sqft
Property
Parking
- Total spaces: 2
- Parking features: Driveway, Garage, Private
- Garage spaces: 2
- Has uncovered spaces: Yes
Lot
- Size: 0.65 Acres
Details
- Parcel number: 280110500003010000
- Special conditions: None
Construction
Type & style
- Home type: SingleFamily
- Architectural style: Raised Ranch
- Property subtype: Single Family Residence, Residential
- Attached to another structure: Yes
Materials
- Aluminum Siding, Vinyl Siding
Condition
- Year built: 1960
Utilities & green energy
- Sewer: Public Sewer
- Water: Public
- Utilities for property: Cable Connected, Electricity Connected, Sewer Connected, Water Connected
Community & HOA
HOA
- Has HOA: No
Location
- Region: Woodridge
Financial & listing details
- Price per square foot: $564/sqft
- Tax assessed value: $318,500
- Annual tax amount: $5,333
- Date on market: 12/15/2024
- Cumulative days on market: 609 days
- Listing agreement: Exclusive Right To Sell
- Electric utility on property: Yes
Estimated market value
Not available
Estimated sales range
Not available
Not available
Price history
| Date | Event | Price |
|---|---|---|
| 7/1/2026 | Price change | $750,000+15.4%$564/sqft |
Source:  OneKey® MLS as distributed by MLS GRID #803737 Report a problem OneKey® MLS as distributed by MLS GRID #803737 Report a problem | ||
| 7/22/2025 | Price change | $649,999-7.1%$489/sqft |
Source: OneKey® MLS as distributed by MLS GRID #803737 Report a problem | ||
| 7/14/2025 | Price change | $699,900-3.5%$527/sqft |
Source: OneKey® MLS as distributed by MLS GRID #803737 Report a problem | ||
| 7/7/2025 | Price change | $725,000-3.3%$546/sqft |
Source: OneKey® MLS as distributed by MLS GRID #803737 Report a problem | ||
| 6/29/2025 | Price change | $750,000-6.1%$564/sqft |
Source: OneKey® MLS as distributed by MLS GRID #803737 Report a problem | ||
| 6/21/2025 | Price change | $799,000-3.2%$601/sqft |
Source: OneKey® MLS as distributed by MLS GRID #803737 Report a problem | ||
| 6/13/2025 | Price change | $825,000-8.3%$621/sqft |
Source: OneKey® MLS as distributed by MLS GRID #803737 Report a problem | ||
| 5/19/2025 | Price change | $899,999-2.2%$677/sqft |
Source: OneKey® MLS as distributed by MLS GRID #803737 Report a problem | ||
| 2/16/2025 | Price change | $919,900+2.2%$692/sqft |
Source: OneKey® MLS as distributed by MLS GRID #803737 Report a problem | ||
| 12/15/2024 | Listed for sale | $900,000+416.5%$677/sqft |
Source: OneKey® MLS as distributed by MLS GRID #803737 Report a problem | ||
| 4/27/2010 | Sold | $174,250$131/sqft |
Source: Public Record Report a problem | ||
Public tax history
| Year | Property taxes | Tax assessment |
|---|---|---|
| 2025 | -- | $84,400 |
| 2024 | -- | $84,400 |
| 2023 | -- | $84,400 |
| 2022 | -- | $84,400 |
| 2021 | -- | $84,400 |
| 2020 | -- | $84,400 |
| 2019 | -- | $84,400 |
| 2018 | -- | $84,400 |
| 2017 | $6,316 | $84,400 |
| 2016 | -- | $84,400 |
| 2015 | -- | $84,400 |
| 2014 | -- | $84,400 -13.3% |
| 2013 | -- | $97,400 |
| 2012 | -- | $97,400 |
| 2011 | -- | $97,400 |
| 2010 | -- | $97,400 |
| 2009 | -- | $97,400 |
| 2008 | -- | $97,400 |
| 2007 | -- | $97,400 |
| 2006 | -- | $97,400 |
| 2005 | -- | $97,400 |
| 2004 | -- | $97,400 |
| 2003 | -- | $97,400 |
| 2002 | -- | $97,400 |
| 2001 | -- | $97,400 |
| 2000 | -- | $97,400 |
Find assessor info on the county website
Monthly payment
Climate risks
Neighborhood: 12789
Nearby schools
GreatSchools rating
- 4/10Benjamin Cosor Elementary SchoolGrades: PK-6Distance: 2.3 mi
- 3/10Fallsburg Junior Senior High SchoolGrades: 7-12Distance: 3 mi
Schools provided by the listing agent
- Elementary: Benjamin Cosor Elementary School
- Middle: Fallsburg Junior-Senior High School
- High: Fallsburg Junior-Senior High School
Source: OneKey® MLS as distributed by MLS GRID. This data may not be complete. We recommend contacting the local school district to confirm school assignments for this home.
- $30,200-- bd-- ba-- sqft23 Diane Blvd, Woodridge, NY 12789Off Market
- $382,1004 bd2 ba2.3k sqft19 Diane Blvd, Woodridge, NY 12789Off Market
- $78-- bd-- ba-- sqft40 Silver Lake Rd, Woodridge, NY 12789Off Market
- $213,9003 bd1 ba864 sqft3 Mark St, Woodridge, NY 12789Off Market
- $500,0003 bd1 ba1.9k sqft9 Mark St, Woodridge, NY 12789Sold
- $150,0000.61 acresDiane Blvd, Woodridge, NY 12789Lot/Land
- $304,7003 bd2 ba1.2k sqft1 Mark St, Woodridge, NY 12789Off Market
- $370,0003 bd2 ba1k sqft13 Mark St, Woodridge, NY 12789Sold
A local agent can set up tours, give advice and negotiate with sellers.
Similar homes
- $474,5006 bd3 ba1.5k sqft12 Old Turnpike Road, Woodridge, NY 12789For Sale

 MLS ID #988427, Fran Limjoon-Gager, Listing by: R J Katz Realty. OneKey® MLS as distributed by MLS GRID
 - $799,9003 bd2 ba1.3k sqft1347 County Route 56, Mountain Dale, NY 12763For Sale
 MLS ID #11803772, Clint Carlson, Listing by: WHITETAIL PROPERTIES REAL ESTATE LLC (NY). NY State MLS
 - $450,0004 bd2 ba1.4k sqft6310 State Route 42, Woodbourne, NY 12788For Sale
 MLS ID #1036827, Harold B. Reynolds, Listing by: R J Katz Realty. OneKey® MLS as distributed by MLS GRID
 - $725,0003 bd2 ba1.3k sqft16 Gregory Road, Monticello, NY 12701For Sale
 MLS ID #1013634, Eleanor G Hyde, Listing by: Century 21 Country Realty. OneKey® MLS as distributed by MLS GRID
 - $774,9004 bd2 ba1.6k sqft194 Canal Road, Wurtsboro, NY 12790For SaleMLS ID #995182, Matthew C. Morreale, Listing by: J. Morreale, LTD. OneKey® MLS as distributed by MLS GRID
- $649,9003 bd2 ba1.5k sqft159 S Shore Drive, Wurtsboro, NY 12790For SaleMLS ID #1033374, Matthew C. Morreale, Listing by: J. Morreale, LTD. OneKey® MLS as distributed by MLS GRID
- $595,0004 bd3 ba1.7k sqft19 Manchester Road, Rock Hill, NY 12775For SaleMLS ID #1018726, Darlene M O Dell, Listing by: Resort Realty. OneKey® MLS as distributed by MLS GRID
- $790,0002 bd2 ba1.2k sqft985 Cold Spring Road, Forestburgh, NY 12777For SaleMLS ID #1033833, Amanda Rivera, Listing by: Keller Williams Realty. OneKey® MLS as distributed by MLS GRID
- $375,0003 bd2 ba1.3k sqft3 Rennison Road, Grahamsville, NY 12740For SaleMLS ID #1034768, Daria Sienitsky, Listing by: Resort Realty. OneKey® MLS as distributed by MLS GRID
- $650,0003 bd2 ba1.7k sqft65 Sarine Road, Wurtsboro, NY 12790For SaleMLS ID #995074, Alla Sienitsky, Listing by: Resort Realty. OneKey® MLS as distributed by MLS GRID
- $780,0003 bd2 ba1.3k sqftWhite Lake Homes, White Lake, NY 12786For SaleMLS ID #11824041, Ronny Murphy, Listing by: WOODSTOCK WAY REALTY LLC. NY State MLS
- $399,0004 bd2 ba1.5k sqft14 Cannon Boulevard, Mountain Dale, NY 12763For SaleMLS ID #1017126, Joel Rottenstein, Listing by: Keller Williams Valley Realty. OneKey® MLS as distributed by MLS GRID
- $850,0003 bd3 ba1.5k sqft9 J & J Road, Kerhonkson, NY 12446Active
 MLS ID #20262463, Greg Collins, Listing by: Century 21 Stoeckeler R.E.. HVCRMLS
 - $459,0003 bd3 ba1.4k sqft412 Old Monticello Road, Liberty, NY 12754For SaleMLS ID #1033049, Alan R. Wieder, Listing by: Catskills Home Services. OneKey® MLS as distributed by MLS GRID
- $575,0005 bd2 ba1.5k sqft66-68 Spook Hole Road, Ellenville, NY 12428For SaleMLS ID #1005105, Kerri F Stretch, Listing by: Howard Hanna Rand Realty. OneKey® MLS as distributed by MLS GRID
- $625,0003 bd2 ba1.1k sqft3377 State Route 52, White Sulphur Spring, NY 12787For SaleMLS ID #988033, Jean Dermer, Listing by: Barbanti Group. OneKey® MLS as distributed by MLS GRID
- $599,0005 bd3 ba1.5k sqft26 Maple Ave, White Lake, NY 12786For Sale By Owner
- $420,0003 bd1 ba1k sqft5033 Main Street, South Fallsburg, NY 12779For SaleMLS ID #000029, Joel J. Brach, Listing by: Keller Williams Realty. OneKey® MLS as distributed by MLS GRID
- $465,0003 bd2 ba1.1k sqft259 Yankee Lake Road, Wurtsboro, NY 12790For SaleMLS ID #1034767, Dulce M Ferrera, Listing by: KW Hudson Valley United. OneKey® MLS as distributed by MLS GRID
- $499,9003 bd4 ba1.9k sqft139 Renner Road, Rock Hill, NY 12775For SaleMLS ID #887241, Donna A Reese, Listing by: KW Hudson Valley United. OneKey® MLS as distributed by MLS GRID
