Attention builders and contractors, and all buyers cherishing privacy, an incredible view of the Shawangunk Mountains, and a large parcel of land, 46 acres, to hike and enjoy. This property's proximity to Orange County will be a plus for many. Located in the hills above Westbrookville, it offers a 1976 custom built ranch with a full basement. Architectural plans are in seller's file. Built as a retirement home, it offers 2 bedrooms, 2 baths, living room with fireplace, dining area, kitchen with breakfast nook and laundry room. A spacious screened porch and large enclosed porch (both 3 seasons) with deck invite you to enjoy the most beautiful long range view and to watch the sunrise in the morning. A basement family room will attract the young for movies and games. The attached 2-car garage comes in handy. There is also a large detached barn/garage for cars and toys, with a second story for storage. Update the home and create 3 parcels of approximately 15 acres each. There is plenty of road frontage. Maybe family or friends would like to enjoy their own shangri-la near yours! Easy to show.
For sale
$675,000
249 David Rhodes Road, Wurtsboro, NY 12790
2beds
1,456sqft
Single Family Residence, Residential
Built in 1976
46 Acres Lot
$-- Zestimate®
$464/sqft
$-- HOA
What's special
Basement family roomSecond story for storageLaundry roomFull basementDining areaKitchen with breakfast nookPlenty of road frontage
- 31 days
- 221
- 18
Zillow last checked:
Listing updated:
Listed by:
Callicoon Real Estate LLC 845-887-4400,
Rosemarie S. DeCristofaro 845-807-8506
Source: OneKey® MLS as distributed by MLS GRID,MLS#: 1039820
Facts & features
Interior
Bedrooms & bathrooms
- Bedrooms: 2
- Bathrooms: 2
- Full bathrooms: 2
Heating
- Hot Water
Cooling
- Wall/Window Unit(s)
Appliances
- Included: Cooktop, Dishwasher, Dryer, Oven, Refrigerator, Washer
Features
- First Floor Bedroom, First Floor Full Bath, Ceiling Fan(s), Entrance Foyer
- Basement: Partially Finished
- Attic: Scuttle
- Number of fireplaces: 2
Interior area
- Total structure area: 1,456
- Total interior livable area: 1,456 sqft
Property
Parking
- Total spaces: 4
- Parking features: Attached, Detached, Garage
- Garage spaces: 4
Features
- Has view: Yes
- View description: Mountain(s), Panoramic
Lot
- Size: 46 Acres
Details
- Parcel number: 408907300001008002
- Special conditions: None
- Horses can be raised: Yes
Construction
Type & style
- Home type: SingleFamily
- Architectural style: Ranch
- Property subtype: Single Family Residence, Residential
Materials
- Frame
Condition
- Actual
- Year built: 1976
Utilities & green energy
- Sewer: Septic Tank
- Water: Well
- Utilities for property: Cable Available, Electricity Connected, Phone Available, Trash Collection Private, Water Connected
Community & HOA
HOA
- Has HOA: No
Location
- Region: Wurtsboro
Financial & listing details
- Price per square foot: $464/sqft
- Tax assessed value: $553,200
- Annual tax amount: $12,865
- Date on market: 8/17/2026
- Cumulative days on market: 82 days
- Listing agreement: Exclusive Right To Sell
- Electric utility on property: Yes
Estimated market value
Not available
Estimated sales range
Not available
Not available
Price history
| Date | Event | Price |
|---|---|---|
| 8/17/2026 | Listed for sale | $675,000-9.4%$464/sqft |
Source:  OneKey® MLS as distributed by MLS GRID #1039820 Report a problem OneKey® MLS as distributed by MLS GRID #1039820 Report a problem | ||
| 8/11/2026 | Listing removed | $745,000$512/sqft |
Source: OneKey® MLS as distributed by MLS GRID #1016786 Report a problem | ||
| 7/30/2026 | Price change | $745,000-11.8%$512/sqft |
Source: OneKey® MLS as distributed by MLS GRID #1016786 Report a problem | ||
| 7/14/2026 | Price change | $845,000-5.6%$580/sqft |
Source: OneKey® MLS as distributed by MLS GRID #1016786 Report a problem | ||
| 6/22/2026 | Listed for sale | $895,000$615/sqft |
Source: OneKey® MLS as distributed by MLS GRID #1016786 Report a problem | ||
Public tax history
| Year | Property taxes | Tax assessment |
|---|---|---|
| 2025 | -- | $188,100 |
| 2024 | -- | $188,100 |
| 2023 | -- | $188,100 |
| 2022 | -- | $188,100 |
| 2021 | -- | $188,100 |
| 2020 | -- | $188,100 |
| 2019 | -- | $188,100 |
| 2018 | -- | $188,100 |
| 2017 | $10,285 | $188,100 |
| 2016 | -- | $188,100 |
| 2015 | -- | $188,100 |
| 2014 | -- | $188,100 |
| 2013 | -- | $188,100 |
| 2012 | -- | $188,100 |
| 2011 | -- | $188,100 |
| 2010 | -- | $188,100 |
| 2009 | -- | $188,100 |
| 2008 | -- | $188,100 |
| 2007 | -- | $188,100 |
| 2006 | -- | $188,100 |
| 2005 | -- | $188,100 |
| 2004 | -- | $188,100 |
| 2003 | -- | $188,100 +18.2% |
| 2002 | -- | $159,100 |
| 2001 | -- | $159,100 |
| 2000 | -- | $159,100 |
Find assessor info on the county website
Monthly payment
Climate risks
Neighborhood: 12790
Nearby schools
Schools provided by the listing agent
- Elementary: East Main Street Elementary School
- Middle: Port Jervis Middle School
- High: Port Jervis Senior High School
Source: OneKey® MLS as distributed by MLS GRID. This data may not be complete. We recommend contacting the local school district to confirm school assignments for this home.
Similar homes
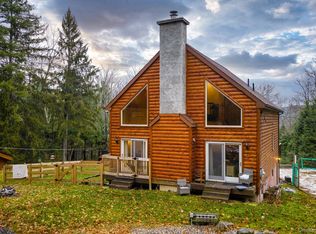
- $585,0002 bd2 ba1.3k sqft407 Yankee Lake Road, Wurtsboro, NY 12790For Sale

 MLS ID #1008055, Elizabeth Zambuto, Listing by: Stepping Stone Realty. OneKey® MLS as distributed by MLS GRID
 - $649,0003 bd2 ba1.9k sqft936 Goshen Turnpike, Circleville, NY 10919For Sale
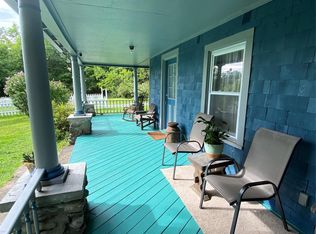 MLS ID #1046820, Babita Arjune, Listing by: Keller Williams Realty. OneKey® MLS as distributed by MLS GRID
 - $750,0002 bd2 ba1.5k sqft225 Hatchery Road, Forestburgh, NY 12777For Sale
 MLS ID #1022570, Joseph Paoli, Listing by: Howard Hanna Rand Realty. OneKey® MLS as distributed by MLS GRID
 - $650,0003 bd2 ba1.7k sqft65 Sarine Road, Wurtsboro, NY 12790For Sale
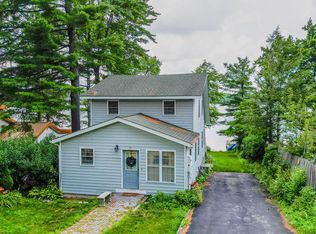 MLS ID #995074, Alla Sienitsky, Listing by: Resort Realty. OneKey® MLS as distributed by MLS GRID
 - $649,0003 bd2 ba2.1k sqft20 Sunset Point, Wurtsboro, NY 12790For SaleMLS ID #1022358, Elizabeth Zambuto, Listing by: Stepping Stone Realty. OneKey® MLS as distributed by MLS GRID
- $560,0004 bd3 ba2.1k sqft77 Upper rd Road, Middletown, NY 10940For SaleMLS ID #978950, Yajaira Silva, Listing by: Madison Allied LLC. OneKey® MLS as distributed by MLS GRID
- $479,0003 bd3 ba2.1k sqft9 Masten Lake Court, Wurtsboro, NY 12790For SaleMLS ID #1022368, Marion Bruhns, Listing by: Howard Hanna Rand Realty. OneKey® MLS as distributed by MLS GRID
- $435,0003 bd2 ba1.4k sqft27 Elbert Road, Wurtsboro, NY 12790For SaleMLS ID #1031067, Jason L. Grossman, Listing by: KW Hudson Valley United. OneKey® MLS as distributed by MLS GRID
- $585,0002 bd1 ba1k sqft12 Kiernan Glen, Cuddebackville, NY 12729For SaleMLS ID #911578, Joyce Klimkiewicz, Listing by: Skipping Stones Realty. OneKey® MLS as distributed by MLS GRID
- $375,0003 bd2 ba1.5k sqft8942 Ash Ln, Bridgeport, NY 13030For Sale
 MLS ID #S1710480, James Clute, Listing by: Berkshire Hathaway CNY Realty. NYSAMLSs
 - $575,0004 bd3 ba1.7k sqft19 Manchester Road, Rock Hill, NY 12775For SaleMLS ID #1018726, Darlene M O Dell, Listing by: Resort Realty. OneKey® MLS as distributed by MLS GRID
- $729,0003 bd2 ba1.1k sqft200 Conklingtown Road, Goshen, NY 10924For SaleMLS ID #1000742, Vincent O'Brien, Listing by: Davis R Chant Real Estate Inc.. OneKey® MLS as distributed by MLS GRID
- $449,9993 bd2 ba1.5k sqft60 Highland Lake Road, Eldred, NY 12732For SaleMLS ID #1023594, Pedrina Martinez, Listing by: Listing Pro Realty Services. OneKey® MLS as distributed by MLS GRID
- $649,9005 bd2 ba2.1k sqft275-277 State Route 17b, Monticello, NY 12701For SaleMLS ID #H6318803, Carol Malek, Listing by: Malek Properties. OneKey® MLS as distributed by MLS GRID
- $464,9993 bd3 ba1.9k sqft45 Brola Road, Middletown, NY 10940For SaleMLS ID #1037835, Chativa Bowen, Listing by: Keller Williams Realty. OneKey® MLS as distributed by MLS GRID
- $549,9003 bd3 ba2.1k sqft36 W Searsville Road, Montgomery, NY 12549For SaleMLS ID #1039103, Asa E Lennon, Listing by: RE/MAX Benchmark Realty Group. OneKey® MLS as distributed by MLS GRID
- $450,0002 bd2 ba1.2k sqft55 Somarelli Road, Huguenot, NY 12746For SaleMLS ID #1039286, Joyce Klimkiewicz, Listing by: Skipping Stones Realty. OneKey® MLS as distributed by MLS GRID
- $750,0005 bd3 ba1.3k sqft23 Diane Boulevard, Woodridge, NY 12789For SaleMLS ID #803737, Goranka V. Petrova-Rogg, Listing by: Malek Properties. OneKey® MLS as distributed by MLS GRID
- $548,0003 bd3 ba1.9k sqft234 Sinsabaugh Road, Pine Bush, NY 12566For SaleMLS ID #989922, David Matos, Listing by: Premium Choice INC. OneKey® MLS as distributed by MLS GRID
