Escape to your own secluded Hudson Valley sanctuary at 691 Peenpack Trail, an exceptional log home set on more than 7 pristine acres and accessed by a picturesque, tree-lined paved driveway. Combining rustic charm with modern conveniences, this fully furnished, move-in-ready property offers the perfect balance of privacy, comfort, and natural beauty.
This stunning two-story log home features 3 bedrooms, 2 full bathrooms, and a full basement. At the heart of the home is a spectacular Great Room with soaring cathedral ceilings, abundant natural light, and a warm, inviting atmosphere that showcases the timeless character of log-home living.
The home comes complete with stainless steel appliances, new Pergo flooring, and a hot tub. Relax on the covered front porch, sway on the porch swing, and enjoy peaceful views of the beautifully landscaped grounds while watching local wildlife in their natural habitat.
Inside, cozy evenings await beside the wood-burning stove, while a pellet stove -- with thermostat connectivity -- provides additional comfort and efficiency. A generator is also included, ensuring peace of mind during unexpected power outages.
French doors open to an expansive cedar deck overlooking tranquil woodlands, creating the perfect setting for morning coffee, outdoor dining, or simply enjoying the serene surroundings. The private backyard is designed for relaxation and entertaining, featuring an oversized covered hot tub area where you can unwind in complete privacy.
Car enthusiasts, hobbyists, and craftsmen will appreciate the oversized detached heated three-car garage (28' x 36'), equipped with: 100-amp electrical service, automatic door openers on all three bays, a dedicated bar area with mini refrigerator, and a roll-down golf simulator for year-round entertainment.
Above the garage, a spacious loft provides more than 500 square feet of additional flexible space, ideal for storage, a home office, studio, or workshop.
Surrounded by the natural beauty of the Hudson Valley, this remarkable property offers the rare combination of complete privacy and convenient access to everyday amenities. Enjoy nearby shopping, dining, scenic overlooks, hiking, and outdoor recreation, including scenic Delaware River with rafting and canoeing. Commuters will appreciate easy access to Metro-North's Port Jervis Line, providing direct service to New York City. Ideally situated near both the New Jersey and Pennsylvania borders, the location offers a refined country lifestyle without sacrificing accessibility. This is a rare opportunity to own a private retreat where luxury, nature, and tranquility come together in perfect harmony. Schedule your private showing today and experience everything this exceptional property has to offer.
For sale
$599,900
691 Peenpack Trail, Sparrowbush, NY 12780
3beds
1,550sqft
Single Family Residence, Residential
Built in 1990
7.2 Acres Lot
$-- Zestimate®
$387/sqft
$-- HOA
What's special
Abundant natural lightExceptional log homePorch swingCovered front porchHot tubSpectacular great roomStainless steel appliances
- 37 days |
- 846 |
- 73 |
Zillow last checked:
Listing updated:
Listed by:
Payne Team LLC 845-649-1720,
Patti Martell 845-656-2831
Source: OneKey® MLS as distributed by MLS GRID,MLS#: 1009188
Facts & features
Interior
Bedrooms & bathrooms
- Bedrooms: 3
- Bathrooms: 2
- Full bathrooms: 2
Primary bedroom
- Level: Second
Bedroom 1
- Level: First
Bedroom 2
- Level: First
Bathroom 1
- Level: First
Bathroom 2
- Level: Second
Dining room
- Level: First
Kitchen
- Level: First
Laundry
- Level: Basement
Living room
- Level: First
Loft
- Level: Second
Heating
- Baseboard, Electric, Heat Pump, Wood
Cooling
- Wall/Window Unit(s)
Appliances
- Included: Dishwasher, Dryer, Electric Oven, Electric Range, Electric Water Heater, Microwave, Oven, Refrigerator, Stainless Steel Appliance(s), Washer
- Laundry: In Basement
Features
- First Floor Bedroom, First Floor Full Bath, Beamed Ceilings, Cathedral Ceiling(s), Ceiling Fan(s), Eat-in Kitchen, High Ceilings, High Speed Internet, His and Hers Closets, Kitchen Island, Natural Woodwork, Open Floorplan, Open Kitchen
- Flooring: Carpet, Hardwood, Laminate, Tile, Wood
- Windows: Blinds, Casement, Screens
- Basement: Bilco Door(s),Full,Walk-Out Access
- Attic: None
- Has fireplace: Yes
- Fireplace features: Basement, Living Room, Pellet Stove, Wood Burning Stove
Interior area
- Total structure area: 1,550
- Total interior livable area: 1,550 sqft
Video & virtual tour
Property
Parking
- Total spaces: 3
- Parking features: Detached, Driveway, Garage, Garage Door Opener, Heated Garage
- Garage spaces: 3
- Has uncovered spaces: Yes
Features
- Levels: Two
- Patio & porch: Covered, Deck, Patio, Porch
- Has spa: Yes
Lot
- Size: 7.2 Acres
- Features: Back Yard, Front Yard, Landscaped, Paved, Wooded
Details
- Parcel number: 3328000240000002077.0000000
- Special conditions: None
- Other equipment: Generator
Construction
Type & style
- Home type: SingleFamily
- Architectural style: Cape Cod,Log
- Property subtype: Single Family Residence, Residential
Materials
- Log, Log Siding, Shake Siding
Condition
- Actual
- Year built: 1990
Utilities & green energy
- Sewer: Septic Tank
- Water: Well
- Utilities for property: Trash Collection Private
Community & HOA
HOA
- Has HOA: No
Location
- Region: Sparrowbush
Financial & listing details
- Price per square foot: $387/sqft
- Tax assessed value: $123,100
- Annual tax amount: $7,919
- Date on market: 6/17/2026
- Cumulative days on market: 38 days
- Listing agreement: Exclusive Right To Sell
Estimated market value
Not available
Estimated sales range
Not available
Not available
Price history
| Date | Event | Price |
|---|---|---|
| 6/17/2026 | Listed for sale | $599,900+93.5%$387/sqft |
Source:  OneKey® MLS as distributed by MLS GRID #1009188 Report a problem OneKey® MLS as distributed by MLS GRID #1009188 Report a problem | ||
| 2/17/2021 | Sold | $310,000+3.4%$200/sqft |
Source: OneKey® MLS as distributed by MLS GRID #H6077695 Report a problem | ||
| 12/28/2020 | Pending sale | $299,900$193/sqft |
Source: OneKey® MLS as distributed by MLS GRID #H6077695 Report a problem | ||
| 12/7/2020 | Price change | $299,900-9.1%$193/sqft |
Source: Curasi Realty, Inc. #H6077695 Report a problem | ||
| 11/20/2020 | Price change | $329,900-2.9%$213/sqft |
Source: Curasi Realty, Inc. #H6077695 Report a problem | ||
| 10/19/2020 | Listed for sale | $339,900+13.3%$219/sqft |
Source: Curasi Realty, Inc. #H6077695 Report a problem | ||
| 8/8/2011 | Listing removed | $299,900$193/sqft |
Source: Orange-West Realty #507049 Report a problem | ||
| 6/29/2011 | Price change | $299,900-7.7%$193/sqft |
Source: Orange-West Realty #507049 Report a problem | ||
| 5/2/2011 | Listed for sale | $324,900-7.2%$210/sqft |
Source: Orange-West Realty #507049 Report a problem | ||
| 7/23/2007 | Sold | $350,000+204.3%$226/sqft |
Source: Public Record Report a problem | ||
| 1/21/1994 | Sold | $115,000$74/sqft |
Source: Public Record Report a problem | ||
Public tax history
| Year | Property taxes | Tax assessment |
|---|---|---|
| 2025 | -- | $123,100 |
| 2024 | -- | $123,100 |
| 2023 | -- | $123,100 |
| 2022 | -- | $123,100 |
| 2021 | -- | $123,100 |
| 2020 | -- | $123,100 |
| 2019 | -- | $123,100 |
| 2018 | -- | $123,100 |
| 2017 | $7,351 | $123,100 |
| 2016 | -- | $123,100 |
| 2015 | -- | $123,100 |
| 2014 | -- | $123,100 |
| 2013 | -- | $123,100 |
| 2012 | -- | $123,100 |
| 2011 | -- | $123,100 |
| 2010 | -- | $123,100 |
| 2009 | -- | $123,100 |
| 2007 | -- | $123,100 |
| 2006 | -- | $123,100 |
| 2005 | -- | $123,100 |
| 2004 | -- | $123,100 |
| 2002 | -- | $123,100 |
| 2001 | -- | $123,100 |
| 2000 | -- | $123,100 |
Find assessor info on the county website
Monthly payment
Climate risks
Neighborhood: 12780
Nearby schools
GreatSchools rating
- 4/10N A Hamilton Bicentenial SchoolGrades: PK-5Distance: 4.9 mi
- 5/10Port Jervis Middle SchoolGrades: 6-8Distance: 4.4 mi
- 5/10Port Jervis Senior High SchoolGrades: 9-12Distance: 4.4 mi
Schools provided by the listing agent
- Elementary: N A Hamilton Bicentennial School
- Middle: Port Jervis Middle School
- High: Port Jervis Senior High School
Source: OneKey® MLS as distributed by MLS GRID. This data may not be complete. We recommend contacting the local school district to confirm school assignments for this home.
- $---- bd-- ba-- sqft691 Peenpack Trl, Sparrow Bush, NY 12780Off Market
- $446,1003 bd1 ba2.1k sqft695 Peenpack Trl, Sparrowbush, NY 12780Off Market
- $419,6001 bd1 ba1.2k sqft683 Peenpack Trl, Sparrow Bush, NY 12780Off Market
- $358,9003 bd2 ba1.4k sqft687 Peenpack Trl, Sparrow Bush, NY 12780Off Market
- $257,7003 bd1 ba1.4k sqft687 E Peenpack Trl, Sparrowbush, NY 12780Off Market
- $320,2003 bd1 ba-- sqft687 Peenpack Trl, Sparrowbush, NY 12780Off Market
- $73,800-- bd-- ba-- sqft699 Peenpack Trl, Sparrow Bush, NY 12780Off Market
- $205,9002 bd1 ba990 sqft675 Peenpack Trl, Sparrow Bush, NY 12780Off Market
A local agent can set up tours, give advice and negotiate with sellers.
Similar homes
- $560,0003 bd2 ba1.4k sqft563 Peenpack Trail, Sparrowbush, NY 12780For Sale
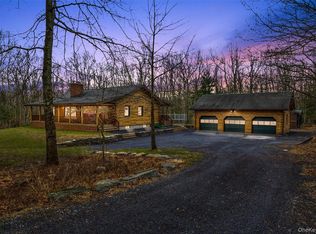
 MLS ID #979369, Dominick J Tufano, Listing by: RE/MAX Benchmark Realty Group. OneKey® MLS as distributed by MLS GRID
 - $599,0003 bd3 ba2k sqft189 School House Road, Middletown, NY 10940For Sale
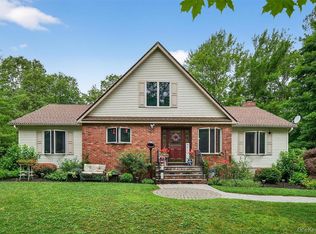 MLS ID #1021680, Joseph Paoli, Listing by: Howard Hanna Rand Realty. OneKey® MLS as distributed by MLS GRID
 - $623,0003 bd2 ba1.7k sqft36 Sleepy Hollow Road, Port Jervis, NY 12771For Sale
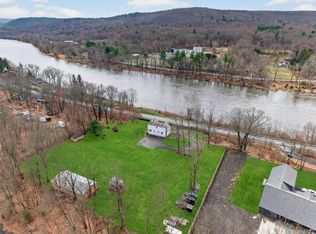 MLS ID #977158, Dominick J Tufano, Listing by: RE/MAX Benchmark Realty Group. OneKey® MLS as distributed by MLS GRID
 - $410,0003 bd2 ba1.5k sqft157 Old Forestburg Road, Sparrowbush, NY 12780For Sale
 MLS ID #962644, Gail J Rachlin, Listing by: KW Hudson Valley United. OneKey® MLS as distributed by MLS GRID
 - $599,0004 bd3 ba2.2k sqft1431 Forestburgh Road, Glen Spey, NY 12737For SaleMLS ID #1016269, Dawn M. Payne, Listing by: Payne Team LLC. OneKey® MLS as distributed by MLS GRID
- $549,0003 bd2 ba1.3k sqft165 Dexheimer Road, Narrowsburg, NY 12764For SaleMLS ID #1014466, Barry Becker, Listing by: KW Hudson Valley United. OneKey® MLS as distributed by MLS GRID
- $549,0003 bd3 ba2k sqft182 Rio Dam Road, Glen Spey, NY 12737For SaleMLS ID #949899, Barry Becker, Listing by: KW Hudson Valley United. OneKey® MLS as distributed by MLS GRID
- $569,0003 bd3 ba2.2k sqft63 Geba Drive, Glen Spey, NY 12737For SaleMLS ID #1005672, Dawn M. Payne, Listing by: Payne Team LLC. OneKey® MLS as distributed by MLS GRID
- $599,9003 bd2 ba2k sqft210 Bible Camp Road, Bloomingburg, NY 12721For SaleMLS ID #1027850, Frank Muccari, Listing by: Cronin & Company Real Estate. OneKey® MLS as distributed by MLS GRID
- $599,0002 bd2 ba2k sqft340 Upper Pine Kill Road, Wurtsboro, NY 12790For SaleMLS ID #1023974, James Bean, Listing by: Coldwell Banker Realty. OneKey® MLS as distributed by MLS GRID
- $675,0003 bd3 ba1.7k sqft924 Forestburgh Road, Glen Spey, NY 12737For SaleMLS ID #996365, Dawn M. Payne, Listing by: Payne Team LLC. OneKey® MLS as distributed by MLS GRID
- $599,0004 bd2 ba2k sqft25 Cauthers Road, Fallsburg, NY 12733For SaleMLS ID #1002042, Diane Silver, Listing by: KW Hudson Valley United. OneKey® MLS as distributed by MLS GRID
- $639,0003 bd3 ba1.6k sqft481 Dosen Road, Middletown, NY 10940For SaleMLS ID #968515, Frank Muccari, Listing by: Cronin & Company Real Estate. OneKey® MLS as distributed by MLS GRID
- $555,0005 bd3 ba2.2k sqft29 Murray Road, Middletown, NY 10940For SaleMLS ID #994440, Regina Lombardo, Listing by: KW Hudson Valley United. OneKey® MLS as distributed by MLS GRID
- $650,0003 bd4 ba1.7k sqft1365 Forestburgh Road, Glen Spey, NY 12737For SaleMLS ID #991518, Elizabeth A Bernitt, Listing by: Century 21 Geba Realty. OneKey® MLS as distributed by MLS GRID
- $750,0002 bd2 ba1.5k sqft225 Hatchery Road, Forestburgh, NY 12777For SaleMLS ID #1022570, Joseph Paoli, Listing by: Howard Hanna Rand Realty. OneKey® MLS as distributed by MLS GRID
- $474,9003 bd3 ba2.2k sqft154 Santos Dr, Milford, PA 18337For Sale
 MLS ID #PW262406, Shaun Burger, Assoc Broker, Keller Williams RE Milford. PWAR as distributed by MLS GRID
 - $375,0003 bd2 ba1.5k sqft62 Shin Hollow Road, Port Jervis, NY 12771For SaleMLS ID #996669, Dominick J Tufano, Listing by: RE/MAX Benchmark Realty Group. OneKey® MLS as distributed by MLS GRID
- $585,0002 bd2 ba1.3k sqft407 Yankee Lake Road, Wurtsboro, NY 12790For SaleMLS ID #1008055, Elizabeth Zambuto, Listing by: Stepping Stone Realty. OneKey® MLS as distributed by MLS GRID
- $549,9003 bd2 ba2.1k sqft21 Marko Drive, Eldred, NY 12732For SaleMLS ID #969915, Donna M Geba, Listing by: Century 21 Geba Realty. OneKey® MLS as distributed by MLS GRID
