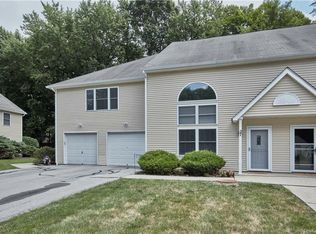
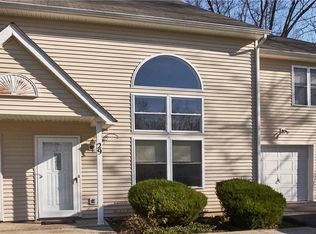
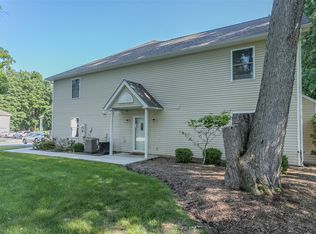
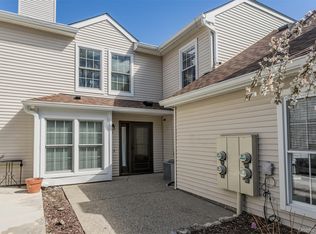
Welcome to 25 Village Cove in the heart of Warwick, NY — a beautifully renovated 2 bedroom condo that perfectly blends modern updates with low-maintenance living. Featuring a great floorpan, there are actually 2 bedrooms each with a walk in closet, separated by a pocket door, a nice setup for multi-generational living or working from home! This move-in ready home features a thoughtfully redesigned interior with updated finishes, stylish porcelain tile flooring, an upgraded kitchen with 28 cabinets, and refreshed baths designed for today’s lifestyle. Enjoy the convenience of public utilities, including municipal water and sewer, natural gas, LED dimmable hi hats and central air.
Enjoy a bright and open layout filled with natural light, spacious living areas ideal for relaxing or entertaining, and comfortable bedrooms that provide a peaceful retreat. The recent renovations create a fresh, contemporary feel throughout while maintaining warmth and charm. Even the HOA is a dream to work with!
Located in a desirable community close to Warwick’s vibrant downtown, residents can enjoy nearby restaurants, shops, parks, wineries, and seasonal events, all while benefiting from easy commuter access. Whether you're looking for a full-time residence or a weekend escape, 25 Village Cove offers turnkey convenience in one of Orange County’s most sought-after locations.
For sale
Price cut: $1K (7/29)
$394,000
25 Village Cove, Warwick, NY 10990
1beds
1,354sqft
Condominium, Residential
Built in 1998
-- sqft lot
$-- Zestimate®
$291/sqft
$336/mo HOA
What's special
- 114 days
- 392
- 15
Zillow last checked:
Listing updated:
Listed by:
Keller Williams Realty 845-928-8000,
Rebecca Matta-Candela 845-548-4902
Source: OneKey® MLS as distributed by MLS GRID,MLS#: 1000372
Facts & features
Interior
Bedrooms & bathrooms
- Bedrooms: 1
- Bathrooms: 2
- Full bathrooms: 2
Bedroom 1
- Level: Second
Bathroom 1
- Level: First
Bathroom 2
- Level: Second
Other
- Level: Second
Kitchen
- Level: First
Laundry
- Level: Second
Living room
- Level: First
Heating
- Hot Air
Cooling
- Central Air
Appliances
- Included: Dishwasher, Dryer, Electric Oven, Gas Cooktop, Refrigerator, Washer
- Laundry: In Hall
Features
- Ceiling Fan(s), Chefs Kitchen, Eat-in Kitchen, Kitchen Island, Open Floorplan, Quartz/Quartzite Counters
- Flooring: Tile
- Attic: Storage,Unfinished
- Has fireplace: Yes
- Common walls with other units/homes: 1 Common Wall
Interior area
- Total structure area: 1,354
- Total interior livable area: 1,354 sqft
Property
Parking
- Total spaces: 1
- Parking features: Driveway, Garage
- Garage spaces: 1
- Has uncovered spaces: Yes
Lot
- Size: 436 Square Feet
Details
- Parcel number: 3354052280000001001.0000013
- Special conditions: None
Construction
Type & style
- Home type: Condo
- Property subtype: Condominium, Residential
- Attached to another structure: Yes
Materials
- Vinyl Siding
Condition
- Year built: 1998
Utilities & green energy
- Sewer: Public Sewer
- Water: Public
- Utilities for property: Electricity Connected, Natural Gas Connected, Sewer Connected, Water Connected
Community & HOA
HOA
- Has HOA: Yes
- Services included: Maintenance Structure, Maintenance Grounds
- HOA fee: $336 monthly
Location
- Region: Warwick
Financial & listing details
- Price per square foot: $291/sqft
- Tax assessed value: $16,300
- Annual tax amount: $4,709
- Date on market: 5/18/2026
- Cumulative days on market: 115 days
- Listing agreement: Exclusive Right To Sell
- Electric utility on property: Yes
Estimated market value
Not available
Estimated sales range
Not available
Not available
Price history
| Date | Event | Price |
|---|---|---|
| 7/29/2026 | Price change | $394,000-0.3%$291/sqft |
Source:  OneKey® MLS as distributed by MLS GRID #1000372 Report a problem OneKey® MLS as distributed by MLS GRID #1000372 Report a problem | ||
| 5/18/2026 | Listed for sale | $395,000-7.1%$292/sqft |
Source: OneKey® MLS as distributed by MLS GRID #1000372 Report a problem | ||
| 5/17/2026 | Listing removed | -- |
Source: Owner Report a problem | ||
| 2/21/2026 | Listed for sale | $425,000+136.1%$314/sqft |
Source: Owner Report a problem | ||
| 4/28/2003 | Sold | $180,000$133/sqft |
Source: Public Record Report a problem | ||
Public tax history
| Year | Property taxes | Tax assessment |
|---|---|---|
| 2025 | -- | $16,300 |
| 2024 | -- | $16,300 |
| 2023 | -- | $16,300 |
| 2022 | -- | $16,300 |
| 2021 | -- | $16,300 |
| 2020 | -- | $16,300 |
| 2019 | -- | $16,300 |
| 2018 | -- | $16,300 |
| 2017 | $3,992 | $16,300 |
| 2016 | -- | $16,300 |
| 2015 | -- | $16,300 |
| 2014 | -- | $16,300 |
| 2013 | -- | $16,300 |
| 2012 | -- | $16,300 |
| 2011 | -- | $16,300 |
| 2010 | -- | $16,300 |
| 2009 | -- | $16,300 |
| 2007 | -- | $16,300 |
| 2006 | -- | $16,300 |
| 2005 | -- | $16,300 |
| 2004 | -- | $16,300 |
| 2002 | -- | $16,300 |
| 2001 | -- | $16,300 |
| 2000 | -- | $16,300 |
Find assessor info on the county website
Monthly payment
Climate risks
Neighborhood: 10990
Nearby schools
Schools provided by the listing agent
- Elementary: Sanfordville Elementary School
- Middle: Warwick Valley Middle School
- High: Warwick Valley High School
Source: OneKey® MLS as distributed by MLS GRID. This data may not be complete. We recommend contacting the local school district to confirm school assignments for this home.

Similar homes
- $419,0002 bd2 ba1.1k sqft9 Olde Wagon Road, Warwick, NY 10990For Sale
 MLS ID #1019511, Rosy T Wansor, Listing by: Wansor Realty. OneKey® MLS as distributed by MLS GRID
 - $419,5003 bd2 ba1.4k sqft16 Upper Hillman Road, Warwick, NY 10990For Sale
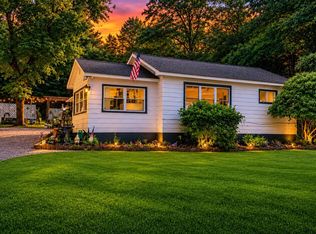 MLS ID #1030746, Marsha Talbot, Listing by: Howard Hanna Rand Realty. OneKey® MLS as distributed by MLS GRID
 - $489,0003 bd3 ba1.4k sqft50 Olde Wagon Road, Warwick, NY 10990For Sale
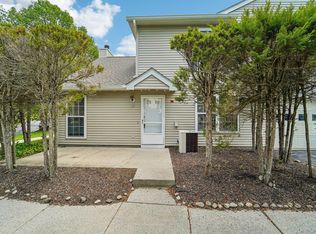 MLS ID #000188, Marie Altieri, Listing by: Howard Hanna Rand Realty. OneKey® MLS as distributed by MLS GRID
 - $549,9003 bd2 ba1.6k sqft96 Galloway Road, Warwick, NY 10990For Sale
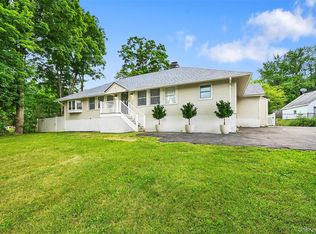 MLS ID #1046907, Geoffrey M Green, Listing by: BHG Real Estate Green Team. OneKey® MLS as distributed by MLS GRID
 - $514,9002 bd2 ba1.8k sqft35 Beverly Drive, Warwick, NY 10990For SaleMLS ID #1034381, Jennifer DiCostanzo, Listing by: RE/MAX Town & Country. OneKey® MLS as distributed by MLS GRID
- $419,9003 bd3 ba1.3k sqft5 Alicia Lane, Warwick, NY 10990For SaleMLS ID #1019807, Michelle P Gruberger, Listing by: Real Estate Circuit Inc. OneKey® MLS as distributed by MLS GRID
- $399,0002 bd2 ba992 sqft44 Cooper Road, Monroe, NY 10950For SaleMLS ID #1021537, Gloria Figueroa, Listing by: Keller Williams Realty. OneKey® MLS as distributed by MLS GRID
- $389,9003 bd3 ba1.6k sqft213 Eagleton Drive, Monroe, NY 10950For SaleMLS ID #1030733, Deborah H Warner, Listing by: Keller Williams Valley Realty. OneKey® MLS as distributed by MLS GRID
- $435,0002 bd1 ba1.2k sqft499 Old Dutch Hollow Road, Monroe, NY 10950For SaleMLS ID #1042705, Peter Panagiotis Kontrafouris, Listing by: eXp Realty. OneKey® MLS as distributed by MLS GRID
- $369,9992 bd3 ba1.2k sqft41 Aldo Court, Monroe, NY 10950For SaleMLS ID #1036720, Jennifer M. Rivera, Listing by: Keller Williams Realty. OneKey® MLS as distributed by MLS GRID
- $360,0003 bd3 ba1.3k sqft3409 Whispering Hills, Chester, NY 10918For SaleMLS ID #1032618, Bernadette Giordano, Listing by: Howard Hanna Rand Realty. OneKey® MLS as distributed by MLS GRID
- $349,0003 bd2 ba1.8k sqft425 Old Dutch Hollow Road, Monroe, NY 10950For SaleMLS ID #1017442, Avigder Samet, Listing by: Avion. OneKey® MLS as distributed by MLS GRID
- $399,9003 bd3 ba1.9k sqft83 Deer Ct Drive, Middletown, NY 10940For SaleMLS ID #994032, Dulce M Ferrera, Listing by: KW Hudson Valley United. OneKey® MLS as distributed by MLS GRID
- $399,9993 bd3 ba1.5k sqft70 Peach Place, Middletown, NY 10940For SaleMLS ID #1014371, Virginia Corbett, Listing by: eXp Realty. OneKey® MLS as distributed by MLS GRID
- $377,0002 bd2 ba1.2k sqft202 Country Club Lane, Pomona, NY 10970For SaleMLS ID #1044077, Christina Tolen, Listing by: Weichert Realtors. OneKey® MLS as distributed by MLS GRID
- $385,0003 bd3 ba1.4k sqft43 Mayer Drive, Middletown, NY 10940For SaleMLS ID #1040368, Wenpeng Guan, Listing by: KW Hudson Valley United. OneKey® MLS as distributed by MLS GRID
- $429,0003 bd2 ba1.4k sqft4 Maple Lane, Monroe, NY 10950For SaleMLS ID #1008564, Joseph Rosenfeld, Listing by: Flag Realty Group. OneKey® MLS as distributed by MLS GRID
- $449,0003 bd2 ba1.5k sqft66 Whitetail Run, Chester, NY 10918For SaleMLS ID #1033721, Soleil Jackman, Listing by: Howard Hanna Rand Realty. OneKey® MLS as distributed by MLS GRID
- $355,0003 bd1 ba867 sqft69 Taylor Rd, Franklin, NJ 07416For Sale
 MLS ID #2701939R, KATHLEEN H. FARAH. All Jersey MLS
