Beautifully renovated 3-bedroom, 2.5-bathroom, 1-car garage, two-story townhouse located in the highly desirable Deer Run complex. This move-in-ready home features laminate flooring throughout, with tile flooring in the kitchen and bathrooms. The kitchen was tastefully updated in 2020, along with the heating and cooling system, which is electronically controlled and offers a high-efficiency SEER 16 rating. The living room boasts a fireplace with a high-end pellet stove insert, creating a warm and inviting atmosphere while helping to reduce heating costs. Deer Run offers great amenities, including a clubhouse available for special events, an inground pool, tennis courts, and more. Conveniently located just minutes from supermarkets, shops, and restaurants, with only a 5-minute drive to I-84 connecting to I-86. Close to Garnet Health Medical Center and the Galleria Mall. Approximately 10 minutes to LEGOLAND and under 20 minutes to Resorts World Catskills Casino Hotel. The HOA covers landscaping, snow removal, trash, and additional amenities for easy, low-maintenance living. This townhouse won’t last—schedule your showing today! Sale is subject to sellers securing suitable housing; they are actively looking.
For sale
Price cut: $25.1K (7/16)
$399,900
83 Deer Ct Drive, Middletown, NY 10940
3beds
1,919sqft
Condominium, Residential
Built in 1991
-- sqft lot
$403,800 Zestimate®
$208/sqft
$412/mo HOA
What's special
Inground poolTennis courtsLaminate flooring throughout
- 100 days |
- 693 |
- 29 |
Zillow last checked:
Listing updated:
Listed by:
KW Hudson Valley United 845-610-6065,
Dulce M Ferrera 914-443-1168
Source: OneKey® MLS as distributed by MLS GRID,MLS#: 994032
Facts & features
Interior
Bedrooms & bathrooms
- Bedrooms: 3
- Bathrooms: 3
- Full bathrooms: 2
- 1/2 bathrooms: 1
Primary bedroom
- Level: Second
Bedroom 2
- Level: Second
Bedroom 3
- Level: Second
Bathroom 1
- Level: Second
Bathroom 2
- Level: Second
Dining room
- Level: First
Kitchen
- Level: First
Laundry
- Level: Second
Lavatory
- Level: First
Living room
- Level: First
Heating
- Forced Air, Natural Gas
Cooling
- Central Air
Appliances
- Included: Dishwasher, Dryer, Gas Range, Microwave, Refrigerator, Washer
- Laundry: Washer/Dryer Hookup, In Unit
Features
- Ceiling Fan(s), Crown Molding, Eat-in Kitchen, Entrance Foyer, Formal Dining, Granite Counters, Open Floorplan, Primary Bathroom, Walk-In Closet(s)
- Flooring: Laminate
- Attic: Scuttle
- Number of fireplaces: 1
- Common walls with other units/homes: 1 Common Wall
Interior area
- Total structure area: 1,919
- Total interior livable area: 1,919 sqft
Video & virtual tour
Property
Parking
- Total spaces: 1
- Parking features: Garage, Garage Door Opener, Parking Lot
- Garage spaces: 1
Lot
- Size: 436 Square Feet
- Features: Corner Lot, Level
Details
- Parcel number: 3309000630000001001.0000123
- Special conditions: None
Construction
Type & style
- Home type: Condo
- Property subtype: Condominium, Residential
- Attached to another structure: Yes
Materials
- Frame
Condition
- Year built: 1991
Utilities & green energy
- Sewer: Public Sewer
- Water: Public
- Utilities for property: Electricity Connected, Natural Gas Connected, Sewer Connected, Water Connected
Community & HOA
HOA
- Has HOA: Yes
- Amenities included: Clubhouse, Pool, Tennis Court(s)
- Services included: Common Area Maintenance, Maintenance Structure, Snow Removal, Trash
- HOA fee: $412 monthly
- HOA name: Spinnaker
- HOA phone: 845-895-8122
Location
- Region: Middletown
Financial & listing details
- Price per square foot: $208/sqft
- Tax assessed value: $21,375
- Annual tax amount: $5,938
- Date on market: 5/2/2026
- Cumulative days on market: 101 days
- Listing agreement: Exclusive Right To Sell
- Electric utility on property: Yes
Estimated market value
$403,800
$384,000 - $424,000
$3,040/mo
Price history
| Date | Event | Price |
|---|---|---|
| 7/16/2026 | Price change | $399,900-5.9%$208/sqft |
Source:  OneKey® MLS as distributed by MLS GRID #994032 Report a problem OneKey® MLS as distributed by MLS GRID #994032 Report a problem | ||
| 5/2/2026 | Listed for sale | $425,000+73.5%$221/sqft |
Source: OneKey® MLS as distributed by MLS GRID #994032 Report a problem | ||
| 12/21/2020 | Sold | $245,000-0.4%$128/sqft |
Source: OneKey® MLS as distributed by MLS GRID #H6058018 Report a problem | ||
| 8/17/2020 | Listing removed | $245,900$128/sqft |
Source: John J Lease REALTORS Inc #H6058018 Report a problem | ||
| 7/29/2020 | Listed for sale | $245,900$128/sqft |
Source: John J Lease REALTORS Inc #H6058018 Report a problem | ||
Public tax history
| Year | Property taxes | Tax assessment |
|---|---|---|
| 2025 | -- | $21,375 |
| 2024 | -- | $21,375 |
| 2023 | -- | $21,375 |
| 2022 | -- | $21,375 |
| 2021 | -- | $21,375 |
| 2020 | -- | $21,375 |
| 2019 | -- | $21,375 |
| 2018 | -- | $21,375 |
| 2017 | $4,705 | $21,375 |
| 2016 | -- | $21,375 |
| 2015 | -- | $21,375 |
| 2014 | -- | $21,375 |
| 2013 | -- | $21,375 |
| 2012 | -- | $21,375 |
| 2011 | -- | $21,375 |
| 2010 | -- | $21,375 |
| 2009 | -- | $21,375 |
| 2007 | -- | $21,375 |
| 2006 | -- | $21,375 |
| 2005 | -- | $21,375 |
| 2004 | -- | $21,375 |
| 2002 | -- | $21,375 |
| 2001 | -- | $21,375 |
| 2000 | -- | $21,375 |
Find assessor info on the county website
Monthly payment
Climate risks
Neighborhood: 10940
Nearby schools
GreatSchools rating
- 3/10Maple Hill Elementary SchoolGrades: PK-5Distance: 1.4 mi
- 3/10Monhagen Middle SchoolGrades: 6-8Distance: 1.5 mi
- 5/10Middletown High SchoolGrades: 9-12Distance: 2.8 mi
Schools provided by the listing agent
- Elementary: Maple Hill Elementary School
- Middle: Monhagen Middle School
- High: Middletown High School
Source: OneKey® MLS as distributed by MLS GRID. This data may not be complete. We recommend contacting the local school district to confirm school assignments for this home.
- $347,0003 bd3 ba1.9k sqft85 Deer Court Dr, Middletown, NY 10940Off Market
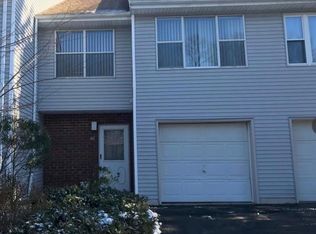
- $344,1002 bd3 ba1.8k sqft87 Deer Court Dr, Middletown, NY 10940Off Market

- $311,2002 bd2 ba1.4k sqft89 Deer Court Dr, Middletown, NY 10940Off Market
- $310,6002 bd3 ba1.4k sqft91 Deer Court Dr, Middletown, NY 10940Off Market

- $347,2002 bd2 ba1.8k sqft93 Deer Court Dr, Middletown, NY 10940Off Market
- $343,7003 bd2 ba1.9k sqft95 Deer Court Dr, Middletown, NY 10940Off Market
- $363,4003 bd2 ba1.9k sqft97 Deer Court Dr, Middletown, NY 10940Off Market
- $275,0002 bd2 ba1.2k sqft59 Deer Court Dr, Middletown, NY 10940Sold
A local agent can set up tours, give advice and negotiate with sellers.
Similar homes
- $399,9993 bd3 ba1.5k sqft70 Peach Place, Middletown, NY 10940For Sale
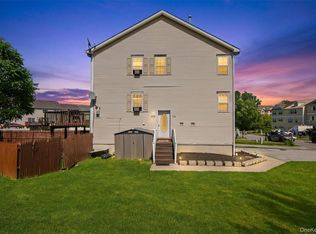
 MLS ID #1014371, Virginia Corbett, Listing by: eXp Realty. OneKey® MLS as distributed by MLS GRID
 - $369,9003 bd3 ba1.2k sqft202 Concord Lane, Middletown, NY 10940For Sale
 MLS ID #1012400, Soleil Jackman, Listing by: Howard Hanna Rand Realty. OneKey® MLS as distributed by MLS GRID
 - $375,0003 bd2 ba1.6k sqft7 Allan Park Mews, Middletown, NY 10940For Sale
 MLS ID #1029852, John Nahass, Listing by: Century 21 Full Service Realty. OneKey® MLS as distributed by MLS GRID
 - $394,9993 bd3 ba1.4k sqft21 Evan Court, Middletown, NY 10940For Sale
 MLS ID #1011457, Marquise Fulmore, Listing by: HomeSmart Homes & Estates. OneKey® MLS as distributed by MLS GRID
 - $278,0002 bd2 ba1.1k sqft66 Deer Ct Drive, Middletown, NY 10940For SaleMLS ID #990896, Jie Liu, Listing by: KW Hudson Valley United. OneKey® MLS as distributed by MLS GRID
- $369,9003 bd2 ba1.2k sqft145 Wawayanda Avenue, Middletown, NY 10940For SaleMLS ID #1009905, Michelle P Gruberger, Listing by: Real Estate Circuit Inc. OneKey® MLS as distributed by MLS GRID
- $359,0003 bd1 ba1k sqft21 Keystone Park, Middletown, NY 10940For SaleMLS ID #1033567, Linda A Clark, Listing by: Hudson Valley Griffith. OneKey® MLS as distributed by MLS GRID
- $489,0003 bd3 ba1.8k sqft37 Lindentree Lane, Middletown, NY 10940For SaleMLS ID #1033808, Donna A Reese, Listing by: KW Hudson Valley United. OneKey® MLS as distributed by MLS GRID
- $370,0003 bd3 ba1.6k sqft15 Old Anvil Lane, Middletown, NY 10940For SaleMLS ID #1029917, Valeria Rios, Listing by: KW Hudson Valley United. OneKey® MLS as distributed by MLS GRID
- $549,9994 bd4 ba2.2k sqft19 Davidge Road, Middletown, NY 10940For SaleMLS ID #1020924, Kevin Grier, Listing by: KW Hudson Valley United. OneKey® MLS as distributed by MLS GRID
- $479,0003 bd3 ba2k sqft1 High Ridge Lane, Middletown, NY 10940For SaleMLS ID #1014031, Jason J. Madison, Listing by: eXp Realty. OneKey® MLS as distributed by MLS GRID
- $370,0003 bd2 ba1.4k sqft6 Charlotte Mews, Middletown, NY 10940For SaleMLS ID #990169, Zhiheng Tang, Listing by: KW Hudson Valley United. OneKey® MLS as distributed by MLS GRID
- $498,0004 bd3 ba1.7k sqft9 Ashland Avenue, Middletown, NY 10940For SaleMLS ID #1030876, Jie Liu, Listing by: KW Hudson Valley United. OneKey® MLS as distributed by MLS GRID
- $259,0002 bd2 ba1.2k sqft129 Concord Lane, Middletown, NY 10940For SaleMLS ID #982111, Hai Li, Listing by: KW Hudson Valley United. OneKey® MLS as distributed by MLS GRID
- $450,0003 bd2 ba1.5k sqft153 Ridgewood Avenue, Middletown, NY 10940For SaleMLS ID #1026883, Isaiah Lopez, Listing by: KW Hudson Valley United. OneKey® MLS as distributed by MLS GRID
- $435,0003 bd1 ba1.2k sqft11 Columbia Avenue, Middletown, NY 10940For SaleMLS ID #1013260, Norberto Tirado, Listing by: N Tirado Realty LLC. OneKey® MLS as distributed by MLS GRID
- $329,0002 bd2 ba1.1k sqft15 N Aspen Road, Middletown, NY 10940For SaleMLS ID #982545, Carmela Lopez Borrazas, Listing by: Serhant LLC. OneKey® MLS as distributed by MLS GRID
- $478,0004 bd2 ba1.7k sqft25 Independence Avenue, Middletown, NY 10940For SaleMLS ID #1021551, Jin Pang, Listing by: Panorama Realty. OneKey® MLS as distributed by MLS GRID
- $499,9003 bd3 ba1.7k sqft37 Meadow View Drive, Middletown, NY 10940For SaleMLS ID #1021212, Jie Liu, Listing by: KW Hudson Valley United. OneKey® MLS as distributed by MLS GRID
- $489,9003 bd3 ba1.8k sqft6 Avoncroft Lane, Middletown, NY 10940For SaleMLS ID #1028819, Darnell Williams, Listing by: R New York. OneKey® MLS as distributed by MLS GRID
