Skip main navigation
Sold for $470,000
  • $470,000

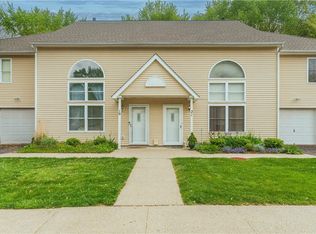
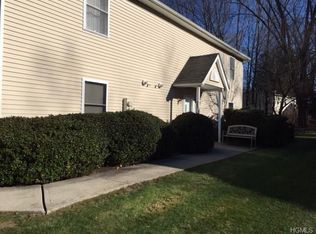
    19 Village Cove, Warwick, NY 10990

    2beds
    1,924sqft
    Condominium, Residential
    Built in 1997
    -- sqft lot
    $483,500 Zestimate®
    $244/sqft
    $3,505 Estimated rent

    Home value

    $483,500

    $421,000 - $551,000

    $3,505/mo

    Zestimate® history
    Loading
    Loading...

    Owner options

    List your home for rent

    $3,505/mo

    Rent Zestimate®

    Find your next renter with Zillow Rental Manager. Plus, with online applications, you can quickly screen prospective tenants – for free.

    Learn more

    $3,505/mo

    Rent Zestimate®

    Refinance and save

    $3,663/mo

    Est. payment

    Refinancing to a lower rate could help reduce your monthly payments and save thousands over the life of the loan.

    See today's rates

    $3,663/mo

    Est. payment

    Explore your selling options

    Work with a Zillow partner agent

    Leverage their expertise and Zillow's premium Showcase listings to get your home seen by more buyers.

    Get started

    List with your own agent

    Get your home in front of millions of buyers by listing it on Zillow.

    Learn how to do it

    Sell it yourself

    Take full control of how buyers see your home on Zillow by listing For Sale by Owner (FSBO).

    List your home

    What's special

    Open loft areaCozy gas fireplaceVaulted ceilings
    Welcome to this move-in ready two-bedroom condo in the heart of Warwick Village and enjoy easy, maintenance-free living. Ideally situated within walking distance to all the charm and convenience the Village of Warwick has to offer ~ quaint shops, cafes, restaurants, seasonal farmer’s market, and summer concerts. Parks, local library, and schools are also nearby. For those who love the outdoors, you'll appreciate the close proximity to golf courses, hiking trails, skiing at Mount Peter, Greenwood Lake for boating, swimming, and the Town beach, plus a host of local wineries, breweries, and spas. Inside boasts a bright and inviting living room featuring a cozy gas fireplace and vaulted ceilings, creating an open and airy atmosphere. The spacious kitchen and dining area are perfect for everyday living and entertaining, with sliding glass doors that lead to your own private patio, a peaceful retreat for morning coffee or evening relaxation. The bathrooms have recently been tastefully updated with timeless features, the primary en-suite offers an abundance of space with a walk-in closet and private bath. The second bedroom is also very spacious and offers a large closet. A bonus space is the open loft area offering flexible space ~ playroom, office, yoga, TV room, the choice is yours. Whether you're looking for a year-round residence or a weekend escape, this condo is the perfect solution for low-maintenance living—simply shut the door and go! A 1-car garage and full attic add to the many conveniences you’ll find here.

    Zillow last checked:

    Listing updated:

    Listed by:

    Kimberly Starks 845-258-7290,

    Howard Hanna Rand Realty 845-986-4848

    Bought with:

    Tiffany Megna, 10301222894

    RE/MAX Town & Country

    Source: OneKey® MLS as distributed by MLS GRID,MLS#: 886914MLS Logo

    Facts & features

    Interior

    Bedrooms & bathrooms
    • Bedrooms: 2
    • Bathrooms: 3
    • Full bathrooms: 2
    • 1/2 bathrooms: 1
    Primary bedroom
    • Description: carpet, walk-in closet with built-in shelving, private bath
    • Level: Second
    Bedroom 1
    • Description: Spacious bedroom, large closet, carpet, ceiling fan
    • Level: Second
    Primary bathroom
    • Description: tile floor, walk-in shower with tile surround, double-sink vanity, linen closet
    • Level: Second
    Bathroom 1
    • Description: Tile floor, tub and shower with tile surround, single-sink vanity
    • Level: Second
    Dining room
    • Description: Hardwood floors, sliders leading to patio
    • Level: First
    Kitchen
    • Description: Wood cabinets, tile floor, granite counters, custom shelving for storage, door to garage
    • Level: First
    Lavatory
    • Description: Recently updated, penny tile floor
    • Level: First
    Living room
    • Description: vaulted ceiling, gas fireplace, hardwood floors, open to dining area
    • Level: First
    Loft
    • Description: carpet, laundry closet
    • Level: Second
    Heating
    • Forced Air
    Cooling
    • Central Air
    Appliances
    • Included: Dishwasher, Gas Range, Refrigerator
    Features
    • Ceiling Fan(s), Primary Bathroom
    • Flooring: Ceramic Tile, Hardwood, Tile
    • Attic: Pull Stairs
    • Number of fireplaces: 1
    • Fireplace features: Living Room
    Interior area
    • Total structure area: 1,924
    • Total interior livable area: 1,924 sqft

    Property

    Parking
    • Total spaces: 1
    • Parking features: Garage
    • Garage spaces: 1
    Features
    • Patio & porch: Patio
    Lot
    • Size: 436 Square Feet
    • Features: Cul-De-Sac
    Details
    • Parcel number: 3354052280000001001.0000010
    • Special conditions: None

    Construction

    Type & style
    • Home type: Condo
    • Property subtype: Condominium, Residential
    • Attached to another structure: Yes
    Materials
    • Vinyl Siding
    Condition
    • Year built: 1997

    Utilities & green energy

    • Sewer: Public Sewer
    • Water: Public
    • Utilities for property: Cable Available, Natural Gas Available, Sewer Connected, Trash Collection Private

    Community & HOA

    Community
    • Features: Sidewalks
    • Subdivision: Village Cove
    HOA
    • Has HOA: Yes
    • Amenities included: Trash
    • Services included: Common Area Maintenance, Maintenance Structure, Maintenance Grounds, Snow Removal, Trash
    • HOA fee: $373 monthly
    Location
    • Region: Warwick

    Financial & listing details

    • Price per square foot: $244/sqft
    • Tax assessed value: $238,100
    • Annual tax amount: $5,640
    • Date on market: 7/11/2025
    • Cumulative days on market: 15 days
    • Listing agreement: Exclusive Right To Sell
    • Inclusions: Refrigerator, Dishwasher, Oven/Range
    • Exclusions: 2nd refrigerator, washer, dryer
    • Electric utility on property: Yes

    Price history

    DateEventPrice
    10/15/2025Sold$470,000-1%$244/sqft
    Source: OneKey® MLS as distributed by MLS GRID #886914 Report a problem
    8/20/2025Pending sale$474,900$247/sqft
    Source: OneKey® MLS as distributed by MLS GRID #886914 Report a problem
    8/15/2025Listing removed$474,900$247/sqft
    Source: OneKey® MLS as distributed by MLS GRID #886914 Report a problem
    8/9/2025Listed for sale$474,900$247/sqft
    Source: OneKey® MLS as distributed by MLS GRID #886914 Report a problem
    7/19/2025Listing removed$474,900$247/sqft
    Source: OneKey® MLS as distributed by MLS GRID #886914 Report a problem
    7/11/2025Listed for sale$474,900+49.3%$247/sqft
    Source: OneKey® MLS as distributed by MLS GRID #886914 Report a problem
    4/10/2020Sold$318,000-3%$165/sqft
    Source: Public Record Report a problem
    1/16/2007Sold$328,000$170/sqft
    Source: Public Record Report a problem

    Public tax history

    YearProperty taxesTax assessment
    2025-- $20,000
    2024-- $20,000
    2023-- $20,000
    2022-- $20,000
    2021-- $20,000
    2020-- $20,000
    2019-- $20,000
    2018-- $20,000
    2017$4,883 $20,000
    2016-- $20,000
    2015-- $20,000
    2014-- $20,000
    2013-- $20,000
    2012-- $20,000
    2011-- $20,000
    2010-- $20,000
    2009-- $20,000
    2007-- $20,000
    2006-- $20,000
    2005-- $20,000
    2004-- $20,000
    2002-- $20,000
    2001-- $20,000
    2000-- $20,000
    Find assessor info on the county website

    Neighborhood: 10990

    Nearby schools

    GreatSchools rating
    Schools provided by the listing agent
    • Elementary: Sanfordville Elementary School
    • Middle: Warwick Valley Middle School
    • High: Warwick Valley High School

    Source: OneKey® MLS as distributed by MLS GRID. This data may not be complete. We recommend contacting the local school district to confirm school assignments for this home.

    Get a cash offer in 3 minutes
    Find out how much your home could sell for in as little as 3 minutes with a no-obligation cash offer.
    Estimated market value
    $483,500
    Get a cash offer in 3 minutes
    Find out how much your home could sell for in as little as 3 minutes with a no-obligation cash offer.
    Estimated market value
    $483,500