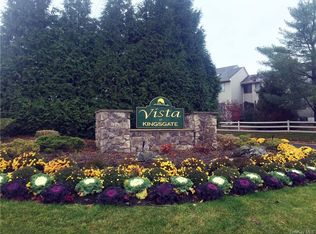
Welcome to Vista at Kingsgate! This move-in-ready first-floor 1-bedroom, 1-bathroom condo offers comfort, convenience, and easy living. The updated kitchen features quartz countertops, stainless steel appliances, and access to a private deck overlooking the beautifully maintained courtyard. The kitchen flows seamlessly into the spacious living and dining area, creating an open and inviting layout enhanced by large sun-filled windows. The generous bedroom easily accommodates a king-size bed and includes a walk-in closet for ample storage. An updated bathroom, in-unit laundry, and laminate flooring throughout add to the home's appeal. Additional features include a one-car garage, driveway parking, an oversized private storage room, and an additional hall closet located on the lower level near the storage area. Residents of Vista at Kingsgate enjoy outstanding community amenities including an outdoor pool, tennis courts, basketball court, playground, and clubhouse. Conveniently located close to shopping, restaurants, and major highways, this home offers the perfect combination of comfort, recreation, and accessibility.
For sale
Price cut: $10K (8/13)
$355,000
6 Linda Court, Nanuet, NY 10954
1beds
949sqft
Condominium, Residential
Built in 1987
-- sqft lot
$-- Zestimate®
$374/sqft
$370/mo HOA
What's special
Driveway parkingOpen and inviting layoutStainless steel appliancesOne-car garageLaminate flooring throughoutUpdated kitchenUpdated bathroom
- 87 days
- 686
- 27
Likely to sell faster than
Zillow last checked:
Listing updated:
Listed by:
BHHS River Towns Real Estate 914-271-3300,
Maria Campanelli 914-552-1525
Source: OneKey® MLS as distributed by MLS GRID,MLS#: 1011923
Facts & features
Interior
Bedrooms & bathrooms
- Bedrooms: 1
- Bathrooms: 1
- Full bathrooms: 1
Other
- Description: Enter into the spacious living room and dining room. Updated kitchen with door to private deck. Spacious bedroom with walk in closet. Full bathroom, and laundry closet.
- Level: First
Other
- Description: Large locked storage room at the bottom of common steps. Close in hallways belong to this home. Access to garage.
- Level: Basement
Heating
- Natural Gas
Cooling
- Central Air
Appliances
- Included: Dishwasher, Dryer, Microwave, Range, Refrigerator, Washer
- Laundry: In Unit
Features
- Open Floorplan
- Flooring: Laminate
- Basement: Storage Space,Unfinished
- Attic: None
- Has fireplace: No
- Common walls with other units/homes: 2+ Common Walls
Interior area
- Total structure area: 949
- Total interior livable area: 949 sqft
Video & virtual tour
Property
Parking
- Total spaces: 2
- Parking features: Attached, Driveway
- Garage spaces: 1
- Has uncovered spaces: Yes
Features
- Levels: One
- Patio & porch: Deck
- Exterior features: Playground, Tennis Court(s)
- Pool features: Community
- Fencing: None
- Has view: Yes
- View description: Park/Greenbelt
Lot
- Size: 3,049 Square Feet
Details
- Parcel number: 39208905700800010060011031
- Special conditions: None
Construction
Type & style
- Home type: Condo
- Architectural style: Garden
- Property subtype: Condominium, Residential
- Attached to another structure: Yes
Materials
- Vinyl Siding
Condition
- Estimated
- Year built: 1987
Utilities & green energy
- Sewer: Public Sewer
- Water: Public
- Utilities for property: Electricity Connected, Natural Gas Connected, Sewer Connected, Water Connected
Community & HOA
Community
- Features: Clubhouse, Playground, Pool
- Subdivision: Vista at Kingsgate
HOA
- Has HOA: Yes
- Amenities included: Basketball Court, Clubhouse, Maintenance Grounds, Playground, Pool
- Services included: Common Area Maintenance, Maintenance Grounds, Pool Service, Snow Removal, Trash
- HOA fee: $370 monthly
- HOA name: Vista at Kingsgate
Location
- Region: Nanuet
Financial & listing details
- Price per square foot: $374/sqft
- Tax assessed value: $68,000
- Annual tax amount: $6,625
- Date on market: 6/12/2026
- Cumulative days on market: 88 days
- Listing agreement: Exclusive Right To Sell
- Listing terms: Cash,Conventional,VA
- Inclusions: Range, refrigerator, dishwasher, washer, dryer, light fixtures, garage door opener & remote.
- Exclusions: Curtains
- Electric utility on property: Yes
Estimated market value
Not available
Estimated sales range
Not available
Not available
Price history
| Date | Event | Price |
|---|---|---|
| 8/13/2026 | Price change | $355,000-2.7%$374/sqft |
Source:  OneKey® MLS as distributed by MLS GRID #1011923 Report a problem OneKey® MLS as distributed by MLS GRID #1011923 Report a problem | ||
| 7/2/2026 | Price change | $365,000-2.7%$385/sqft |
Source: OneKey® MLS as distributed by MLS GRID #1011923 Report a problem | ||
| 6/12/2026 | Listed for sale | $375,000+8.7%$395/sqft |
Source: OneKey® MLS as distributed by MLS GRID #1011923 Report a problem | ||
| 6/25/2024 | Sold | $345,000+6.2%$364/sqft |
Source: OneKey® MLS as distributed by MLS GRID #H6296931 Report a problem | ||
| 5/10/2024 | Pending sale | $325,000$342/sqft |
Source: OneKey® MLS as distributed by MLS GRID #H6296931 Report a problem | ||
| 5/10/2024 | Listed for sale | $325,000$342/sqft |
Source: OneKey® MLS as distributed by MLS GRID #H6296931 Report a problem | ||
| 4/11/2024 | Pending sale | $325,000$342/sqft |
Source: OneKey® MLS as distributed by MLS GRID #H6296931 Report a problem | ||
| 3/27/2024 | Listed for sale | $325,000+25%$342/sqft |
Source: OneKey® MLS as distributed by MLS GRID #H6296931 Report a problem | ||
| 7/23/2021 | Sold | $260,000$274/sqft |
Source: OneKey® MLS as distributed by MLS GRID #H6107297 Report a problem | ||
| 5/6/2021 | Pending sale | $260,000$274/sqft |
Source:  Berkshire Hathaway HomeServices #H6107297 Report a problem Berkshire Hathaway HomeServices #H6107297 Report a problem | ||
| 4/10/2021 | Listed for sale | $260,000-8.8%$274/sqft |
Source: Berkshire Hathaway HomeServices #H6107297 Report a problem | ||
| 7/27/2007 | Sold | $285,000$300/sqft |
Source: Public Record Report a problem | ||
Public tax history
| Year | Property taxes | Tax assessment |
|---|---|---|
| 2025 | -- | $68,000 |
| 2024 | -- | $68,000 |
| 2023 | -- | $68,000 |
| 2022 | -- | $68,000 |
| 2021 | -- | $68,000 |
| 2020 | -- | $68,000 |
| 2019 | -- | $68,000 |
| 2018 | -- | $68,000 |
| 2017 | $4,176 | $68,000 |
| 2016 | -- | $68,000 |
| 2015 | -- | $68,000 |
| 2014 | -- | $68,000 |
| 2013 | -- | $68,000 |
| 2012 | -- | $68,000 |
| 2011 | -- | $68,000 |
| 2010 | -- | $68,000 |
| 2009 | -- | $68,000 |
| 2007 | -- | $68,000 |
| 2006 | -- | $68,000 |
| 2005 | -- | $68,000 |
| 2004 | -- | $68,000 |
| 2003 | -- | $68,000 |
| 2002 | -- | $68,000 |
| 2001 | -- | $68,000 |
| 2000 | -- | $68,000 |
Find assessor info on the county website
Monthly payment
Climate risks
Neighborhood: 10954
Nearby schools
Schools provided by the listing agent
- Elementary: Fleetwood Elementary School
- Middle: Chestnut Ridge Middle School
- High: Spring Valley High School
Source: OneKey® MLS as distributed by MLS GRID. This data may not be complete. We recommend contacting the local school district to confirm school assignments for this home.


Similar homes
- $449,0002 bd2 ba1k sqft60 Eagle Ridge Way, Nanuet, NY 10954For Sale
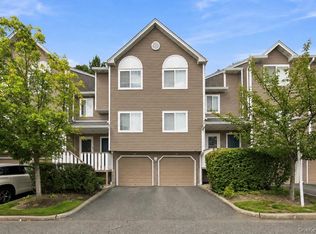
 MLS ID #1039824, James Dundon, Listing by: Houlihan Lawrence Inc.. OneKey® MLS as distributed by MLS GRID
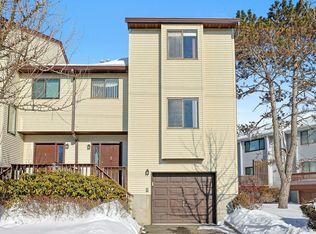
 - $334,9001 bd1 ba949 sqft5 Kings Court, Nanuet, NY 10954For Sale
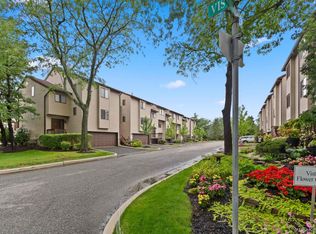 MLS ID #1036249, Jordan Gaspard, Listing by: Prominent Properties Sotheby's. OneKey® MLS as distributed by MLS GRID
 - $380,0002 bd2 ba1.3k sqft26 Klint Court, Nanuet, NY 10954For Sale
 MLS ID #1015231, Karen H McCabe, Listing by: Weichert Realtors. OneKey® MLS as distributed by MLS GRID
 - $390,0002 bd1 ba1k sqft72 Omni Parc Drive, Nanuet, NY 10954For Sale
 MLS ID #1018751, Gleny Bencosme, Listing by: Coldwell Banker Realty. OneKey® MLS as distributed by MLS GRID
 - $389,0001 bd2 ba1k sqft292 Hubert Humphrey Drive, Spring Valley, NY 10977For SaleMLS ID #1042967, Jacob Zigelman, Listing by: eRealty Advisors, Inc. OneKey® MLS as distributed by MLS GRID
- $377,0002 bd2 ba1.2k sqft202 Country Club Lane, Pomona, NY 10970For SaleMLS ID #1044077, Christina Tolen, Listing by: Weichert Realtors. OneKey® MLS as distributed by MLS GRID
- $529,0002 bd4 ba1.2k sqft212 Arlington Court, Bardonia, NY 10954For SaleMLS ID #1018402, Regina Carmel, Listing by: Howard Hanna Rand Realty. OneKey® MLS as distributed by MLS GRID
- $349,9002 bd2 ba1.2k sqft13 Darian Court #2A, Pomona, NY 10970For SaleMLS ID #1024740, Debra D'Andrea, Listing by: Howard Hanna Rand Realty. OneKey® MLS as distributed by MLS GRID
- $365,0001 bd1 ba794 sqft164 Sierra Vista Lane, Valley Cottage, NY 10989For SaleMLS ID #1034288, Sheri S Chablis, Listing by: Sohn Real Estate Corp. OneKey® MLS as distributed by MLS GRID
- $359,7501 bd1 ba1k sqft425 Sierra Vista Lane, Valley Cottage, NY 10989For SaleMLS ID #1011462, Ann Marie Hahr, Listing by: Keller Williams Realty. OneKey® MLS as distributed by MLS GRID
- $339,0002 bd2 ba1.2k sqft10 Brevoort Drive #2A, Pomona, NY 10970For SaleMLS ID #1031917, Davidson Louis, Listing by: Weichert Realtors. OneKey® MLS as distributed by MLS GRID
- $359,0001 bd1 ba1k sqft1220 Round Pointe Drive, Haverstraw, NY 10927For SaleMLS ID #971378, Lillian M. Chase, Listing by: Christie's Int. Real Estate. OneKey® MLS as distributed by MLS GRID
- $415,0002 bd2 ba1k sqft2 Church Lane #I, Valley Cottage, NY 10989For SaleMLS ID #1044639, Gregory W Miller, Listing by: Keller Williams Hudson Valley. OneKey® MLS as distributed by MLS GRID
- $385,0002 bd2 ba1.2k sqft206 Country Club Lane, Pomona, NY 10970For SaleMLS ID #1020520, Janet R Guerra, Listing by: Howard Hanna Rand Realty. OneKey® MLS as distributed by MLS GRID
- $449,0001 bd2 ba1.1k sqft36 Windsor Circle #D1, New City, NY 10956For SaleMLS ID #1007541, Janet M Farsetta, Listing by: Howard Hanna Rand Realty. OneKey® MLS as distributed by MLS GRID
- $335,0001 bd1 ba800 sqft115 Dehaven Drive #205, Yonkers, NY 10703For SaleMLS ID #1037263, Lisa Y. Ahn, Listing by: Julia B Fee Sothebys Int. Rlty. OneKey® MLS as distributed by MLS GRID
- $419,0002 bd2 ba1k sqft202 Kearsing Parkway, Monsey, NY 10952For SaleMLS ID #1010122, Naomi Streicher, Listing by: Q Home Sales. OneKey® MLS as distributed by MLS GRID
- $369,0002 bd2 ba1k sqft39 Sussex Drive #B, Yorktown Heights, NY 10598For SaleMLS ID #1028904, Mary L. Craig, Listing by: Coldwell Banker Realty. OneKey® MLS as distributed by MLS GRID
- $399,0001 bd1 ba946 sqft723 Sierra Vista Lane, Valley Cottage, NY 10989For SaleMLS ID #1024681, Brett H. Goldman, Listing by: Triangle Equities R E Svcs LLC. OneKey® MLS as distributed by MLS GRID
- $259,0001 bd1 ba620 sqft221 Kearsing Parkway #E, Monsey, NY 10952For SaleMLS ID #1043644, Naomi Streicher, Listing by: Q Home Sales. OneKey® MLS as distributed by MLS GRID
