Rare Opportunity! Beautiful, spacious condo in a desirable 55+ community featuring an entirely brand-new, high-end upgraded interior. Large primary suite with designer full bath and walk-in closet. Bright eat-in kitchen with thick quartz countertops, brand-new energy-efficient stainless-steel appliances, and recessed lighting. Large dining room, additional guest bedroom/den, powder room & separate laundry room. Hardwood flooring covers most of the unit. Lovely deck overlooking peaceful greenery and rear lawns. Conveniently located near shopping, NJ, the Garden State Parkway, and NYS Thruway. A luxurious, move-in-ready home offering comfort, style, and peaceful living.
For sale
$388,999
292 Hubert Humphrey Drive, Spring Valley, NY 10977
1beds
1,014sqft
Condominium, Residential
Built in 1991
-- sqft lot
$386,300 Zestimate®
$384/sqft
$350/mo HOA
What's special
Immaculate powder roomBrand new interiorSeparate laundry roomSpacious and pristine condoLarge dining roomHardwood floorsUpdated spots throughout
- 49 days
- 329
- 15
Zillow last checked:
Listing updated:
Listed by:
eRealty Advisors, Inc 914-712-6330,
Jacob Zigelman 718-269-9622
Source: OneKey® MLS as distributed by MLS GRID,MLS#: 1042967
Facts & features
Interior
Bedrooms & bathrooms
- Bedrooms: 1
- Bathrooms: 2
- Full bathrooms: 1
- 1/2 bathrooms: 1
Kitchen
- Level: First
Heating
- Baseboard
Cooling
- Wall/Window Unit(s)
Appliances
- Included: Convection Oven, Dishwasher, Gas Cooktop, Gas Oven, Refrigerator, Stainless Steel Appliance(s)
- Laundry: Washer/Dryer Hookup, Gas Dryer Hookup, Washer Hookup
Features
- First Floor Bedroom, First Floor Full Bath, Eat-in Kitchen, Formal Dining, Granite Counters, Storage, Walk-In Closet(s)
- Basement: Storage Space
- Attic: None
- Common walls with other units/homes: 2+ Common Walls,No One Below
Interior area
- Total structure area: 1,014
- Total interior livable area: 1,014 sqft
Property
Parking
- Parking features: Parking Lot, Shared Driveway
- Has uncovered spaces: Yes
Lot
- Size: 436 Square Feet
Details
- Parcel number: 39261506301300010090001040
- Special conditions: None
Construction
Type & style
- Home type: Condo
- Architectural style: Garden
- Property subtype: Condominium, Residential
- Attached to another structure: Yes
Materials
- Advanced Framing Technique
Condition
- Updated/Remodeled
- Year built: 1991
- Major remodel year: 2026
Utilities & green energy
- Sewer: Public Sewer
- Water: Public
- Utilities for property: Phone Available, Sewer Connected, Trash Collection Private, Water Available, Water Connected
Community & HOA
Community
- Senior community: Yes
HOA
- Has HOA: Yes
- Services included: Common Area Maintenance, Maintenance Structure, Maintenance Grounds, Sewer, Snow Removal, Trash, Water
- HOA fee: $350 monthly
Location
- Region: Chestnut Ridge
Financial & listing details
- Price per square foot: $384/sqft
- Tax assessed value: $21,900
- Annual tax amount: $8,990
- Date on market: 8/27/2026
- Cumulative days on market: 50 days
- Listing agreement: Exclusive Right To Sell
Estimated market value
$386,300
$367,000 - $406,000
$2,673/mo
Price history
| Date | Event | Price |
|---|---|---|
| 10/6/2026 | Price change | $388,9990%$384/sqft |
Source:  OneKey® MLS as distributed by MLS GRID #1042967 Report a problem OneKey® MLS as distributed by MLS GRID #1042967 Report a problem | ||
| 9/7/2026 | Price change | $389,000-2.5%$384/sqft |
Source: OneKey® MLS as distributed by MLS GRID #1042967 Report a problem | ||
| 8/27/2026 | Listed for sale | $399,000+94.6%$393/sqft |
Source: OneKey® MLS as distributed by MLS GRID #1042967 Report a problem | ||
| 2/25/2026 | Sold | $205,000$202/sqft |
Source: Public Record Report a problem | ||
Public tax history
| Year | Property taxes | Tax assessment |
|---|---|---|
| 2025 | -- | $21,900 |
| 2024 | -- | $21,900 |
| 2023 | -- | $21,900 |
| 2022 | -- | $21,900 |
| 2021 | -- | $21,900 |
| 2020 | -- | $21,900 |
| 2019 | -- | $21,900 |
| 2018 | -- | $21,900 |
| 2017 | $1,644 | $21,900 |
| 2016 | -- | $21,900 |
| 2015 | -- | $21,900 |
| 2014 | -- | $21,900 |
| 2013 | -- | $21,900 |
| 2012 | -- | $21,900 |
| 2011 | -- | $21,900 |
| 2010 | -- | $21,900 |
| 2009 | -- | $21,900 |
| 2007 | -- | $21,900 -4.8% |
| 2006 | -- | $23,000 +5% |
| 2005 | -- | $21,900 |
| 2004 | -- | $21,900 |
| 2003 | -- | $21,900 |
| 2002 | -- | $21,900 |
| 2001 | -- | $21,900 |
| 2000 | -- | $21,900 |
Find assessor info on the county website
Monthly payment
Climate risks
Neighborhood: 10977
Nearby schools
Schools provided by the listing agent
- Elementary: Elmwood Elementary School
- Middle: Pomona Middle School
- High: Spring Valley High School
Source: OneKey® MLS as distributed by MLS GRID. This data may not be complete. We recommend contacting the local school district to confirm school assignments for this home.
- $255,0001 bd2 ba1k sqft286 Hubert Humphrey Dr, Chestnut Ridge, NY 10977Sold

- $20,8001 bd1 ba960 sqft294 Hubert Humphrey Dr, Chestnut Ridge, NY 10977Off Market
- $303,8001 bd1 ba960 sqft284 Hubert Humphrey Dr, Chestnut Ridge, NY 10977Off Market
- $13,6001 bd1 ba999 sqft300 Hubert Humphrey Dr, Spring Valley, NY 10977Off Market
Similar homes
- $384,9001 bd2 ba1k sqft962 Sierra Vista Lane, Valley Cottage, NY 10989For Sale

 MLS ID #1046544, Robert D. Villone, Listing by: RE/MAX Classic Realty. OneKey® MLS as distributed by MLS GRID
 - $369,0002 bd2 ba1.2k sqft239 Country Club Lane, Pomona, NY 10970For Sale
 MLS ID #1026273, Hedva Y Dahan, Listing by: Q Home Sales. OneKey® MLS as distributed by MLS GRID
 - $385,0002 bd2 ba1.2k sqft206 Country Club Lane, Pomona, NY 10970For Sale
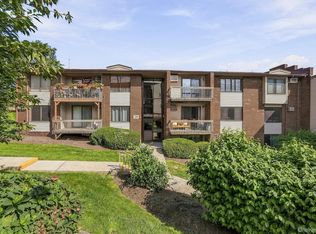 MLS ID #1020520, Janet R Guerra, Listing by: Howard Hanna Rand Realty. OneKey® MLS as distributed by MLS GRID
 - $340,0001 bd1 ba949 sqft13 James Court, Nanuet, NY 10954For Sale
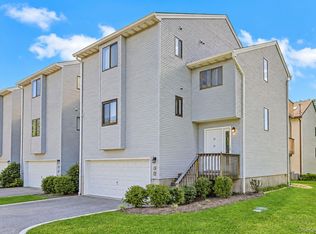 MLS ID #1042718, Margo Bohlin, Listing by: Howard Hanna Rand Realty. OneKey® MLS as distributed by MLS GRID
 - $475,0001 bd2 ba1k sqft195 Treetop Circle, Nanuet, NY 10954For SaleMLS ID #1042802, Vincent Paolino, Listing by: Keller Williams Hudson Valley. OneKey® MLS as distributed by MLS GRID
- $339,0001 bd1 ba949 sqft6 Linda Court, Nanuet, NY 10954For SaleMLS ID #1011923, Maria Campanelli, Listing by: BHHS River Towns Real Estate. OneKey® MLS as distributed by MLS GRID
- $425,0001 bd2 ba1.1k sqft36 Windsor Circle #D1, New City, NY 10956For SaleMLS ID #1007541, Janet M Farsetta, Listing by: Howard Hanna Rand Realty. OneKey® MLS as distributed by MLS GRID
- $275,0001 bd1 ba620 sqft160 E Kearsing Parkway, Monsey, NY 10952For SaleMLS ID #969061, Meyer Stoessel, Listing by: Keller Williams Hudson Valley. OneKey® MLS as distributed by MLS GRID
- $470,0002 bd3 ba1.2k sqft56 Foltim Way, Congers, NY 10920For SaleMLS ID #1061979, Robert W Knochen, Listing by: Coldwell Banker Realty. OneKey® MLS as distributed by MLS GRID
- $420,0001 bd1 ba719 sqft1133 Midland Avenue #4B, Bronxville, NY 10708For SaleMLS ID #1012813, Danielle Mango, Listing by: Houlihan Lawrence Inc.. OneKey® MLS as distributed by MLS GRID
- $425,0001 bd1 ba830 sqft1133 Midland Avenue #2C, Bronxville, NY 10708For SaleMLS ID #1056289, Yara Annechiarico, Listing by: At Home With Yara Realty. OneKey® MLS as distributed by MLS GRID
- $425,0001 bd1 ba830 sqft1133 Midland Avenue #1C, Bronxville, NY 10708For SaleMLS ID #1056314, Isaac Oserin, Listing by: ISO Property Corp. OneKey® MLS as distributed by MLS GRID
- $505,0002 bd2 ba1.2k sqft3 Nottingham Court, Nanuet, NY 10954For SaleMLS ID #1051816, Lourdes Villanueva Hartrick, Listing by: BH&G R E Realty Connect. OneKey® MLS as distributed by MLS GRID
- $379,9992 bd2 ba1k sqft3 Waterview Estate, Peekskill, NY 10566For SaleMLS ID #1050130, Michael Cahill, Listing by: HomeSmart Homes & Estates. OneKey® MLS as distributed by MLS GRID
- $324,9991 bd1 ba1k sqft36 Richard Court, Pomona, NY 10970For SaleMLS ID #1048470, Shari Porter, Listing by: Porter Realty Boutique. OneKey® MLS as distributed by MLS GRID
- $349,0002 bd2 ba1k sqft20 Crescent Drive #79, Thiells, NY 10984For SaleMLS ID #1048853, Leigh A Demelo, Listing by: Howard Hanna Rand Realty. OneKey® MLS as distributed by MLS GRID
