Beautifully renovated 2-bedroom, 1.5-bath condo in the desirable Holiday Farms community of River Vale. This move-in ready home features an open layout with an updated kitchen showcasing white shaker cabinetry, quartz countertops, stainless steel appliances, and a breakfast bar overlooking the living and dining areas. The spacious primary bedroom offers two walk-in closets, while the second bedroom provides flexibility for guests, a home office, or additional living space. Relax on your private terrace overlooking beautifully landscaped gardens. Additional highlights include updated flooring, generous storage, and a thoughtfully designed floor plan. A rare feature, this unit includes two assigned parking spaces, including one (1) deeded covered space and one (1) assigned uncovered space. The HOA fee provides exceptional value by including water, building maintenance, and access to community amenities, including a pool, tennis courts, bike storage, fitness center, game room, and private storage. Conveniently located near shopping, dining, parks, and major highways, this is an outstanding opportunity to own in one of Bergen County's most desirable communities.
Active
$449,000
521 Piermont Ave #119, River Vale Twp., NJ 07675
2beds
1,152sqft
Condominium
Built in 1976
-- sqft lot
$450,700 Zestimate®
$390/sqft
$900/mo HOA
What's special
- 23 days |
- 1,350 |
- 38 |
Likely to sell faster than
Zillow last checked:
Listing updated:
Listed by:
Joseph Daoud 201-406-2836,
Coldwell Banker Realty
Source: GSMLS,MLS#: 4044610
Facts & features
Interior
Bedrooms & bathrooms
- Bedrooms: 2
- Bathrooms: 2
- Full bathrooms: 1
- 1/2 bathrooms: 1
Dining room
- Features: Living/Dining Combo
Kitchen
- Features: Eat-in Kitchen
Basement
- Features: Laundry Room, Storage Room
Heating
- Forced Air, Electric, Natural Gas
Cooling
- Central Air
Appliances
- Included: Dishwasher, Range/Oven-Electric, Refrigerator
- Laundry: In Basement
Features
- Flooring: Laminate
- Basement: Yes,Finished
- Has fireplace: No
Interior area
- Total structure area: 1,152
- Total interior livable area: 1,152 sqft
Property
Parking
- Total spaces: 1
- Parking features: Parking Lot-Shared, Underground
- Attached garage spaces: 1
- Uncovered spaces: 1
Features
- Levels: One,One Floor Unit
- Stories: 1
- Has private pool: Yes
- Pool features: Association
Lot
- Dimensions: .2234% OF COMMON
Details
- Parcel number: 1153013010001000020000C119A
Construction
Type & style
- Home type: Condo
- Property subtype: Condominium
Materials
- Stone, Stucco
- Roof: Flat
Condition
- Year built: 1976
- Major remodel year: 2023
Utilities & green energy
- Sewer: Association
- Water: Public
- Utilities for property: Underground Utilities
Community & HOA
Community
- Application fee: $150
- Subdivision: Holiday Farms
HOA
- Has HOA: Yes
- Services included: Electricity, Heat, Maintenance-Common Area, Maintenance Structure, Sewer, Snow Removal, Trash, Water
- HOA fee: $900 monthly
Location
- Region: Westwood
Financial & listing details
- Price per square foot: $390/sqft
- Tax assessed value: $246,500
- Annual tax amount: $6,904
- Date on market: 8/8/2026
- Ownership type: Condominium
Estimated market value
$450,700
$428,000 - $473,000
$3,184/mo
Price history
| Date | Event | Price |
|---|---|---|
| 8/8/2026 | Listed for sale | $449,000+16.6%$390/sqft |
Source:  GSMLS #4044610 Report a problem GSMLS #4044610 Report a problem | ||
| 5/25/2023 | Sold | $385,000-3.5%$334/sqft |
Source:  NJMLS #23008631 Report a problem NJMLS #23008631 Report a problem | ||
| 4/21/2023 | Pending sale | $399,000$346/sqft |
Source: NJMLS #23008631 Report a problem | ||
| 3/27/2023 | Listed for sale | $399,000-6.1%$346/sqft |
Source: NJMLS #23008631 Report a problem | ||
| 3/24/2023 | Listing removed | $425,000$369/sqft |
Source: NJMLS #22041394 Report a problem | ||
| 11/19/2022 | Listed for sale | $425,000$369/sqft |
Source: NJMLS #22041394 Report a problem | ||
Public tax history
Tax history is unavailable.
Monthly payment
Est. payment
Payment breakdown
Explore the cost of this home by adjusting the details. Changes won't be saved.Climate risks
Neighborhood: 07675
Nearby schools
GreatSchools rating
- 8/10Roberge Elementary SchoolGrades: PK-5Distance: 1.1 mi
- 8/10Holdrum Middle SchoolGrades: 6-8Distance: 0.4 mi
- 7/10Pascack Valley High SchoolGrades: 9-12Distance: 0.5 mi
Schools provided by the listing agent
- Elementary: Roberge
- Middle: Holdrum
- High: Pascack Vy
Source: GSMLS. This data may not be complete. We recommend contacting the local school district to confirm school assignments for this home.
- $455,0002 bd2 ba-- sqft521 Piermont Ave APT 403A, River Vale, NJ 07675Sold
- $485,0002 bd2 ba-- sqft521 Piermont Ave APT 415, Westwood, NJ 07675Sold

- $415,0001 bd2 ba-- sqft521 Piermont Ave APT 225, Westwood, NJ 07675Sold
- $559,100-- bd-- ba1.6k sqft16 Holiday Ct #T016, River Vale, NJ 07675Off Market
- $600,0002 bd2 ba-- sqft14 Holiday Ct #T014, River Vale, NJ 07675Sold
- $637,4003 bd2 ba1.6k sqft18 Holiday Ct #T018, River Vale, NJ 07675Off Market
- $673,000-- bd-- ba2.1k sqft20 Holiday Ct #T020, River Vale, NJ 07675Off Market
- $705,000-- bd-- ba1.9k sqft10 Holiday Ct #T010, River Vale, NJ 07675Off Market
A local agent can set up tours, give advice and negotiate with sellers.
A local lender can help you make sure your offer is ready when you are.
Similar homes
- $449,0002 bd2 ba1.1k sqft8800 Boulevard East APT 7E, North Bergen, NJ 07047For Sale
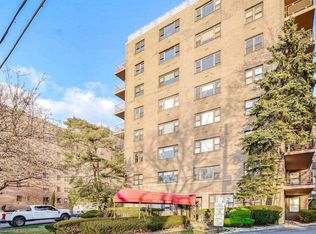 MLS ID #260016418, ALBERI ROSARIO. HCMLS
 - $475,0002 bd2 ba1.2k sqft262 Main St BLDG 262 #203, Little Falls Twp., NJ 07424For Sale
 MLS ID #4038764, Sabrina Aversa, The Realty Boutique. GSMLS
 - $460,2002 bd2 ba1.2k sqft262 Main St BLDG 262 #103, Little Falls Twp., NJ 07424For Sale
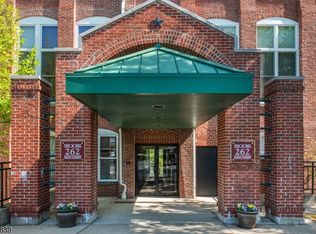 MLS ID #4023719, Robert W. Van Der Wende, Bhhs Van Der Wende Properties. GSMLS
 - $385,0002 bd2 ba1k sqft15 Boulder Run Rd, Paterson City, NJ 07501For Sale
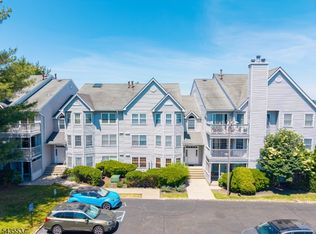 MLS ID #4030742, Wendy Martinez, Realty One Group Prodigy. GSMLS
 - $469,0002 bd3 ba1.2k sqft9 Heritage Drive #A, New City, NY 10956For Sale
 MLS ID #1030800, Arlene L Rottenstein, Listing by: Coldwell Banker Realty. OneKey® MLS as distributed by MLS GRID
 - $449,0002 bd2 ba1.3k sqftGTCA, West New York, NJ 07093For SaleMLS ID #260016162, ROSITA WHEELER. HCMLS
- $449,0002 bd2 ba1.1k sqft12 Hilltop Terrace, Nanuet, NY 10954For SaleMLS ID #1034964, John Lockhart, Listing by: Keller Williams Hudson Valley. OneKey® MLS as distributed by MLS GRID
- $525,0002 bd2 ba1.1k sqft100 Manhattan Ave #1612, Union City, NJ 07087For SaleMLS ID #4024610, Danette Diorio, Bhhs Van Der Wende Properties. GSMLS
- $399,7772 bd2 ba1k sqft130 Sierra Vista Lane 2nd Floor, Valley Cottage, NY 10989For SaleMLS ID #1004503, Hipolito Rosario, Listing by: Motivated Access Realty Corp.. OneKey® MLS as distributed by MLS GRID
- $450,0001 bd1 ba987 sqft100 High Point #401, Hartsdale, NY 10530For SaleMLS ID #1036643, Sally Wacks, Listing by: Houlihan Lawrence Inc.. OneKey® MLS as distributed by MLS GRID
- $479,9002 bd2 ba1.3k sqft900 Van Houten Ave BLDG 1 #A2, Clifton City, NJ 07013For SaleMLS ID #4044486, Justin Kiliszek, Exp Realty, Llc. GSMLS
- $469,8002 bd2 ba960 sqft1041 Cumberland Ct, Mahwah Twp., NJ 07430For SaleMLS ID #4044182, Robert Funabashi, Prominent Properties Sir. GSMLS
- $445,0002 bd3 ba1.4k sqft1020 Harmon Cove Tower, Secaucus Town, NJ 07094For SaleMLS ID #4037105, Eileen Livecchi, Weichert Realtors. GSMLS
- $425,0002 bd2 ba1k sqftHarmon Cove Towers, Secaucus, NJ 07094For SaleMLS ID #260015178, JUSCIMAR CARVALHO. HCMLS
- $435,0002 bd3 ba1.5k sqft7004 Boulevard East BLDG 7004 #A38, West New York Town, NJ 07093For SaleMLS ID #4045443, Angela Cuciniello, Coldwell Banker Realty. GSMLS
- $530,0002 bd2 ba1.1k sqft179 Roseland Ave #12, Caldwell Boro Twp., NJ 07006For SaleMLS ID #4044866, Dominique Alex Bailey, Hi-Level Real Estate. GSMLS
- $450,0003 bd2 ba1.4k sqftHarmon Cove Towers, Secaucus, NJ 07094For SaleMLS ID #260012777, AGNES BOWMAN. HCMLS
- $499,0002 bd2 ba1.3k sqft15 Orchard St, Bloomingdale Boro, NJ 07403For SaleMLS ID #4048305, Michael Ciavarella, Howard Hanna Rand Realty. GSMLS
- $510,0002 bd2 ba1k sqft355 Old Tarrytown Road #107, White Plains, NY 10603For SaleMLS ID #1031903, Sally K. Griffiths, Listing by: William Raveis Real Estate. OneKey® MLS as distributed by MLS GRID
- $317,9002 bd1 ba960 sqft6600 Kennedy Blvd E Apt 23J #23J, West New York Town, NJ 07093For SaleMLS ID #4041473, Sara M. Amer, Real. GSMLS
