Welcome to 425 Sierra Vista Lane in Mountainview Condo's. This 1st Floor end unit is ready to move into! Updated Kitchen and Bathroom. Hardwood floors in main living area and carpet in bedroom. Spacious area for dining area, Lots of closets. Stackable washer/dryer conveniently located in storage closet. Minutes to TZ Bridge, highways and shopping. Filled with natural light. Pool and other amenities only steps away! This unit hits all the marks for easy and comfortable living!
Don't miss this one - the largest 1 bedroom for sale in Mountainview Condo's right now!!!
For sale
Price cut: $150 (8/12)
$359,750
425 Sierra Vista Lane, Valley Cottage, NY 10989
1beds
1,022sqft
Condominium, Residential
Built in 1971
-- sqft lot
$-- Zestimate®
$352/sqft
$378/mo HOA
What's special
Spacious area for diningFilled with natural lightLots of closetsUpdated kitchenCarpet in bedroom
- 77 days |
- 819 |
- 9 |
Zillow last checked:
Listing updated:
Listed by:
Keller Williams Realty 845-928-8000,
Ann Marie Hahr 914-450-5999
Source: OneKey® MLS as distributed by MLS GRID,MLS#: 1011462
Facts & features
Interior
Bedrooms & bathrooms
- Bedrooms: 1
- Bathrooms: 1
- Full bathrooms: 1
Heating
- Baseboard, Electric
Cooling
- Wall/Window Unit(s)
Appliances
- Included: Dishwasher, Dryer, Electric Range, Electric Water Heater, Microwave, Refrigerator, Washer
- Laundry: In Unit
Features
- First Floor Bedroom, First Floor Full Bath, Ceiling Fan(s)
- Flooring: Carpet, Ceramic Tile, Hardwood
- Attic: None
- Has fireplace: No
- Common walls with other units/homes: End Unit
Interior area
- Total structure area: 1,022
- Total interior livable area: 1,022 sqft
Property
Parking
- Parking features: Unassigned
Details
- Parcel number: 39208905901600010050004250
- Special conditions: None
Construction
Type & style
- Home type: Condo
- Architectural style: Garden
- Property subtype: Condominium, Residential
- Attached to another structure: Yes
Materials
- Frame
Condition
- Actual,Updated/Remodeled
- Year built: 1971
Utilities & green energy
- Sewer: Public Sewer
- Water: Public
- Utilities for property: Cable Connected, Electricity Connected, Phone Available, Sewer Connected, Trash Collection Private, Water Connected
Community & HOA
HOA
- Has HOA: Yes
- Amenities included: Basketball Court, Clubhouse, Maintenance Grounds, Parking, Playground, Pool, Snow Removal
- Services included: Common Area Maintenance, Maintenance Structure, Maintenance Grounds, Pool Service, Sewer, Snow Removal, Trash, Water
- HOA fee: $378 monthly
- HOA phone: 914-450-5999
Location
- Region: Valley Cottage
Financial & listing details
- Price per square foot: $352/sqft
- Tax assessed value: $67,500
- Annual tax amount: $7,114
- Date on market: 6/9/2026
- Cumulative days on market: 78 days
- Listing agreement: Exclusive Right To Sell
- Electric utility on property: Yes
Estimated market value
Not available
Estimated sales range
Not available
Not available
Price history
| Date | Event | Price |
|---|---|---|
| 8/12/2026 | Price change | $359,7500%$352/sqft |
Source:  OneKey® MLS as distributed by MLS GRID #1011462 Report a problem OneKey® MLS as distributed by MLS GRID #1011462 Report a problem | ||
| 6/29/2026 | Price change | $359,900-1.4%$352/sqft |
Source: OneKey® MLS as distributed by MLS GRID #1011462 Report a problem | ||
| 6/10/2026 | Listed for sale | $364,900+29.2%$357/sqft |
Source: OneKey® MLS as distributed by MLS GRID #1011462 Report a problem | ||
| 11/18/2022 | Sold | $282,500-3.9%$276/sqft |
Source: OneKey® MLS as distributed by MLS GRID #H6191442 Report a problem | ||
| 9/30/2022 | Pending sale | $294,000$288/sqft |
Source: OneKey® MLS as distributed by MLS GRID #H6191442 Report a problem | ||
| 9/4/2022 | Listing removed | -- |
Source: BHHS broker feed Report a problem | ||
| 8/16/2022 | Price change | $294,000-1.7%$288/sqft |
Source: OneKey® MLS as distributed by MLS GRID #H6191442 Report a problem | ||
| 6/10/2022 | Listed for sale | $299,000+81.2%$293/sqft |
Source: OneKey® MLS as distributed by MLS GRID #H6191442 Report a problem | ||
| 1/18/2013 | Sold | $165,000+87.5%$161/sqft |
Source: Public Record Report a problem | ||
| 1/26/2000 | Sold | $88,000$86/sqft |
Source: Public Record Report a problem | ||
Public tax history
| Year | Property taxes | Tax assessment |
|---|---|---|
| 2025 | -- | $50,700 |
| 2024 | -- | $50,700 |
| 2023 | -- | $50,700 |
| 2022 | -- | $50,700 |
| 2021 | -- | $50,700 |
| 2020 | -- | $50,700 |
| 2019 | -- | $50,700 |
| 2018 | -- | $50,700 |
| 2017 | $4,587 | $50,700 |
| 2016 | -- | $50,700 |
| 2015 | -- | $50,700 |
| 2014 | -- | $50,700 |
| 2013 | -- | $50,700 |
| 2012 | -- | $50,700 |
| 2011 | -- | $50,700 |
| 2010 | -- | $50,700 |
| 2009 | -- | $50,700 |
| 2007 | -- | $50,700 |
| 2006 | -- | $50,700 |
| 2005 | -- | $50,700 |
| 2004 | -- | $50,700 |
| 2003 | -- | $50,700 |
| 2002 | -- | $50,700 |
| 2001 | -- | $50,700 |
| 2000 | -- | $50,700 |
Find assessor info on the county website
Monthly payment
Climate risks
Neighborhood: 10989
Nearby schools
GreatSchools rating
- 6/10Liberty Elementary SchoolGrades: K-5Distance: 1.9 mi
- 5/10Nyack Middle SchoolGrades: 6-8Distance: 1 mi
- 8/10Nyack Senior High SchoolGrades: 9-12Distance: 0.3 mi
Schools provided by the listing agent
- Elementary: Liberty Elementary School
- Middle: Nyack Middle School
- High: Nyack Senior High School
Source: OneKey® MLS as distributed by MLS GRID. This data may not be complete. We recommend contacting the local school district to confirm school assignments for this home.
- $333,9001 bd1 ba837 sqft429 Sierra Vista Ln, Valley Cottage, NY 10989Off Market
- $327,9001 bd1 ba925 sqft428 Sierra Vista Ln, Valley Cottage, NY 10989Off Market

- $341,3001 bd1 ba901 sqft424 Sierra Vista Ln, Valley Cottage, NY 10989Off Market
- $340,5001 bd1 ba901 sqft427 Sierra Vista Ln, Valley Cottage, NY 10989Off Market
- $353,4001 bd1 ba997 sqft431 Sierra Vista Ln, Valley Cottage, NY 10989Off Market
- $407,5002 bd1 ba1k sqft420 Sierra Vista Ln, Valley Cottage, NY 10989Off Market
- $328,3001 bd1 ba798 sqft421 Sierra Vista Ln, Valley Cottage, NY 10989Off Market
- $349,3001 bd2 ba1k sqft422 Sierra Vista Ln, Valley Cottage, NY 10989Off Market
A local agent can set up tours, give advice and negotiate with sellers.
Similar homes
- $340,0001 bd1 ba821 sqft197 Sierra Vista Lane, Valley Cottage, NY 10989For Sale
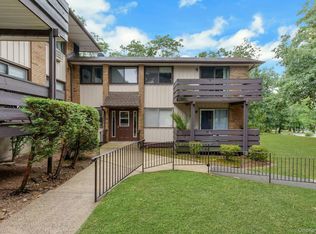
 MLS ID #1026252, Vincent Paolino, Listing by: Keller Williams Hudson Valley. OneKey® MLS as distributed by MLS GRID
 - $465,0002 bd2 ba1.1k sqft333 Sierra Vista Lane, Valley Cottage, NY 10989For Sale
 MLS ID #1035333, Vijith Jose, Listing by: J Realty Group. OneKey® MLS as distributed by MLS GRID
 - $369,0002 bd2 ba1k sqft39 Sussex Drive #B, Yorktown Heights, NY 10598For Sale
 MLS ID #1028904, Mary L. Craig, Listing by: Coldwell Banker Realty. OneKey® MLS as distributed by MLS GRID
 - $355,0001 bd1 ba949 sqft6 Linda Court, Nanuet, NY 10954For Sale
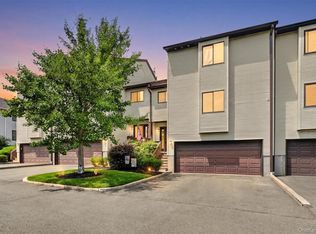 MLS ID #1011923, Maria Campanelli, Listing by: BHHS River Towns Real Estate. OneKey® MLS as distributed by MLS GRID
 - $339,9991 bd1 ba750 sqft330 S Broadway #B11, Tarrytown, NY 10591For SaleMLS ID #1038514, Luba Sydor, Listing by: Houlihan Lawrence Inc.. OneKey® MLS as distributed by MLS GRID
- $365,0002 bd2 ba1.1k sqft38 Milford Lane, Suffern, NY 10901For SaleMLS ID #1037101, Jon Paul Molfetta, Listing by: Keller Williams Valley Realty. OneKey® MLS as distributed by MLS GRID
- $380,0002 bd2 ba1.3k sqft26 Klint Court, Nanuet, NY 10954For SaleMLS ID #1015231, Karen H McCabe, Listing by: Weichert Realtors. OneKey® MLS as distributed by MLS GRID
- $375,0001 bd1 ba853 sqft149 Flintlock Way #E, Yorktown Heights, NY 10598For SaleMLS ID #1025950, Leandra Porcelli, Listing by: Compass Greater NY, LLC. OneKey® MLS as distributed by MLS GRID
- $325,0002 bd2 ba1.2k sqft24 Richard Court, Pomona, NY 10970For SaleMLS ID #1037019, Samantha Ortiz, Listing by: Howard Hanna Rand Realty. OneKey® MLS as distributed by MLS GRID
- $390,0002 bd1 ba1k sqft72 Omni Parc Drive, Nanuet, NY 10954For SaleMLS ID #1018751, Gleny Bencosme, Listing by: Coldwell Banker Realty. OneKey® MLS as distributed by MLS GRID
- $230,0001 bd1 ba799 sqft2 Crescent Drive #5, Thiells, NY 10984For SaleMLS ID #1042587, Ximena A. Alvarez Osorio, Listing by: Compass Greater NY, LLC. OneKey® MLS as distributed by MLS GRID
- $299,9901 bd1 ba861 sqft3 W Lawrence Park Drive #3, Piermont, NY 10968For SaleMLS ID #1016088, Michael P Truiano, Listing by: Howard Hanna Rand Realty. OneKey® MLS as distributed by MLS GRID
- $425,0001 bd1 ba830 sqft1133 Midland Avenue #1C, Bronxville, NY 10708For SaleMLS ID #1036371, Isaac Oserin, Listing by: ISO Property Corp. OneKey® MLS as distributed by MLS GRID
- $370,0002 bd2 ba1.1k sqft45 Jefferson Oval #H, Yorktown Heights, NY 10598For SaleMLS ID #1031552, Linda Gottlieb, Listing by: Coldwell Banker Realty. OneKey® MLS as distributed by MLS GRID
- $425,0001 bd1 ba830 sqft1133 Midland Avenue #2C, Bronxville, NY 10708For SaleMLS ID #1019892, Yara Annechiarico, Listing by: At Home With Yara Realty. OneKey® MLS as distributed by MLS GRID
- $345,0002 bd1 ba1.2k sqft12 Westchester Avenue #5A, White Plains, NY 10601For SaleMLS ID #1028557, Jeremy Zucker, Listing by: Keller Williams NY Realty. OneKey® MLS as distributed by MLS GRID
- $399,0002 bd2 ba1.2k sqft1309 Views Way, Pomona, NY 10970For SaleMLS ID #1032970, David Jacobi, Listing by: Keller Williams Valley Realty. OneKey® MLS as distributed by MLS GRID
- $339,0002 bd1 ba929 sqft12 Manor House Drive #G16, Dobbs Ferry, NY 10522For SaleMLS ID #1036584, Alberto Hernandez, Listing by: Houlihan Lawrence Inc.. OneKey® MLS as distributed by MLS GRID
- $349,9992 bd2 ba1.1k sqft39 Fieldstone Drive #H2, Hartsdale, NY 10530For SaleMLS ID #1026241, Theresa Crozier, Listing by: Houlihan Lawrence Inc.. OneKey® MLS as distributed by MLS GRID
- $468,0002 bd2 ba1.2k sqft20 Milford Court, Nanuet, NY 10954For SaleMLS ID #1027595, Linda Fernandez, Listing by: Keller Williams Hudson Valley. OneKey® MLS as distributed by MLS GRID
