Welcome to this beautifully maintained 2 bedroom, 1b bath condominium in the desirable Omni Parc community. This move-in ready home features hardwood floors, a bright and spacious living and dining area, an updated kitchen with stainless steel appliances, and central air conditioning. In addition to the two bedrooms, you’ll find a versatile bonus room that can be used as a home office, guest room, or flex space to fit your needs. The lower level also includes a dedicated laundry area with additional storage space. Step outside to your private balcony and enjoy all the amenities this community has to offer, including a clubhouse and outdoor pool. Two assigned parking spaces are included. Conveniently located near shopping, dining, parks, major highways, and public transportation, this home offers comfort, convenience, and low-maintenance living.
Pending
$390,000
72 Omni Parc Drive, Nanuet, NY 10954
2beds
1,049sqft
Single Family Residence, Residential
Built in 1986
3,485 Square Feet Lot
$-- Zestimate®
$372/sqft
$475/mo HOA
What's special
Outdoor poolCentral air conditioningVersatile bonus roomPrivate balconyHardwood floors
- 37 days |
- 688 |
- 48 |
Likely to sell faster than
Zillow last checked:
Listing updated:
Listed by:
Coldwell Banker Realty 845-634-0400,
Gleny Bencosme 845-806-6638
Source: OneKey® MLS as distributed by MLS GRID,MLS#: 1018751
Facts & features
Interior
Bedrooms & bathrooms
- Bedrooms: 2
- Bathrooms: 1
- Full bathrooms: 1
Heating
- Forced Air, Natural Gas
Cooling
- Central Air
Appliances
- Included: Dishwasher, Dryer, Gas Range, Refrigerator, Stainless Steel Appliance(s)
- Laundry: Inside
Features
- First Floor Bedroom, First Floor Full Bath, Breakfast Bar, Crown Molding, Kitchen Island, Open Floorplan, Pantry
- Flooring: Hardwood
- Attic: None
- Has fireplace: No
Interior area
- Total structure area: 1,049
- Total interior livable area: 1,049 sqft
Property
Parking
- Total spaces: 2
- Parking features: Parking Lot
Lot
- Size: 3,485 Square Feet
Details
- Parcel number: 39208905701400030030000720
- Special conditions: None
Construction
Type & style
- Home type: SingleFamily
- Architectural style: Contemporary
- Property subtype: Single Family Residence, Residential
- Attached to another structure: Yes
Materials
- Frame, Stucco
Condition
- Year built: 1986
Utilities & green energy
- Sewer: Public Sewer
- Water: Public
- Utilities for property: Trash Collection Private
Community & HOA
HOA
- Has HOA: Yes
- Services included: Common Area Maintenance, Maintenance Structure, Maintenance Grounds, Other, Pool Service, Snow Removal
- HOA fee: $475 monthly
Location
- Region: Nanuet
Financial & listing details
- Price per square foot: $372/sqft
- Tax assessed value: $59,800
- Annual tax amount: $10,473
- Date on market: 6/29/2026
- Cumulative days on market: 37 days
- Listing agreement: Exclusive Right To Sell
Estimated market value
Not available
Estimated sales range
Not available
Not available
Price history
| Date | Event | Price |
|---|---|---|
| 7/22/2026 | Pending sale | $390,000$372/sqft |
Source:  OneKey® MLS as distributed by MLS GRID #1018751 Report a problem OneKey® MLS as distributed by MLS GRID #1018751 Report a problem | ||
| 6/29/2026 | Listed for sale | $390,000+62.5%$372/sqft |
Source: OneKey® MLS as distributed by MLS GRID #1018751 Report a problem | ||
| 12/18/2019 | Listing removed | $2,150$2/sqft |
Source: Keller Williams Realty Hudson Valley Realty #5120342 Report a problem | ||
| 11/16/2019 | Listed for rent | $2,150$2/sqft |
Source: Keller Williams Hudson Valley #5120342 Report a problem | ||
| 10/31/2008 | Sold | $240,000-7.7%$229/sqft |
Source: Public Record Report a problem | ||
| 5/16/2008 | Listing removed | $260,000$248/sqft |
Source: Keller Williams Realty #444174 Report a problem | ||
| 5/7/2008 | Listed for sale | $260,000+215.2%$248/sqft |
Source: Keller Williams Realty #444174 Report a problem | ||
| 7/9/1997 | Sold | $82,475$79/sqft |
Source: Public Record Report a problem | ||
Public tax history
| Year | Property taxes | Tax assessment |
|---|---|---|
| 2025 | -- | $59,800 |
| 2024 | -- | $59,800 |
| 2023 | -- | $59,800 |
| 2022 | -- | $59,800 |
| 2021 | -- | $59,800 |
| 2020 | -- | $59,800 |
| 2019 | -- | $59,800 |
| 2018 | -- | $59,800 |
| 2017 | $4,274 | $59,800 |
| 2016 | -- | $59,800 |
| 2015 | -- | $59,800 |
| 2014 | -- | $59,800 |
| 2013 | -- | $59,800 |
| 2012 | -- | $59,800 |
| 2011 | -- | $59,800 |
| 2010 | -- | $59,800 |
| 2009 | -- | $59,800 |
| 2007 | -- | $59,800 |
| 2006 | -- | $59,800 |
| 2005 | -- | $59,800 |
| 2004 | -- | $59,800 |
| 2003 | -- | $59,800 |
| 2002 | -- | $59,800 -20.1% |
| 2001 | -- | $74,800 |
| 2000 | -- | $74,800 |
Find assessor info on the county website
Monthly payment
Climate risks
Neighborhood: 10954
Nearby schools
GreatSchools rating
- 4/10Eldorado Elementary SchoolGrades: 3-6Distance: 1.2 mi
- 2/10Chestnut Ridge Middle SchoolGrades: 7-8Distance: 2.1 mi
- 2/10Spring Valley High SchoolGrades: 9-12Distance: 1 mi
Schools provided by the listing agent
- Elementary: Elmwood Elementary School
- Middle: Chestnut Ridge Middle School
- High: Spring Valley High School
Source: OneKey® MLS as distributed by MLS GRID. This data may not be complete. We recommend contacting the local school district to confirm school assignments for this home.
- $329,0001 bd1 ba1k sqft71 Omni Parc Dr, Nanuet, NY 10954Off Market
- $536,9002 bd2 ba1.6k sqft70 Omni Parc Dr, Nanuet, NY 10954Off Market
- $372,0001 bd2 ba1.6k sqft69 Omni Parc Dr, Nanuet, NY 10954Sold
- $459,9003 bd2 ba1.6k sqft73 Omni Parc Dr, Nanuet, NY 10954Off Market
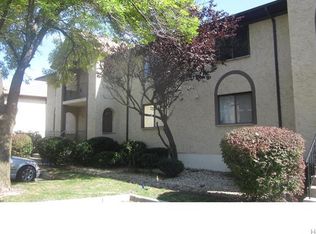
- $380,0001 bd1 ba1k sqft68 Omni Parc Dr, Nanuet, NY 10954Off Market
- $480,6001 bd2 ba1.6k sqft74 Omni Parc Dr, Nanuet, NY 10954Off Market
- $540,2002 bd2 ba1.6k sqft67 Omni Parc Dr, Nanuet, NY 10954Off Market
- $386,6002 bd1 ba1k sqft75 Omni Parc Dr, Nanuet, NY 10954Off Market
A local agent can set up tours, give advice and negotiate with sellers.
Similar homes
- $380,0002 bd2 ba1.3k sqft26 Klint Court, Nanuet, NY 10954For Sale

 MLS ID #1015231, Karen H McCabe, Listing by: Weichert Realtors. OneKey® MLS as distributed by MLS GRID
 - $425,0002 bd2 ba1.1k sqft17 New Holland Village, Nanuet, NY 10954For Sale
 MLS ID #988575, Jimmy T Joseph, Listing by: J Realty Group. OneKey® MLS as distributed by MLS GRID
 - $468,0002 bd2 ba1.2k sqft20 Milford Court, Nanuet, NY 10954For Sale
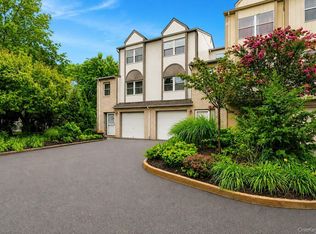 MLS ID #1027595, Linda Fernandez, Listing by: Keller Williams Hudson Valley. OneKey® MLS as distributed by MLS GRID
 - $410,0001 bd2 ba1.5k sqft59 Chester Lane, Nanuet, NY 10954For Sale
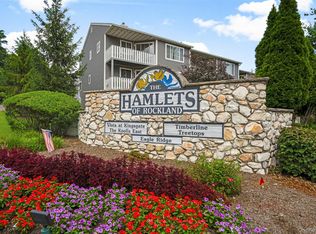 MLS ID #1030597, Geraldine Angel, Listing by: Keller Williams NY Realty. OneKey® MLS as distributed by MLS GRID
 - $400,0002 bd2 ba1k sqft264 Parkside Drive, Suffern, NY 10901For SaleMLS ID #1030056, Jon Paul Molfetta, Listing by: Keller Williams Valley Realty. OneKey® MLS as distributed by MLS GRID
- $420,0001 bd2 ba1.4k sqft15 Park Avenue #204B, Spring Valley, NY 10977For SaleMLS ID #1028444, Cindy Dorcely, Listing by: KW Hudson Valley United. OneKey® MLS as distributed by MLS GRID
- $410,0002 bd2 ba1.1k sqft34 Buckingham Court, Pomona, NY 10970For SaleMLS ID #1028777, Anthony Ruperto, Listing by: Ally Realty. OneKey® MLS as distributed by MLS GRID
- $429,0002 bd2 ba1.2k sqft1309 Views Way, Pomona, NY 10970For SaleMLS ID #1032970, David Jacobi, Listing by: Keller Williams Valley Realty. OneKey® MLS as distributed by MLS GRID
- $428,0002 bd2 ba1.1k sqft958 Sierra Vista Lane, Valley Cottage, NY 10989For SaleMLS ID #1028615, Nancy Blaker Weber, Listing by: Howard Hanna Rand Realty. OneKey® MLS as distributed by MLS GRID
- $339,0002 bd2 ba1.2k sqft10 Brevoort Drive #2A, Pomona, NY 10970For SaleMLS ID #1031917, Davidson Louis, Listing by: Weichert Realtors. OneKey® MLS as distributed by MLS GRID
- $394,9002 bd2 ba1.2k sqft292 Richard Court #292, Pomona, NY 10970For SaleMLS ID #996216, Jeffrey H Freundlich, Listing by: Howard Hanna Rand Realty. OneKey® MLS as distributed by MLS GRID
- $364,5002 bd2 ba1.2k sqft35 Milford Lane #X8, Suffern, NY 10901For SaleMLS ID #1005707, Diane D Doyle, Listing by: Keller Williams Hudson Valley. OneKey® MLS as distributed by MLS GRID
- $469,0003 bd3 ba1.5k sqft239 Parkside Drive, Suffern, NY 10901For SaleMLS ID #1025833, Paige H. DiFrancesco, Listing by: Howard Hanna Rand Realty. OneKey® MLS as distributed by MLS GRID
- $549,0002 bd4 ba1.2k sqft212 Arlington Court, Bardonia, NY 10954For SaleMLS ID #1018402, Regina Carmel, Listing by: Howard Hanna Rand Realty. OneKey® MLS as distributed by MLS GRID
- $265,0001 bd1 ba752 sqft1 Normandy Village #1, Nanuet, NY 10954For SaleMLS ID #1029942, Jaime Harsha Troy, Listing by: Keller Williams Valley Realty. OneKey® MLS as distributed by MLS GRID
- $379,9992 bd2 ba1.4k sqft1630 Park Street, Peekskill, NY 10566For SaleMLS ID #1028318, Joseph Lippolis, Listing by: BHHS River Towns Real Estate. OneKey® MLS as distributed by MLS GRID
- $325,0002 bd1 ba1k sqft6 Cherry Street, Highlands, NY 10922For SaleMLS ID #1033075, Annalisa Badstein, Listing by: eXp Realty. eXp Realty
- $325,0002 bd1 ba1k sqft6 Cherry Street, Fort Montgomery, NY 10922For SaleMLS ID #1033075, Annalisa Badstein, Listing by: eXp Realty. OneKey® MLS as distributed by MLS GRID
- $350,0001 bd1 ba821 sqft197 Sierra Vista Lane, Valley Cottage, NY 10989For SaleMLS ID #1026252, Vincent Paolino, Listing by: Keller Williams Hudson Valley. OneKey® MLS as distributed by MLS GRID
- $349,0001 bd1 ba613 sqft126 New Valley Road, New City, NY 10956For SaleMLS ID #1015164, Sharon Kushner, Listing by: eXp Realty. OneKey® MLS as distributed by MLS GRID
