Discover one of Omni Parc’s largest floor plans offering over 1,650 square feet of updated townhome-style living space in one of Nanuet’s most desirable communities. This is an excellent and rare opportunity to add your personal touches and too make this home truly your own.
The bright, open-concept main level features a spacious living and dining area that flows seamlessly into the updated eat-in kitchen, complete with a new microwave, oven with grill feature, and commercial style faucet; Ogee-edge granite countertops, porcelain tile flooring, a stylish porcelain tile backsplash, and abundant Arch-Paneled Oak Cabinet space—perfect for everyday living and entertaining.
Step outside onto your private, full home-width balcony overlooking a peaceful tree-lined setting, the perfect place to enjoy your morning coffee by sunrise, for play, with ample space for gardening, or simply to unwind at the end of the day.
The generous sun-drenched primary bedroom offers excellent closet space, while the expansive lower level provides exceptional flexibility with a large family/den room, a second bedroom, a full bathroom, and an oversized laundry room with abundant storage. Whether you need additional living space, a guest suite, a home office, or space for a growing family, this thoughtfully designed layout adapts to your lifestyle needs.
Recent updates include but are not limited to being freshly painted throughout, new energy-efficient LED lighting, a new thermostat, a new hot water heater, and a well-maintained furnace and central air conditioning, offering added comfort, lower operating costs and peace of mind.
Enjoy the convenience of maintenance-free living, with the HOA covering exterior maintenance, lawn care, landscaping, snow & trash removal, as well as access to the inviting community pool.
Ideally located just minutes from shopping, restaurants, major highways, public transportation, the Pascack Community Center, and the New Jersey border, this home offers the perfect balance of space, peacefully quiet, pet-friendly, convenience, & low-maintenance living; with the added benefit of a price which affords room to freshen it for an expression of your own personal style.
This lovely home is ready to welcome its next visionary owner(s). A must see…then a must have.
For sale
Price cut: $15K (8/3)
$379,900
66 Omni Parc Drive, Nanuet, NY 10954
2beds
1,651sqft
Condominium, Residential
Built in 1986
-- sqft lot
$-- Zestimate®
$230/sqft
$492/mo HOA
What's special
Second bedroomGenerous sun-drenched primary bedroomNew microwaveFreshly painted throughoutNew hot water heaterBright open-concept main levelOven with grill feature
- 36 days |
- 1,105 |
- 47 |
Likely to sell faster than
Zillow last checked:
Listing updated:
Listed by:
Howard Hanna Rand Realty 845-634-4202,
Demerese A Duprey 845-558-7539
Source: OneKey® MLS as distributed by MLS GRID,MLS#: 1004919
Facts & features
Interior
Bedrooms & bathrooms
- Bedrooms: 2
- Bathrooms: 2
- Full bathrooms: 2
Primary bedroom
- Level: First
Bedroom 1
- Level: Lower
Bathroom 1
- Level: First
Bathroom 2
- Level: Lower
Dining room
- Level: First
Family room
- Level: Lower
Kitchen
- Level: First
Laundry
- Level: Lower
Living room
- Level: First
Heating
- Forced Air, Natural Gas
Cooling
- Central Air
Appliances
- Included: Dishwasher, Dryer, ENERGY STAR Qualified Appliances, Gas Oven, Gas Range, Microwave, Refrigerator, Stainless Steel Appliance(s), Washer, Gas Water Heater
- Laundry: Washer/Dryer Hookup, Inside
Features
- First Floor Bedroom, First Floor Full Bath, Eat-in Kitchen, Entrance Foyer, Formal Dining, Granite Counters, Low Flow Plumbing Fixtures, Open Floorplan, Open Kitchen, Smart Thermostat, Storage
- Flooring: Ceramic Tile, Linoleum
- Windows: Blinds, Screens, Storm Window(s)
- Basement: None
- Attic: None
- Common walls with other units/homes: Center,No One Below
Interior area
- Total structure area: 1,651
- Total interior livable area: 1,651 sqft
Property
Parking
- Total spaces: 2
- Parking features: Assigned
Features
- Levels: Two
- Exterior features: Balcony
- Pool features: Community
- Has view: Yes
- View description: Trees/Woods
Lot
- Size: 4,356 Square Feet
- Features: Near Public Transit
Details
- Parcel number: 392089.057.0140003003.000/0660
- Special conditions: None
Construction
Type & style
- Home type: Condo
- Property subtype: Condominium, Residential
- Attached to another structure: Yes
Materials
- Frame, Stucco
Condition
- Actual
- Year built: 1986
- Major remodel year: 2024
Details
- Builder model: Barcelona
Utilities & green energy
- Sewer: Public Sewer
- Water: Public
- Utilities for property: Trash Collection Private
Community & HOA
Community
- Features: Clubhouse, Park, Pool
- Subdivision: Omni Parc
HOA
- Has HOA: Yes
- Amenities included: Clubhouse, Landscaping, Maintenance Grounds, Park, Parking, Pool, Security, Snow Removal, Trash
- Services included: Common Area Maintenance, Maintenance Structure, Maintenance Grounds, Pool Service, Snow Removal, Trash
- HOA fee: $492 monthly
- HOA name: Hellman Management LLC.
- HOA phone: 845-353-2400
Location
- Region: Nanuet
Financial & listing details
- Price per square foot: $230/sqft
- Tax assessed value: $64,900
- Annual tax amount: $10,000
- Date on market: 7/3/2026
- Cumulative days on market: 36 days
- Listing agreement: Exclusive Right To Sell
Estimated market value
Not available
Estimated sales range
Not available
Not available
Price history
| Date | Event | Price |
|---|---|---|
| 8/3/2026 | Price change | $379,900-3.8%$230/sqft |
Source:  OneKey® MLS as distributed by MLS GRID #1004919 Report a problem OneKey® MLS as distributed by MLS GRID #1004919 Report a problem | ||
| 7/30/2026 | Price change | $394,900-3.7%$239/sqft |
Source: OneKey® MLS as distributed by MLS GRID #1004919 Report a problem | ||
| 7/18/2026 | Price change | $410,000-3.5%$248/sqft |
Source: OneKey® MLS as distributed by MLS GRID #1004919 Report a problem | ||
| 7/3/2026 | Listed for sale | $424,988+73.5%$257/sqft |
Source: OneKey® MLS as distributed by MLS GRID #1004919 Report a problem | ||
| 11/14/2016 | Sold | $245,000-5.7%$148/sqft |
Source: OneKey® MLS as distributed by MLS GRID #H4620707 Report a problem | ||
| 9/1/2016 | Price change | $259,900-3.7%$157/sqft |
Source: Better Homes and Gardens Rand Realty #4620707 Report a problem | ||
| 5/12/2016 | Listed for sale | $269,900-4.3%$163/sqft |
Source: Better Homes and Gardens Rand Realty #4620707 Report a problem | ||
| 1/8/2008 | Sold | $281,900$171/sqft |
Source: Public Record Report a problem | ||
Public tax history
| Year | Property taxes | Tax assessment |
|---|---|---|
| 2025 | -- | $64,900 |
| 2024 | -- | $64,900 |
| 2023 | -- | $64,900 |
| 2022 | -- | $64,900 |
| 2021 | -- | $64,900 |
| 2020 | -- | $64,900 |
| 2019 | -- | $64,900 |
| 2018 | -- | $64,900 |
| 2017 | $3,624 | $64,900 |
| 2016 | -- | $64,900 |
| 2015 | -- | $64,900 |
| 2014 | -- | $64,900 |
| 2013 | -- | $64,900 |
| 2012 | -- | $64,900 |
| 2011 | -- | $64,900 |
| 2010 | -- | $64,900 |
| 2009 | -- | $64,900 |
| 2007 | -- | $64,900 |
| 2006 | -- | $64,900 |
| 2005 | -- | $64,900 |
| 2004 | -- | $64,900 |
| 2003 | -- | $64,900 |
| 2002 | -- | $64,900 -20% |
| 2001 | -- | $81,100 |
| 2000 | -- | $81,100 |
Find assessor info on the county website
Monthly payment
Climate risks
Neighborhood: 10954
Nearby schools
GreatSchools rating
- 4/10Eldorado Elementary SchoolGrades: 3-6Distance: 1.2 mi
- 2/10Chestnut Ridge Middle SchoolGrades: 7-8Distance: 2.1 mi
- 2/10Spring Valley High SchoolGrades: 9-12Distance: 1 mi
Schools provided by the listing agent
- Elementary: Elmwood Elementary School
- Middle: Chestnut Ridge Middle School
- High: Spring Valley High School
Source: OneKey® MLS as distributed by MLS GRID. This data may not be complete. We recommend contacting the local school district to confirm school assignments for this home.
- $455,1002 bd2 ba1.6k sqft65 Omni Parc Dr, Nanuet, NY 10954Off Market
- $540,2002 bd2 ba1.6k sqft67 Omni Parc Dr, Nanuet, NY 10954Off Market
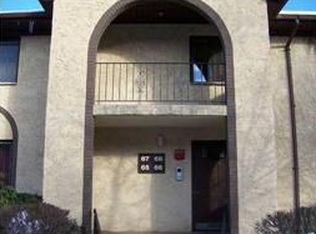
- $380,0001 bd1 ba1k sqft68 Omni Parc Dr, Nanuet, NY 10954Off Market
- $372,0001 bd2 ba1.6k sqft69 Omni Parc Dr, Nanuet, NY 10954Sold
- $402,1002 bd1 ba1k sqft64 Omni Parc Dr, Nanuet, NY 10954Off Market
- $536,9002 bd2 ba1.6k sqft70 Omni Parc Dr, Nanuet, NY 10954Off Market
- $329,0001 bd1 ba1k sqft71 Omni Parc Dr, Nanuet, NY 10954Off Market
- $270,0001 bd1 ba1k sqft63 Omni Parc Dr, Nanuet, NY 10954Sold
A local agent can set up tours, give advice and negotiate with sellers.
Similar homes
- $385,0002 bd2 ba1.2k sqft23 Klint Court, Nanuet, NY 10954For Sale

 MLS ID #1033321, Michael P Truiano, Listing by: Howard Hanna Rand Realty. OneKey® MLS as distributed by MLS GRID
 - $320,0001 bd1 ba844 sqft301 Town Hill Road, Nanuet, NY 10954For Sale
 MLS ID #1021287, Gayle A Georgetti, Listing by: Christie's Int. Real Estate. OneKey® MLS as distributed by MLS GRID
 - $444,0001 bd2 ba1k sqft88 Eagle Ridge Way, Nanuet, NY 10954For Sale
 MLS ID #1011034, Susan C. Newman, Listing by: Howard Hanna Rand Realty. OneKey® MLS as distributed by MLS GRID
 - $350,0002 bd2 ba1.1k sqft60 Coachlight Square #60, Montrose, NY 10548For Sale
 MLS ID #1035784, Imma Carletto, Listing by: Serhant LLC. OneKey® MLS as distributed by MLS GRID
 - $379,0002 bd2 ba1.1k sqft32 Milford Lane #6D, Suffern, NY 10901For SaleMLS ID #1017747, Margaret R Connolly, Listing by: Howard Hanna Rand Realty. OneKey® MLS as distributed by MLS GRID
- $229,0001 bd1 ba870 sqft600 Tudor Hill, Nanuet, NY 10954For SaleMLS ID #931614, Amalie E. Thomas, Listing by: Amalie Industries, LLC. OneKey® MLS as distributed by MLS GRID
- $355,0002 bd2 ba1.2k sqft13 Darian Court #2A, Pomona, NY 10970For SaleMLS ID #1024740, Debra D'Andrea, Listing by: Howard Hanna Rand Realty. OneKey® MLS as distributed by MLS GRID
- $395,0002 bd2 ba1.2k sqft206 Country Club Lane, Pomona, NY 10970For SaleMLS ID #1020520, Janet R Guerra, Listing by: Howard Hanna Rand Realty. OneKey® MLS as distributed by MLS GRID
- $449,0002 bd2 ba1.2k sqft152 Kearsing Parkway #B, Monsey, NY 10952For SaleMLS ID #1026944, Meyer Stoessel, Listing by: Keller Williams Hudson Valley. OneKey® MLS as distributed by MLS GRID
- $395,0002 bd1 ba850 sqft1613 Old Country Road, Elmsford, NY 10523For SaleMLS ID #1019936, Marc J. Nieto, Listing by: Epique Realty. OneKey® MLS as distributed by MLS GRID
- $399,7772 bd2 ba1k sqft130 Sierra Vista Lane 2nd Floor, Valley Cottage, NY 10989For SaleMLS ID #1004503, Hipolito Rosario, Listing by: Motivated Access Realty Corp.. OneKey® MLS as distributed by MLS GRID
- $355,0002 bd2 ba1k sqft3 Barnett Drive #3, Monroe, NY 10950For SaleMLS ID #1034881, Michelle Getty, Listing by: HVG Realty, Inc.. OneKey® MLS as distributed by MLS GRID
- $470,0002 bd3 ba1.6k sqft164 Somerset Drive, Suffern, NY 10901For SaleMLS ID #995083, Robert W Knochen, Listing by: Coldwell Banker Realty. OneKey® MLS as distributed by MLS GRID
- $235,0003 bd2 ba1.4k sqft30 South Cole Avenue #2E, Spring Valley, NY 10977For SaleMLS ID #1033520, Joy C. Jackson, Listing by: Howard Hanna Rand Realty. OneKey® MLS as distributed by MLS GRID
- $325,0002 bd2 ba1.1k sqft332 Richard Court, Pomona, NY 10970For SaleMLS ID #995084, Sheri S Chablis, Listing by: Sohn Real Estate Corp. OneKey® MLS as distributed by MLS GRID
- $344,0001 bd2 ba925 sqft10 Somerset Drive #26K, Suffern, NY 10901For SaleMLS ID #1010109, Hope Morris, Listing by: Delaney Realty. OneKey® MLS as distributed by MLS GRID
- $339,0001 bd1 ba885 sqft136 Sierra Vista Lane, Valley Cottage, NY 10989For SaleMLS ID #1029487, Kenyatta A Jones-Arietta, Listing by: R2M Realty Inc. OneKey® MLS as distributed by MLS GRID
- $390,0002 bd1 ba850 sqft330 S Broadway #D9, Tarrytown, NY 10591For SaleMLS ID #1019764, Giovanni Gonzalez, Listing by: GioHomes Real Estate. OneKey® MLS as distributed by MLS GRID
- $374,0003 bd3 ba1.8k sqft402 Mountain Laurel Drive, Monroe, NY 10950For SaleMLS ID #1025157, Alexandria Sarki, Listing by: Keller Williams Realty. OneKey® MLS as distributed by MLS GRID
- $199,9002 bd2 ba1.2k sqft7 Secora Road #H7, Monsey, NY 10952For SaleMLS ID #1025766, Carol Ruderman-Seidel, Listing by: Weichert Realtors. OneKey® MLS as distributed by MLS GRID
