Welcome to this beautifully updated and spacious two-bedroom, two-bath residence with a versatile bonus area ideal for a home office, den, or reading nook. Located in one of Hartsdale’s most desirable buildings, this home offers deeded indoor parking and the convenience of laundry on the same floor. The bright, expansive living and dining areas are designed for comfortable everyday living and effortless entertaining. Sliding glass doors open to a large private terrace overlooking the beautifully landscaped courtyard, creating a peaceful outdoor retreat. The updated kitchen features granite countertops, all-new cabinetry, and stainless steel appliances, flowing seamlessly into the main living spaces. Recent improvements include recessed lighting, renovated bathrooms, and tasteful updates throughout. The generously sized primary suite features a renovated en-suite bath, while the spacious second bedroom offers abundant closet space and large windows that fill the home with natural light.
Ideally located just moments from the Metro-North Railroad station, shopping, restaurants, entertainment, and the popular seasonal farmers market, this exceptional home offers the perfect blend of comfort, style, and convenience in the heart of Hartsdale.
Pending
$385,000
100 East Hartsdale Avenue #TCE, Hartsdale, NY 10530
2beds
1,200sqft
Stock Cooperative, Residential
Built in 1969
-- sqft lot
$-- Zestimate®
$321/sqft
$-- HOA
What's special
- 63 days
- 250
- 19
Likely to sell faster than
Zillow last checked:
Listing updated:
Listed by:
Houlihan Lawrence Inc. 914-591-2700,
Bharathi J. Rao 914-439-5721
Source: OneKey® MLS as distributed by MLS GRID,MLS#: 1015473
Facts & features
Interior
Bedrooms & bathrooms
- Bedrooms: 2
- Bathrooms: 2
- Full bathrooms: 2
Other
- Description: Living Room with sliding door to large terrace, Updated Kitchen, Dining area, primary bedroom, primary bathroom, additional bedroom and bathroom
- Level: First
Heating
- Hot Water, Natural Gas, Oil
Cooling
- Wall/Window Unit(s)
Appliances
- Included: Stainless Steel Appliance(s)
- Laundry: In Hall
Features
- First Floor Bedroom, First Floor Full Bath, Chefs Kitchen, Granite Counters, Open Kitchen, Primary Bathroom
- Flooring: Wood
- Has fireplace: No
- Common walls with other units/homes: Center
Interior area
- Total structure area: 1,200
- Total interior livable area: 1,200 sqft
Property
Parking
- Total spaces: 1
- Parking features: Assigned
- Garage spaces: 1
Features
- Levels: One
- Patio & porch: Terrace
Details
- Special conditions: None
Construction
Type & style
- Home type: Cooperative
- Property subtype: Stock Cooperative, Residential
- Attached to another structure: Yes
Materials
- Unknown
Condition
- Year built: 1969
- Major remodel year: 1983
Utilities & green energy
- Sewer: Public Sewer
- Water: Public
- Utilities for property: Trash Collection Public
Community & HOA
HOA
- Has HOA: No
- Services included: Common Area Maintenance, Heat, Hot Water, Snow Removal, Water
- HOA name: West Ex
- HOA phone: 914-948-5800
Location
- Region: Hartsdale
Financial & listing details
- Price per square foot: $321/sqft
- Date on market: 6/26/2026
- Cumulative days on market: 63 days
- Listing agreement: Exclusive Right To Sell
Estimated market value
Not available
Estimated sales range
Not available
Not available
Price history
| Date | Event | Price |
|---|---|---|
| 8/4/2026 | Pending sale | $385,000$321/sqft |
Source:  OneKey® MLS as distributed by MLS GRID #1015473 Report a problem OneKey® MLS as distributed by MLS GRID #1015473 Report a problem | ||
| 6/26/2026 | Listed for sale | $385,000+33.2%$321/sqft |
Source: OneKey® MLS as distributed by MLS GRID #1015473 Report a problem | ||
| 9/8/2022 | Sold | $289,000$241/sqft |
Source: OneKey® MLS as distributed by MLS GRID #H6180665 Report a problem | ||
Public tax history
Tax history is unavailable.
Monthly payment
Climate risks
Neighborhood: 10530
Nearby schools
Schools provided by the listing agent
- Elementary: EARLY CHILDHOOD PROGRAM
- Middle: Woodlands Middle/High School
- High: Woodlands Middle/High School
Source: OneKey® MLS as distributed by MLS GRID. This data may not be complete. We recommend contacting the local school district to confirm school assignments for this home.
- $206,0002 bd1 ba950 sqft100 E Hartsdale Ave APT 2AW, Hartsdale, NY 10530Sold
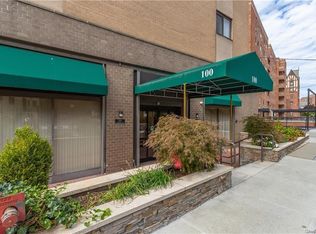
- $372,5002 bd2 ba1.2k sqft100 E Hartsdale Ave APT 2KE, Hartsdale, NY 10530Sold

- $--1 bd1 ba-- sqft100 E Hartsdale Ave #776F18CCB, Hartsdale, NY 10530Off Market
- $--2 bd2 ba-- sqft100 E Hartsdale Ave #F320A52C6, Hartsdale, NY 10530Off Market
Similar homes
- $275,0002 bd1 ba1.1k sqft47 N Central Avenue #3K, Hartsdale, NY 10530For Sale

 MLS ID #966411, Jose Lozano, Listing by: Voro LLC. OneKey® MLS as distributed by MLS GRID
 - $385,0001 bd1 ba900 sqft210 Martine Avenue #5F, White Plains, NY 10601For Sale
 MLS ID #1030889, Yaquelin Brea, Listing by: West Green + Assoc RE Brokers. OneKey® MLS as distributed by MLS GRID
 - $475,0002 bd2 ba1.1k sqft281 Garth Road #C2H, Scarsdale, NY 10583For Sale
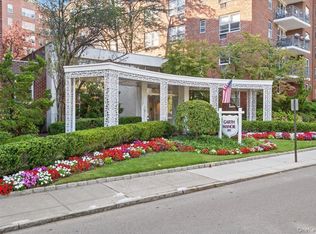 MLS ID #997069, Daniel Cezimbra, Listing by: Houlihan Lawrence Inc.. OneKey® MLS as distributed by MLS GRID
 - $385,0002 bd2 ba1.2k sqft1111 Midland Avenue #6G, Bronxville, NY 10708For Sale
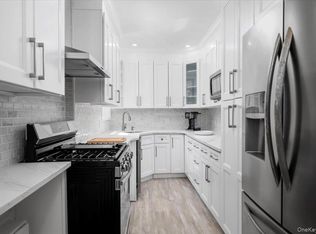 MLS ID #1023995, Dimitrios Kolotouros, Listing by: Compass Greater NY, LLC. OneKey® MLS as distributed by MLS GRID
 - $275,0001 bd1 ba850 sqft186 Pinewood Road #56, Hartsdale, NY 10530For SaleMLS ID #1024421, Marilyn Krizansky, Listing by: Houlihan Lawrence Inc.. OneKey® MLS as distributed by MLS GRID
- $424,9002 bd2 ba1.4k sqft1468 Midland Avenue #1A, Bronxville, NY 10708For SaleMLS ID #1006352, Emilin Arias-Gil, Listing by: eXp Realty. OneKey® MLS as distributed by MLS GRID
- $439,0002 bd3 ba1.4k sqft2 Fountain Lane #3W, Scarsdale, NY 10583For SaleMLS ID #996293, Laura Nardone, Listing by: RE/MAX Prime Properties. OneKey® MLS as distributed by MLS GRID
- $400,0002 bd2 ba1.4k sqft250 Bronxville Road #4H, Bronxville, NY 10708For SaleMLS ID #1024372, Lorraine De La Parra, Listing by: Julia B Fee Sothebys Int. Rlty. OneKey® MLS as distributed by MLS GRID
- $425,0003 bd2 ba1.3k sqft4 Sadore Lane #3B, Yonkers, NY 10710For SaleMLS ID #1038615, Thomas C. Hennessy, Listing by: Houlihan Lawrence Inc.. OneKey® MLS as distributed by MLS GRID
- $300,0002 bd1 ba1.1k sqft1 Franklin Avenue #1D, White Plains, NY 10601For SaleMLS ID #981957, Lauren M. Powell, Listing by: Century 21 Elite Realty. OneKey® MLS as distributed by MLS GRID
- $199,0001 bd1 ba800 sqft16 Lake Street #7K, White Plains, NY 10603For SaleMLS ID #1036708, Angela Downey, Listing by: Wish Real Estate Group LLC. OneKey® MLS as distributed by MLS GRID
- $389,0002 bd2 ba1.2k sqft3512 Oxford Avenue #1C, Bronx, NY 10463For SaleMLS ID #1021343, Abel Brea, Listing by: YourHomeSold Guaranteed Realty. OneKey® MLS as distributed by MLS GRID
- $499,0002 bd1 ba1.1k sqft30 Windsor Terrace #AA1, White Plains, NY 10601For SaleMLS ID #995320, Agnes A. Seminara Holzberg, Listing by: Julia B Fee Sothebys Int. Rlty. OneKey® MLS as distributed by MLS GRID
- $399,0003 bd2 ba1.3k sqft11 Balint Drive #645, Yonkers, NY 10710For SaleMLS ID #983176, Angel Colon, Listing by: Houlihan Lawrence Inc.. OneKey® MLS as distributed by MLS GRID
- $300,0002 bd1 ba1.1k sqft450 Pelham Road #3G, New Rochelle, NY 10805For SaleMLS ID #1034628, Marc Gerber, Listing by: Berkshire Hathaway HS NY Prop. OneKey® MLS as distributed by MLS GRID
- $375,0002 bd2 ba1.1k sqft91 Van Cortlandt Avenue W #6E, Bronx, NY 10463For SaleMLS ID #1032967, Edward Meltser, Listing by: RE/MAX In The City. OneKey® MLS as distributed by MLS GRID
- $496,0003 bd3 ba1.4k sqft226 Coachlight Square, Montrose, NY 10548For SaleMLS ID #1039205, Judith Hermesch, Listing by: Coldwell Banker Realty. OneKey® MLS as distributed by MLS GRID
- $239,9991 bd1 ba900 sqft101 Old Mamaroneck Road #3C7, White Plains, NY 10605For SaleMLS ID #1033354, Jason Schmeltzer, Listing by: Coldwell Banker Realty. OneKey® MLS as distributed by MLS GRID
- $315,0002 bd1 ba900 sqft365 Bronx River Road #1F, Yonkers, NY 10704For SaleMLS ID #1032796, Jermaine T. Robinson, Listing by: Real Broker NY LLC. OneKey® MLS as distributed by MLS GRID
