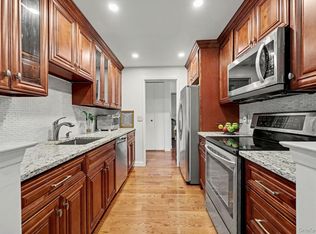
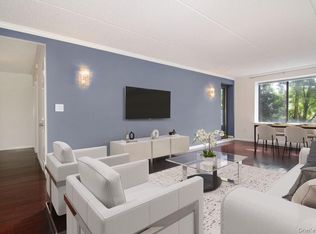
The one you’ve been waiting for! Experience this rare 3-bedroom, 2-bath apartment in the heart of Hartsdale with stunning year-round expansive views of the Scarsdale Golf Course and the added luxury of deeded indoor parking! This sun-drenched home offers an expansive living and dining area perfect for both everyday living and entertaining, with refinished parquet floors, fresh paint, and abundant closet space throughout. The flexible floor plan includes a formal dining room plus bonus space ideal for a home office, den, or guest retreat. The oversized primary suite with updated full bath is privately situated and easily accommodates a king-sized bedroom set. Two additional spacious bedrooms and hall bath provide comfortable living space for all. Enjoy the convenience of the assigned indoor parking space, additional storage available for a fee, and two common laundry rooms. Ideally located just moments from Hartsdale’s vibrant village, shopping, restaurants, and the popular farmers market, with an easy commute to Grand Central from the Hartsdale Metro North station in just under 40 minutes. Monthly maintenance of $1828. A special assessment of $337/mo. for capital improvements will continue through the end of 2026. Indoor deeded parking is $72/month. Call about pets. Board requirements include 650+ FICO, 10% down, DTI under 28%, and 6 months liquid reserves.
Pending
$479,000
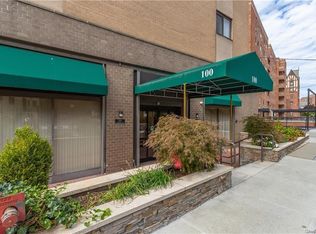
100 E Hartsdale Avenue #5GE, Hartsdale, NY 10530
3beds
1,500sqft
Stock Cooperative, Residential
Built in 1969
-- sqft lot
$-- Zestimate®
$319/sqft
$-- HOA
What's special
Two additional spacious bedroomsHall bathFlexible floor planAbundant closet space throughoutFresh paintRefinished parquet floorsFormal dining room
- 96 days
- 24
- 0
Zillow last checked:
Listing updated:
Listed by:
Berkshire Hathaway HS NY Prop 914-723-5225,
Diana M. Singer 914-295-9671,
Joanne F. Shapse 917-453-5862,
Houlihan Lawrence Inc.
Source: OneKey® MLS as distributed by MLS GRID,MLS#: 1002243
Facts & features
Interior
Bedrooms & bathrooms
- Bedrooms: 3
- Bathrooms: 2
- Full bathrooms: 2
Other
- Description: Entry Foyer, Living Room, Dining Room, Kitchen, Den/Office, Primary Bedroom, 2 additional Bedrooms, Full Bathroom #1, Full Bathroom #2
- Level: First
Heating
- Baseboard, Hot Water, Natural Gas
Cooling
- Wall/Window Unit(s)
Appliances
- Included: Dishwasher, Range, Refrigerator
- Laundry: Common Area, In Basement
Features
- Elevator, Entrance Foyer, Open Floorplan, Primary Bathroom, Walk Through Kitchen
- Flooring: Carpet, Tile, Wood
- Basement: Common
- Attic: None
- Has fireplace: No
- Common walls with other units/homes: 1 Common Wall
Interior area
- Total structure area: 1,500
- Total interior livable area: 1,500 sqft
Video & virtual tour
Property
Parking
- Total spaces: 1
- Parking features: Garage, Off Street
- Garage spaces: 1
Features
- Levels: One
- Patio & porch: Terrace
- Has view: Yes
- View description: Open, Trees/Woods
Details
- Special conditions: None
Construction
Type & style
- Home type: Cooperative
- Property subtype: Stock Cooperative, Residential
- Attached to another structure: Yes
Materials
- Brick
Condition
- Year built: 1969
- Major remodel year: 1983
Utilities & green energy
- Sewer: Public Sewer
- Water: Public
- Utilities for property: Cable Connected, Electricity Connected, Natural Gas Connected, Sewer Connected, Trash Collection Public, Water Connected
Community & HOA
Community
- Features: Fitness Center, Gated
- Security: Building Security
HOA
- Has HOA: No
- Amenities included: Elevator(s), Live In Super, Maintenance, Maintenance Grounds, Snow Removal, Trash
- HOA name: Central Westchester Tenants Corp
Location
- Region: Hartsdale
Financial & listing details
- Price per square foot: $319/sqft
- Date on market: 5/27/2026
- Cumulative days on market: 96 days
- Listing agreement: Exclusive Right To Sell
- Listing terms: Cash,Conventional
- Inclusions: Light Fixtures, A/C Units, wall to wall carpeting, Dishwasher, Oven/Range, m Microwave, Refrigerator, Intercom
- Electric utility on property: Yes
Estimated market value
Not available
Estimated sales range
Not available
Not available
Price history
| Date | Event | Price |
|---|---|---|
| 6/26/2026 | Pending sale | $479,000$319/sqft |
Source: BHHS broker feed #1002243 Report a problem | ||
| 6/25/2026 | Contingent | $479,000$319/sqft |
Source:  Berkshire Hathaway HomeServices New England Properties #1002243 Report a problem Berkshire Hathaway HomeServices New England Properties #1002243 Report a problem | ||
| 6/25/2026 | Pending sale | $479,000$319/sqft |
Source:  OneKey® MLS as distributed by MLS GRID #1002243 Report a problem OneKey® MLS as distributed by MLS GRID #1002243 Report a problem | ||
| 5/27/2026 | Listed for sale | $479,000$319/sqft |
Source: OneKey® MLS as distributed by MLS GRID #1002243 Report a problem | ||
Public tax history
Tax history is unavailable.
Monthly payment
Climate risks
Neighborhood: 10530
Nearby schools
Schools provided by the listing agent
- Elementary: Highview School
- Middle: Woodlands Middle/High School
- High: Woodlands Middle/High School
Source: OneKey® MLS as distributed by MLS GRID. This data may not be complete. We recommend contacting the local school district to confirm school assignments for this home.
- $206,0002 bd1 ba950 sqft100 E Hartsdale Ave APT 2AW, Hartsdale, NY 10530Sold
- $372,5002 bd2 ba1.2k sqft100 E Hartsdale Ave APT 2KE, Hartsdale, NY 10530Sold

- $--1 bd1 ba-- sqft100 E Hartsdale Ave #776F18CCB, Hartsdale, NY 10530Off Market
- $--2 bd2 ba-- sqft100 E Hartsdale Ave #F320A52C6, Hartsdale, NY 10530Off Market
Similar homes
- $565,0002 bd2 ba1.3k sqft500 High Point Drive #810, Hartsdale, NY 10530For Sale
 MLS ID #1000629, Amy Huang, Listing by: Keller Williams Realty Group. OneKey® MLS as distributed by MLS GRID
 - $489,0002 bd1 ba1k sqft2 Consulate Drive #3G, Tuckahoe, NY 10707For Sale
 MLS ID #1039272, Kenneth Moran, Listing by: Keller Williams Realty Group. OneKey® MLS as distributed by MLS GRID
 - $475,0002 bd2 ba1.1k sqft281 Garth Road #C2H, Scarsdale, NY 10583For Sale
 MLS ID #997069, Daniel Cezimbra, Listing by: Houlihan Lawrence Inc.. OneKey® MLS as distributed by MLS GRID
 - $565,0002 bd2 ba1k sqft50 Columbus Avenue #507, Tuckahoe, NY 10707For Sale
 MLS ID #1030313, Daria Kelty, Listing by: Houlihan Lawrence Inc.. OneKey® MLS as distributed by MLS GRID
 - $699,0002 bd3 ba1.2k sqft15 Stewart Place #1S, White Plains, NY 10603For SaleMLS ID #1036976, Jaimme Pudalov, Listing by: Houlihan Lawrence Inc.. OneKey® MLS as distributed by MLS GRID
- $425,0002 bd2 ba1.2k sqft50 North Broadway #6H, White Plains, NY 10603For SaleMLS ID #1041042, Sally M. Berlin, Listing by: RE/MAX Prestige Properties. OneKey® MLS as distributed by MLS GRID
- $475,0003 bd2 ba1.1k sqft2668 Miles Avenue #O2, Bronx, NY 10465For SaleMLS ID #1037398, Jovani D. Giron, Listing by: Connect RE Corp.. OneKey® MLS as distributed by MLS GRID
- $499,9992 bd2 ba1.4k sqft23 Water Grant Street #4N, Yonkers, NY 10701For SaleMLS ID #1019119, Eric Stein, Listing by: RE/MAX Distinguished Hms.&Prop. OneKey® MLS as distributed by MLS GRID
- $549,0002 bd2 ba1.1k sqft1376 Midland Avenue #404, Bronxville, NY 10708For SaleMLS ID #1042382, Marc W. Schaeffer, Listing by: Brown Harris Stevens. OneKey® MLS as distributed by MLS GRID
- $460,0002 bd3 ba1.4k sqftSoundview Towers, Stamford, CT 06902For Sale
 MLS ID #24201569, Alexander Walton, RE/MAX Heritage. Smart MLS
 - $450,0002 bd2 ba1.2k sqft103 Wiltshire Road #D6, Scarsdale, NY 10583For SaleMLS ID #926916, Gezim Nilaj, Listing by: William Raveis Real Estate. OneKey® MLS as distributed by MLS GRID
- $395,0001 bd1 ba833 sqft1155 Warburton Avenue #2S, Yonkers, NY 10701For SaleMLS ID #1043213, Sara C. Reel, Listing by: Julia B Fee Sothebys Int. Rlty. OneKey® MLS as distributed by MLS GRID
- $450,0002 bd2 ba880 sqft20 Hill Park Avenue #1F, Great Neck, NY 11021For SaleMLS ID #1043334, Baimei Wan, Listing by: Winzone Realty Inc. OneKey® MLS as distributed by MLS GRID
- $669,0003 bd3 ba1.5k sqft55 N Broadway #3-14, White Plains, NY 10601For SaleMLS ID #979817, Kay Bal, Listing by: Julia B Fee Sothebys Int. Rlty. OneKey® MLS as distributed by MLS GRID
- $419,0001 bd1 ba965 sqft1270 North Avenue #1c, New Rochelle, NY 10804For SaleMLS ID #1038628, Glorianne Mattesi, Listing by: Douglas Elliman Real Estate. OneKey® MLS as distributed by MLS GRID
- $485,0003 bd2 ba1.2k sqft23-55 Bell Boulevard #1H, Bayside, NY 11360For SaleMLS ID #1038272, Michael A. Tepper CBR, Listing by: Douglas Elliman Real Estate. OneKey® MLS as distributed by MLS GRID
- $369,9001 bd1 ba750 sqft28 Oregon Avenue #A, Bronxville, NY 10708For SaleMLS ID #1014330, Margie Lelia, Listing by: RE/MAX Prime Properties. OneKey® MLS as distributed by MLS GRID
- $460,0002 bd2 ba1k sqft20 Alden Place #1, Bronxville, NY 10708For SaleMLS ID #991607, Deborah B. Maxwell, Listing by: Julia B Fee Sothebys Int. Rlty. OneKey® MLS as distributed by MLS GRID
- $300,0002 bd2 ba1.1k sqft2241 Palmer Avenue #3E, New Rochelle, NY 10801For SaleMLS ID #1019646, Ken Wile, Listing by: Redfin Real Estate. OneKey® MLS as distributed by MLS GRID
