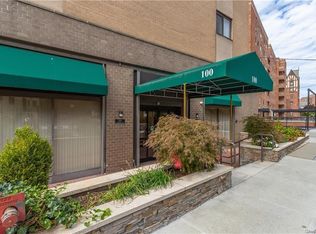
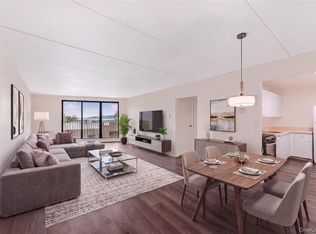
Welcome to 100 E Hartsdale Avenue — a spacious and beautifully maintained 2-bedroom, 2 full bath co-op offering comfort, flexibility and privacy. Located on the 4th floor, this freshly painted, inviting residence features newly refinished parquet floors, a lovely private terrace with peaceful views overlooking the Scarsdale Golf Club golf course and pond — the perfect setting for morning coffee or relaxing at the end of the day. The expansive living room is filled with natural light and offers two versatile bonus areas on either side ideal for a home office, formal dining space, reading nook, or whatever best suits your lifestyle, with the kitchen conveniently located in between the bonus spaces. The thoughtfully designed layout includes two generously sized bedrooms located on opposite sides of the apartment, providing wonderful privacy for family members or guests. Each bedroom features double closets, with the primary bedroom offering an en-suite bath with a walk-in shower and new counters. On the other side of the apartment, the second bedroom is conveniently located near the full hall bathroom with a tub/shower and new countertop. Additional highlights include a guaranteed indoor parking space, ample storage, and a prime location close to everything Hartsdale has to offer. Enjoy living in the vibrant Village of Hartsdale with its shops, restaurants, and popular Summer Farmers Market. Commuters will appreciate the easy approximately 0.5-mile access to the Hartsdale Train Station and the Metro-North Railroad Harlem Line, offering express service to Grand Central Terminal. There is also access to the Town of Greenburgh recreation, including activities, town pool and tennis courts. A wonderful opportunity to enjoy spacious living, beautiful views, and exceptional convenience in one of Hartsdale’s most desirable locations.
Pending
$390,000
100 E Hartsdale Avenue #4DW, Hartsdale, NY 10530
2beds
1,101sqft
Stock Cooperative, Residential
Built in 1969
-- sqft lot
$-- Zestimate®
$354/sqft
$-- HOA
What's special
Newly refinished parquet floorsFreshly painted inviting residence
- 74 days
- 34
- 2
Zillow last checked:
Listing updated:
Listed by:
Coldwell Banker Realty 914-997-0097,
Carolyn L. Kay 914-522-3705
Source: OneKey® MLS as distributed by MLS GRID,MLS#: 999223
Facts & features
Interior
Bedrooms & bathrooms
- Bedrooms: 2
- Bathrooms: 2
- Full bathrooms: 2
Primary bedroom
- Description: Spacious primary bedroom w/double closet, ceiling fan w/light, view of golf course/pond, en-suite bathroom w/walk-in shower
- Level: First
Bedroom 2
- Description: Separate from primary bedroom, spacious bedroom w/double closet, view of courtyard, full hall bath w/tub/shower
- Level: First
Bonus room
- Description: 2 bonus areas on either side of the kitchen. Could be dining room on one side and on other side a home office, den or whatever you want it to be
- Level: First
Kitchen
- Description: Galley kitchen, refrigerator, gas stove, microwave, granite counters
- Level: First
Living room
- Description: Entry foyer w/double closet, door to terrace w/stunning golf course and pond views.
- Level: First
Heating
- Hot Water
Cooling
- Wall/Window Unit(s)
Appliances
- Included: Gas Range, Microwave, Oven, Refrigerator
- Laundry: Common Area
Features
- First Floor Bedroom, Galley Type Kitchen, Primary Bathroom, Walk Through Kitchen
- Flooring: Wood
- Basement: Full
- Has fireplace: No
Interior area
- Total structure area: 1,101
- Total interior livable area: 1,101 sqft
Property
Parking
- Total spaces: 1
- Parking features: Assigned, Garage, Garage Door Opener, Underground
- Garage spaces: 1
Features
- Levels: One
- Patio & porch: Terrace
- Exterior features: Balcony
- Fencing: None
Lot
- Size: 1.87 Acres
- Features: Near Public Transit, Near Shops
Details
- Parcel number: 2689008300002290000015
- Special conditions: None
Construction
Type & style
- Home type: Cooperative
- Architectural style: Other
- Property subtype: Stock Cooperative, Residential
Materials
- Brick
Condition
- Year built: 1969
Utilities & green energy
- Sewer: Public Sewer
- Water: Public
- Utilities for property: Natural Gas Connected
Community & HOA
HOA
- Has HOA: No
- Amenities included: Elevator(s), Live In Super, Maintenance Grounds, Park, Parking, Snow Removal, Trash
- HOA name: Central Westchester Tenants Court
Location
- Region: Hartsdale
Financial & listing details
- Price per square foot: $354/sqft
- Date on market: 6/16/2026
- Cumulative days on market: 74 days
- Listing agreement: Exclusive Right To Sell
- Inclusions: 4 A/C units, Stove, Refrigerator, Light Fixtures, Ceiling Fans
- Exclusions: None
Estimated market value
Not available
Estimated sales range
Not available
Not available
Price history
| Date | Event | Price |
|---|---|---|
| 7/20/2026 | Pending sale | $390,000$354/sqft |
Source:  OneKey® MLS as distributed by MLS GRID #999223 Report a problem OneKey® MLS as distributed by MLS GRID #999223 Report a problem | ||
| 6/16/2026 | Listed for sale | $390,000$354/sqft |
Source: OneKey® MLS as distributed by MLS GRID #999223 Report a problem | ||
Public tax history
Tax history is unavailable.
Monthly payment
Climate risks
Neighborhood: 10530
Nearby schools
Schools provided by the listing agent
- Elementary: Highview School
- Middle: Woodlands Middle/High School
- High: Woodlands Middle/High School
Source: OneKey® MLS as distributed by MLS GRID. This data may not be complete. We recommend contacting the local school district to confirm school assignments for this home.
- $206,0002 bd1 ba950 sqft100 E Hartsdale Ave APT 2AW, Hartsdale, NY 10530Sold
- $372,5002 bd2 ba1.2k sqft100 E Hartsdale Ave APT 2KE, Hartsdale, NY 10530Sold

- $--1 bd1 ba-- sqft100 E Hartsdale Ave #776F18CCB, Hartsdale, NY 10530Off Market
- $--2 bd2 ba-- sqft100 E Hartsdale Ave #F320A52C6, Hartsdale, NY 10530Off Market
Similar homes
- $385,0002 bd2 ba1k sqft5 Rockledge Avenue #1A, Hartsdale, NY 10530For Sale

 MLS ID #1030791, Yekaterina Brinkman, Listing by: Houlihan Lawrence Inc.. OneKey® MLS as distributed by MLS GRID
 - $445,0002 bd2 ba1.3k sqft235 Garth Road #E1G, Scarsdale, NY 10583For Sale
 MLS ID #1038035, Jeremy Zucker, Listing by: Keller Williams NY Realty. OneKey® MLS as distributed by MLS GRID
 - $395,0001 bd1 ba833 sqft1155 Warburton Avenue #2S, Yonkers, NY 10701For Sale
 MLS ID #1043213, Sara C. Reel, Listing by: Julia B Fee Sothebys Int. Rlty. OneKey® MLS as distributed by MLS GRID
 - $199,0001 bd1 ba850 sqft111 E Hartsdale Avenue #3D, Hartsdale, NY 10530For Sale
 MLS ID #1036483, Barry Kramer, Listing by: BHG Real Estate Choice Realty. OneKey® MLS as distributed by MLS GRID
 - $395,0001 bd1 ba900 sqft103 Gedney Street #6G, Nyack, NY 10960For SaleMLS ID #1029914, Isabel Retallack, Listing by: Corcoran Baer & McIntosh. OneKey® MLS as distributed by MLS GRID
- $419,0001 bd1 ba965 sqft1270 North Avenue #1c, New Rochelle, NY 10804For SaleMLS ID #1038628, Glorianne Mattesi, Listing by: Douglas Elliman Real Estate. OneKey® MLS as distributed by MLS GRID
- $380,0001 bd1 ba1k sqft1 Landmark Square #217, Port Chester, NY 10573For SaleMLS ID #1008328, Samuel A. Lombara, Listing by: Keller Williams Realty Group. OneKey® MLS as distributed by MLS GRID
- $245,9221 bd1 ba800 sqft25 Franklin Avenue #6D, White Plains, NY 10601For SaleMLS ID #1038535, Dorothy Botsoe, Listing by: Dorothy Jensen Realty, Inc.. OneKey® MLS as distributed by MLS GRID
- $499,0001 bd1 ba935 sqft25 Rockledge Avenue #PH11, White Plains, NY 10601For SaleMLS ID #1031761, Angela Cerrato, Listing by: Houlihan Lawrence Inc.. OneKey® MLS as distributed by MLS GRID
- $274,9001 bd1 ba960 sqft499 N Broadway #7i, White Plains, NY 10603For SaleMLS ID #989350, Donna Vieni, Listing by: Howard Hanna Rand Realty. OneKey® MLS as distributed by MLS GRID
- $378,0001 bd1 ba850 sqft35 Knightsbridge Road #2-B, Great Neck, NY 11021For SaleMLS ID #1021026, Yelena Doljansky, Listing by: Edna Mashaal Realty LLC. OneKey® MLS as distributed by MLS GRID
- $349,0002 bd1 ba1.2k sqft900 Palmer Road #6D, Bronxville, NY 10708For SaleMLS ID #1005552, Alice Regan, Listing by: Julia B Fee Sothebys Int. Rlty. OneKey® MLS as distributed by MLS GRID
- $299,9991 bd1 ba664 sqft837 Washington Avenue #3B, Bronx, NY 10451For SaleMLS ID #1042363, Tano Holmes, Listing by: Century 21 Milestone Team Rlty. OneKey® MLS as distributed by MLS GRID
- $225,0001 bd1 ba850 sqft12 Westchester Avenue #2J, White Plains, NY 10601For SaleMLS ID #1031789, Brian Scher, Listing by: Compass Greater NY, LLC. OneKey® MLS as distributed by MLS GRID
- $380,0003 bd2 ba1.2k sqft5500 Fieldston Road #7EE, Bronx, NY 10471For SaleMLS ID #953844, Christine Ricci, Listing by: Keller Williams NY Realty. OneKey® MLS as distributed by MLS GRID
- $387,9002 bd2 ba1.2k sqft3515 Henry Hudson Parkway #5G, Bronx, NY 10463For SaleMLS ID #968381, Lee Moskof, Listing by: Brown Harris Stevens. OneKey® MLS as distributed by MLS GRID
- $315,0002 bd2 ba1.2k sqft3 Sadore Lane #7T, Yonkers, NY 10710For SaleMLS ID #1031712, Angela Cerrato, Listing by: Houlihan Lawrence Inc.. OneKey® MLS as distributed by MLS GRID
- $388,0003 bd2 ba1.2k sqft12 Farley Drive, West Haverstraw, NY 10993For SaleMLS ID #1006176, Linda Fernandez, Listing by: Keller Williams Hudson Valley. OneKey® MLS as distributed by MLS GRID
- $439,0001 bd1 ba610 sqft3506 Leavitt Street #5H, Flushing, NY 11354For SaleMLS ID #1011084, Yu Li, Listing by: Chase Global Realty Corp. OneKey® MLS as distributed by MLS GRID
