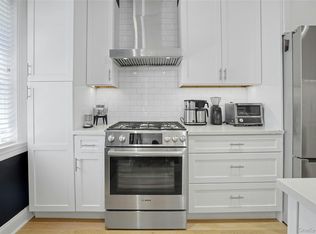
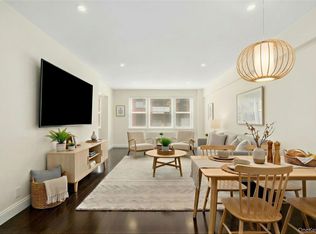
Pet-Friendly Corner Unit with Indoor Garage Parking - Just a 5-Minute Walk to Metro-North! Welcome to this bright and spacious residence at Hartridge House in the heart of Hartsdale’s walkable village, just a 5-minute walk to the Hartsdale Metro-North station, with select express trains to Grand Central Terminal in as little as 35 minutes. This well-maintained one-bedroom residence offers approximately 850 square feet, a comfortable layout, abundant natural light, and only one shared wall. An assigned indoor garage parking space transfers with the unit, and pets are welcome, subject to building restrictions. The living and dining areas provide an inviting space for relaxing or entertaining, while the kitchen offers ample cabinetry and workspace. The oversized bedroom features excellent closet space, and the full bath is thoughtfully maintained. Building amenities include an elevator and first-floor common laundry. Enjoy easy access to dining, cafes, everyday conveniences, shopping, parks, major parkways, and all that vibrant Hartsdale has to offer. A great opportunity for commuters, first-time buyers, downsizers, or anyone seeking low-maintenance living in a prime Westchester location.
Pending
$199,975
111 E Hartsdale Avenue #3F, Hartsdale, NY 10530
1beds
850sqft
Stock Cooperative, Residential
Built in 1963
-- sqft lot
$-- Zestimate®
$235/sqft
$-- HOA
What's special
Abundant natural lightOnly one shared wallBright and spacious residenceComfortable layout
- 59 days
- 61
- 1
Likely to sell faster than
Zillow last checked:
Listing updated:
Listed by:
Mary Jane Pastor Realty 914-682-1799,
Dean M. Nugent 914-860-6519
Source: OneKey® MLS as distributed by MLS GRID,MLS#: 1020315
Facts & features
Interior
Bedrooms & bathrooms
- Bedrooms: 1
- Bathrooms: 1
- Full bathrooms: 1
Other
- Description: Entry Foyer, Kitchen, Dining Area, Living Room, Bedroom, Bathroom
- Level: First
Heating
- Hot Water, Oil
Cooling
- Wall/Window Unit(s)
Appliances
- Included: Dishwasher, Gas Range, Microwave, Refrigerator
- Laundry: Common Area
Features
- Elevator
- Basement: None
- Attic: None
- Has fireplace: No
- Common walls with other units/homes: End Unit
Interior area
- Total structure area: 850
- Total interior livable area: 850 sqft
Property
Parking
- Total spaces: 1
- Parking features: Assigned, Garage, Off Street
- Garage spaces: 1
Features
- Levels: One
Lot
- Features: Near Public Transit, Near Shops
Details
- Special conditions: None
Construction
Type & style
- Home type: Cooperative
- Property subtype: Stock Cooperative, Residential
- Attached to another structure: Yes
Materials
- Brick, Other
- Foundation: Other
Condition
- Year built: 1963
Utilities & green energy
- Sewer: Public Sewer
- Water: Public
- Utilities for property: Trash Collection Public
Community & HOA
Community
- Subdivision: Hartridge House
HOA
- Has HOA: No
- Amenities included: Elevator(s)
- Services included: Heat, Hot Water
- HOA name: WestEx Associates
- HOA phone: 914-948-5800
Location
- Region: Hartsdale
Financial & listing details
- Price per square foot: $235/sqft
- Date on market: 7/2/2026
- Cumulative days on market: 59 days
- Listing agreement: Exclusive Right To Sell
Estimated market value
Not available
Estimated sales range
Not available
Not available
Price history
| Date | Event | Price |
|---|---|---|
| 7/23/2026 | Pending sale | $199,975$235/sqft |
Source:  OneKey® MLS as distributed by MLS GRID #1020315 Report a problem OneKey® MLS as distributed by MLS GRID #1020315 Report a problem | ||
| 7/2/2026 | Listed for sale | $199,975$235/sqft |
Source: OneKey® MLS as distributed by MLS GRID #1020315 Report a problem | ||
Public tax history
Tax history is unavailable.
Monthly payment
Climate risks
Neighborhood: 10530
Nearby schools
Schools provided by the listing agent
- Elementary: EARLY CHILDHOOD PROGRAM
- Middle: Woodlands Middle/High School
- High: Woodlands Middle/High School
Source: OneKey® MLS as distributed by MLS GRID. This data may not be complete. We recommend contacting the local school district to confirm school assignments for this home.
- $199,0001 bd1 ba850 sqft111 E Hartsdale Ave APT 3D, Hartsdale, NY 10530For Sale

- $---- bd-- ba-- sqft111 E Hartsdale Ave APT 3A, Hartsdale, NY 10530Off Market
- $---- bd-- ba-- sqft111 E Hartsdale Ave APT 5E, Hartsdale, NY 10530Off Market
- $---- bd-- ba-- sqft111 E Hartsdale Ave APT 6B, Hartsdale, NY 10530Off Market
Similar homes
- $259,5001 bd1 ba850 sqft68 E Hartsdale Avenue #4J, Hartsdale, NY 10530For Sale
 MLS ID #859447, Michael Taraboulos, Listing by: Serhant LLC. OneKey® MLS as distributed by MLS GRID
 - $255,9001 bd1 ba900 sqft30 E Hartsdale Avenue #1H, Hartsdale, NY 10530For Sale
 MLS ID #987432, Kori Sassower, Listing by: Compass Greater NY, LLC. OneKey® MLS as distributed by MLS GRID
 - $225,0001 bd1 ba850 sqft12 Westchester Avenue #2J, White Plains, NY 10601For Sale
 MLS ID #1031789, Brian Scher, Listing by: Compass Greater NY, LLC. OneKey® MLS as distributed by MLS GRID
 - $199,9991 bd1 ba780 sqft9 Bryant Crescent #1J, White Plains, NY 10605For Sale
 MLS ID #1007757, Steven Weishaus, Listing by: Julia B Fee Sothebys Int. Rlty. OneKey® MLS as distributed by MLS GRID
 - $189,9001 bd1 ba850 sqft2 Overlook Road #1B6, White Plains, NY 10605For SaleMLS ID #1032289, Dean M. Nugent, Listing by: Mary Jane Pastor Realty. OneKey® MLS as distributed by MLS GRID
- $245,9221 bd1 ba800 sqft25 Franklin Avenue #6D, White Plains, NY 10601For SaleMLS ID #1038535, Dorothy Botsoe, Listing by: Dorothy Jensen Realty, Inc.. OneKey® MLS as distributed by MLS GRID
- $219,0001 bd1 ba800 sqft154 Underhill Avenue #2A, West Harrison, NY 10604For SaleMLS ID #1039813, Daniel Berger, Listing by: RE/MAX Prestige Properties. OneKey® MLS as distributed by MLS GRID
- $196,9001 bd1 ba750 sqft70 Locust Avenue #B508, New Rochelle, NY 10801For SaleMLS ID #1041907, Anika Hall, Listing by: RE/MAX Distinguished Hms.&Prop. OneKey® MLS as distributed by MLS GRID
- $185,0001 bd1 ba725 sqft20 William Street #5H, Mount Vernon, NY 10552For SaleMLS ID #1017788, Astrit Selimaj, Listing by: The Select Team, LLC. OneKey® MLS as distributed by MLS GRID
- $205,0001 bd1 ba925 sqft470 N Broadway #B23, Yonkers, NY 10701For SaleMLS ID #1033648, Tatiana Cruz, Listing by: HomeSmart Homes & Estates. OneKey® MLS as distributed by MLS GRID
- $130,000-- bd1 ba500 sqft182 Pinewood Road #25, Hartsdale, NY 10530For SaleMLS ID #1016709, Marilyn Krizansky, Listing by: Houlihan Lawrence Inc.. OneKey® MLS as distributed by MLS GRID
- $189,0001 bd1 ba750 sqft5639 Netherland Avenue #5C, Bronx, NY 10471For SaleMLS ID #982011, Christine Ricci, Listing by: Keller Williams NY Realty. OneKey® MLS as distributed by MLS GRID
- $215,0002 bd1 ba868 sqft247 Parkview Avenue #3P, Bronxville, NY 10708For SaleMLS ID #1033744, Elizabeth C. Ritchie, Listing by: Julia B Fee Sothebys Int. Rlty. OneKey® MLS as distributed by MLS GRID
- $190,0001 bd1 ba700 sqft60 Locust Avenue #A-609, New Rochelle, NY 10801For SaleMLS ID #1034721, Gayle Dinerstein, Listing by: Howard Hanna Rand Realty. OneKey® MLS as distributed by MLS GRID
- $165,0001 bd1 ba650 sqft205 W Post Road #E-1-O, White Plains, NY 10606For SaleMLS ID #1004406, Cedric Smith, Listing by: ERA Insite Realty Services. OneKey® MLS as distributed by MLS GRID
- $295,0002 bd1 ba900 sqft140 N Broadway #P-4, Irvington, NY 10533For SaleMLS ID #1034496, Laura Ionata, Listing by: Corcoran Legends Realty. OneKey® MLS as distributed by MLS GRID
- $185,0001 bd1 ba800 sqft836 Palisade Avenue #A, Yonkers, NY 10703For SaleMLS ID #1035044, Brian L. White, Listing by: ERA Insite Realty Services. OneKey® MLS as distributed by MLS GRID
- $199,9001 bd1 ba850 sqft90 Union Street #1A, New Rochelle, NY 10801-2426For SaleMLS ID #858024, Rosetta Bulfamante, Listing by: Houlihan Lawrence Inc.. OneKey® MLS as distributed by MLS GRID
- $199,0001 bd1 ba850 sqft333 Bronx River Road #616, Yonkers, NY 10704For SaleMLS ID #984064, Realta Neziraj, Listing by: Corcoran Legends Realty. OneKey® MLS as distributed by MLS GRID
- $250,0001 bd1 ba825 sqft673 Pelham Road #E14, New Rochelle, NY 10805For SaleMLS ID #1044386, Lia Martynova, Listing by: Century 21 Marciano. OneKey® MLS as distributed by MLS GRID
