Welcome to Your Modern Suburban Treehouse! Fully renovated and thoughtfully updated in 2022-2025, this stylish home combines comfort, convenience, and nature views. Enjoy a private garden-style entrance with smart security features, plus a private balcony overlooking the Pelham golf course.
Inside, natural light streams through windows on three sides, while new LVP flooring, recessed lighting, and smart vent heating/airflow provide year-round comfort. The chef’s kitchen boasts all-wood ceiling-height cabinets, leathered black granite counters, paneled Z-Line dishwasher, Summit refrigerator with auto ice maker, soft-close storage, pull-out shelving, water filtration, and a sleek pass-through design.
The spa-like bathroom features a soaker tub, full-height tile, recessed niche, Delta fixtures, a modern vanity, and a heated lighted mirror. The king-size bedroom includes a wall-to-wall custom Ikea Pax closet system with hand-crafted doors, plus five closets in total for exceptional storage.
Additional highlights: updated electrical panel, brand-new through-the-wall AC/heater units, laundry closet, free on-site parking for two licensed drivers plus guest parking, seasonal pool, laundry room, and pet-friendly policy for cats (up to 2 cats) and dogs (1 dog up to 50 lb). Taxes, heating, water, and hot water are included in maintenance.
This modern retreat with golf course views is move-in ready—don’t miss it!
For sale
$250,000
673 Pelham Road #E14, New Rochelle, NY 10805
1beds
825sqft
Stock Cooperative, Residential
Built in 1962
-- sqft lot
$-- Zestimate®
$303/sqft
$-- HOA
What's special
Modern vanitySeasonal poolKing-size bedroomSpa-like bathroomPaneled z-line dishwasherRecessed lightingLaundry room
- 1 day
- 263
- 21
Zillow last checked:
Listing updated:
Listed by:
Century 21 Marciano 914-235-4996,
Lia Martynova 646-301-3054
Source: OneKey® MLS as distributed by MLS GRID,MLS#: 1044386
Facts & features
Interior
Bedrooms & bathrooms
- Bedrooms: 1
- Bathrooms: 1
- Full bathrooms: 1
Heating
- Baseboard
Cooling
- Wall/Window Unit(s)
Appliances
- Included: Dishwasher, Gas Oven, Gas Range, Microwave
- Laundry: Common Area, Laundry Room
Features
- First Floor Bedroom, First Floor Full Bath, Ceiling Fan(s), Chefs Kitchen, Entrance Foyer, Galley Type Kitchen, Recessed Lighting, Walk Through Kitchen
- Has fireplace: No
- Common walls with other units/homes: End Unit
Interior area
- Total structure area: 825
- Total interior livable area: 825 sqft
Property
Parking
- Total spaces: 2
- Parking features: Parking Lot
Features
- Levels: One
- Pool features: Fenced, In Ground, Outdoor Pool
- Has view: Yes
- View description: Park/Greenbelt, Trees/Woods
Details
- Special conditions: None
Construction
Type & style
- Home type: Cooperative
- Architectural style: Garden
- Property subtype: Stock Cooperative, Residential
- Attached to another structure: Yes
Materials
- Brick
Condition
- Updated/Remodeled
- Year built: 1962
Utilities & green energy
- Sewer: Public Sewer
- Water: Public
- Utilities for property: Electricity Connected, Natural Gas Connected, Sewer Connected, Trash Collection Public, Water Connected
Community & HOA
Community
- Features: Pool
HOA
- Has HOA: Yes
- Amenities included: Maintenance Grounds, Park, Parking, Pool, Snow Removal
- HOA name: Hilltop Terrace
Location
- Region: New Rochelle
Financial & listing details
- Price per square foot: $303/sqft
- Date on market: 8/28/2026
- Cumulative days on market: 2 days
- Listing agreement: Exclusive Right To Sell
- Inclusions: Refrigerator, range, microwave, dishwasher, air conditioners
- Electric utility on property: Yes
Estimated market value
Not available
Estimated sales range
Not available
$2,239/mo
Price history
| Date | Event | Price |
|---|---|---|
| 8/28/2026 | Listed for sale | $250,000+0.4%$303/sqft |
Source:  OneKey® MLS as distributed by MLS GRID #1044386 Report a problem OneKey® MLS as distributed by MLS GRID #1044386 Report a problem | ||
| 1/28/2026 | Listing removed | $249,021$302/sqft |
Source: OneKey® MLS as distributed by MLS GRID #917510 Report a problem | ||
| 10/23/2025 | Pending sale | $249,021$302/sqft |
Source: OneKey® MLS as distributed by MLS GRID #917510 Report a problem | ||
| 10/8/2025 | Listing removed | $249,021$302/sqft |
Source: OneKey® MLS as distributed by MLS GRID #917510 Report a problem | ||
| 10/1/2025 | Listed for sale | $249,021+46.5%$302/sqft |
Source: OneKey® MLS as distributed by MLS GRID #917510 Report a problem | ||
| 3/16/2022 | Sold | $170,000-2.9%$206/sqft |
Source: OneKey® MLS as distributed by MLS GRID #H6136703 Report a problem | ||
| 11/2/2021 | Pending sale | $175,000$212/sqft |
Source: OneKey® MLS as distributed by MLS GRID #H6136703 Report a problem | ||
Public tax history
Tax history is unavailable.
Monthly payment
Climate risks
Neighborhood: 10805
Nearby schools
Schools provided by the listing agent
- Elementary: Jefferson
- Middle: Isaac E Young Middle School
- High: New Rochelle High School
Source: OneKey® MLS as distributed by MLS GRID. This data may not be complete. We recommend contacting the local school district to confirm school assignments for this home.
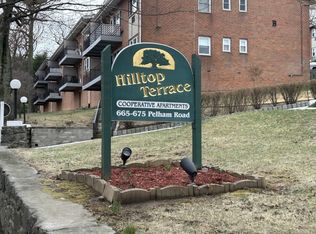
Similar homes
- $274,9991 bd1 ba950 sqft640 Pelham Road #5G, New Rochelle, NY 10805For Sale
 MLS ID #1016599, Yoko Tew, Listing by: Houlihan Lawrence Inc.. OneKey® MLS as distributed by MLS GRID
 - $299,0002 bd1 ba1k sqft25 Shady Glen Court #2C, New Rochelle, NY 10805For Sale
 MLS ID #998273, Natasha Owens, Listing by: Keller Williams NY Realty. OneKey® MLS as distributed by MLS GRID
 - $265,0002 bd1 ba850 sqft312 Richbell Road #A2, Mamaroneck, NY 10543For Sale
 MLS ID #H6132431, David M. Calabrese, Listing by: Howard Hanna Rand Realty. OneKey® MLS as distributed by MLS GRID
 - $135,0001 bd1 ba750 sqft450 Pelham Road #2E, New Rochelle, NY 10805For Sale
 MLS ID #1000459, Kevin C. Grimes, Listing by: Realty ONE Group Connect. OneKey® MLS as distributed by MLS GRID
 - $259,5001 bd1 ba850 sqft68 E Hartsdale Avenue #4J, Hartsdale, NY 10530For SaleMLS ID #859447, Michael Taraboulos, Listing by: Serhant LLC. OneKey® MLS as distributed by MLS GRID
- $300,0002 bd2 ba1.1k sqft2241 Palmer Avenue #3E, New Rochelle, NY 10801For SaleMLS ID #1019646, Ken Wile, Listing by: Redfin Real Estate. OneKey® MLS as distributed by MLS GRID
- $229,0002 bd1 ba900 sqft70 Locust Avenue #504B, New Rochelle, NY 10801For SaleMLS ID #1007887, Dylan Bugallo, Listing by: OverSouth LLC. OneKey® MLS as distributed by MLS GRID
- $295,0002 bd1 ba900 sqft682 Tuckahoe Road #2B, Yonkers, NY 10710For SaleMLS ID #1034291, Carla Palacios, Listing by: ERA Insite Realty Services. OneKey® MLS as distributed by MLS GRID
- $249,9002 bd1 ba900 sqft1300 Midland Avenue #C-73, Yonkers, NY 10704For SaleMLS ID #1028084, Nancy Rondon, Listing by: RE/MAX Distinguished Hms.&Prop. OneKey® MLS as distributed by MLS GRID
- $199,9001 bd1 ba850 sqft90 Union Street #1A, New Rochelle, NY 10801-2426For SaleMLS ID #858024, Rosetta Bulfamante, Listing by: Houlihan Lawrence Inc.. OneKey® MLS as distributed by MLS GRID
- $225,0001 bd1 ba850 sqft12 Westchester Avenue #2J, White Plains, NY 10601For SaleMLS ID #1031789, Brian Scher, Listing by: Compass Greater NY, LLC. OneKey® MLS as distributed by MLS GRID
- $299,0001 bd1 ba800 sqft1 David Lane #8B, Yonkers, NY 10701For SaleMLS ID #1042185, Laura Nardone, Listing by: RE/MAX Prime Properties. OneKey® MLS as distributed by MLS GRID
- $315,0002 bd1 ba900 sqft365 Bronx River Road #1F, Yonkers, NY 10704For SaleMLS ID #1032796, Jermaine T. Robinson, Listing by: Real Broker NY LLC. OneKey® MLS as distributed by MLS GRID
- $259,0002 bd1 ba1.1k sqft2190 Boston Road #5A, Bronx, NY 10462For SaleMLS ID #1035633, Alejandra J. Fermin CBR, Listing by: Empire Fine Homes. OneKey® MLS as distributed by MLS GRID
- $269,0001 bd1 ba721 sqft61 Manchester Road #A-21, Eastchester, NY 10709For SaleMLS ID #1017401, Peter Palmiere, Listing by: Berkshire Hathaway HS NY Prop. OneKey® MLS as distributed by MLS GRID
- $299,0002 bd1 ba850 sqft128 Richbell Road #B4, Mamaroneck, NY 10538For SaleMLS ID #1034282, David Parides, Listing by: Redfin Real Estate. OneKey® MLS as distributed by MLS GRID
- $219,0001 bd1 ba800 sqft154 Underhill Avenue #2A, West Harrison, NY 10604For SaleMLS ID #1039813, Daniel Berger, Listing by: RE/MAX Prestige Properties. OneKey® MLS as distributed by MLS GRID
- $295,0002 bd1 ba900 sqft140 N Broadway #P-4, Irvington, NY 10533For SaleMLS ID #1034496, Laura Ionata, Listing by: Corcoran Legends Realty. OneKey® MLS as distributed by MLS GRID
- $226,0002 bd1 ba950 sqft30 Fleetwood Avenue #5G, Mount Vernon, NY 10552For SaleMLS ID #966833, Lesley Amato, Listing by: Corcoran Legends Realty. OneKey® MLS as distributed by MLS GRID
- $215,0002 bd1 ba868 sqft247 Parkview Avenue #3P, Bronxville, NY 10708For SaleMLS ID #1033744, Elizabeth C. Ritchie, Listing by: Julia B Fee Sothebys Int. Rlty. OneKey® MLS as distributed by MLS GRID
