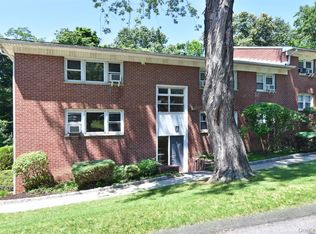
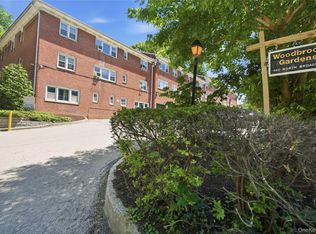
Bright and inviting, this top-floor “Junior 4” corner unit offers abundant natural light from three exposures and features a versatile bonus room that works perfectly as a home office, guest space, or den. Hardwood floors, a spacious main living area adjacent to the kitchen with plenty of room for a dining table, and a large primary bedroom with multiple closets complete the space. Nestled within a peaceful, park-like community, residents enjoy beautifully maintained grounds, ample parking, available storage, a bike room, and a playground. Ideally located just minutes from Irvington Village’s vibrant Main Street, you’ll find acclaimed restaurants, charming shops, and a seasonal farmers market, and more! Nearby, Scenic Hudson Park offers beautiful riverfront green space, while the Metro-North train station provides a quick commute to NYC. Monthly maintenance includes property taxes, heat, hot water, snow removal, and grounds maintenance. Enjoy the award-winning Irvington School District and the ease of low-maintenance co-op living!
Coming soon 08/07
$245,000
140 N Broadway #U-4, Irvington, NY 10533
1beds
800sqft
Stock Cooperative, Residential
Built in 1955
-- sqft lot
$-- Zestimate®
$306/sqft
$-- HOA
What's special
- 1 day |
- 161 |
- 12 |
Zillow last checked:
Listing updated:
Listed by:
Coldwell Banker Realty 914-372-1070,
John Bucci 914-420-8497
Source: OneKey® MLS as distributed by MLS GRID,MLS#: 1032887
Facts & features
Interior
Bedrooms & bathrooms
- Bedrooms: 1
- Bathrooms: 1
- Full bathrooms: 1
Other
- Description: Entry/Foyer, Living Room, Dining Area, Kitchen, Primary Bedroom, Bonus Room, Full Bathroom
- Level: First
Heating
- Hot Water, Oil
Cooling
- Wall/Window Unit(s)
Appliances
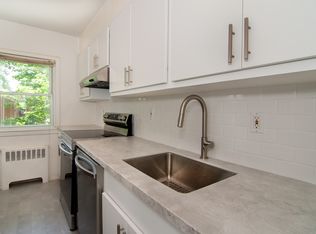
- Included: Electric Range, Refrigerator
- Laundry: Common Area, Laundry Room
Features
- Eat-in Kitchen, Open Floorplan
- Flooring: Hardwood, Vinyl
- Common walls with other units/homes: End Unit,No One Above
Interior area
- Total structure area: 800
- Total interior livable area: 800 sqft
Video & virtual tour
Property
Parking
- Total spaces: 2
- Parking features: Off Street, Unassigned
Features
- Levels: One
- Has view: Yes
- View description: Trees/Woods
Details
- Special conditions: None
Construction
Type & style
- Home type: Cooperative
- Architectural style: Garden
- Property subtype: Stock Cooperative, Residential
- Attached to another structure: Yes
Materials
- Brick
Condition
- Year built: 1955
Utilities & green energy
- Sewer: Public Sewer
- Water: Public
- Utilities for property: Trash Collection Private, Trash Collection Public
Community & HOA
HOA
- Has HOA: Yes
- Amenities included: Landscaping, Maintenance Grounds, Parking, Playground, Snow Removal
- Services included: Maintenance Structure, Heat, Hot Water
- HOA name: Woodbrook Gardens
Location
- Region: Irvington
Financial & listing details
- Price per square foot: $306/sqft
- Date on market: 8/7/2026
- Listing agreement: Exclusive Right To Sell
Estimated market value
Not available
Estimated sales range
Not available
Not available
Price history
Price history is unavailable.
Public tax history
Tax history is unavailable.
Monthly payment
Climate risks
Neighborhood: 10533
Nearby schools
GreatSchools rating
- 10/10Main Street School School (4 5)Grades: 4-5Distance: 0.7 mi
- 10/10Irvington Middle SchoolGrades: 6-8Distance: 0.5 mi
- 9/10Irvington High SchoolGrades: 9-12Distance: 0.5 mi
Schools provided by the listing agent
- Elementary: Dows Lane (K-3) School
- Middle: Irvington Middle School
- High: Irvington High School
Source: OneKey® MLS as distributed by MLS GRID. This data may not be complete. We recommend contacting the local school district to confirm school assignments for this home.
- $450,0003 bd2 ba1.1k sqft140 N Broadway APT A1, Irvington, NY 10533For Sale
- $--3 bd2 ba1.1k sqft140 N Broadway APT O3, Irvington, NY 10533Off Market
- $283,0001 bd1 ba850 sqft140 N Broadway APT O2, Irvington, NY 10533Pending
- $329,8002 bd1 ba900 sqft140 N Broadway APT S3, Irvington, NY 10533Off Market
- $285,0002 bd1 ba900 sqft140 N Broadway APT S1, Irvington, NY 10533Sold
- $382,1002 bd1 ba900 sqft140 N Broadway APT S2, Irvington, NY 10533Off Market
- $---- bd1 ba550 sqft140 N Broadway #E-T9, Irvington, NY 10533Off Market
- $389,2002 bd2 ba1.1k sqft140 N Broadway APT Q1, Irvington, NY 10533Off Market
A local agent can set up tours, give advice and negotiate with sellers.
Similar homes
- $215,0002 bd1 ba868 sqft247 Parkview Avenue #3P, Bronxville, NY 10708For Sale
 MLS ID #1033744, Elizabeth C. Ritchie, Listing by: Julia B Fee Sothebys Int. Rlty. OneKey® MLS as distributed by MLS GRID
 - $248,8001 bd1 ba767 sqft2 Fieldstone Drive #19, Hartsdale, NY 10530For Sale
 MLS ID #1026941, John Rota, Listing by: Keller Williams Realty Group. OneKey® MLS as distributed by MLS GRID
 - $249,0001 bd1 ba800 sqft47 Coachlight Square, Montrose, NY 10548For Sale
 MLS ID #1025591, Patricia D'Alesio, Listing by: Houlihan Lawrence Inc.. OneKey® MLS as distributed by MLS GRID
 - $250,0001 bd1 ba900 sqft300 S Broadway #2 H, Tarrytown, NY 10591For Sale
 MLS ID #1014218, Sharon Sheil, Listing by: Coldwell Banker Realty. OneKey® MLS as distributed by MLS GRID
 - $185,0001 bd1 ba750 sqft2 Winchester Avenue #1A, Yonkers, NY 10710For SaleMLS ID #1033521, Lisa Bucolo, Listing by: Houlihan Lawrence Inc.. OneKey® MLS as distributed by MLS GRID
- $299,0001 bd1 ba950 sqft95 Wiltshire Road #C 16, Scarsdale, NY 10583For SaleMLS ID #1027366, Laura Nardone, Listing by: RE/MAX Prime Properties. OneKey® MLS as distributed by MLS GRID
- $250,0002 bd1 ba1k sqft620 Pelhamdale Avenue #31, Pelham, NY 10803For SaleMLS ID #1035194, Sean Dobel, Listing by: Houlihan Lawrence Inc.. OneKey® MLS as distributed by MLS GRID
- $235,0001 bd1 ba958 sqft74 Pinewood Road #1F, Hartsdale, NY 10530For SaleMLS ID #983019, Sally K. Griffiths, Listing by: William Raveis Real Estate. OneKey® MLS as distributed by MLS GRID
- $239,2402 bd1 ba750 sqft333 Bronx River Road #609, Yonkers, NY 10704For SaleMLS ID #1021742, Ariel R. Pena, Listing by: RE/MAX Voyage Realty. OneKey® MLS as distributed by MLS GRID
- $300,0002 bd1 ba1.1k sqft450 Pelham Road #3G, New Rochelle, NY 10805For SaleMLS ID #1034628, Marc Gerber, Listing by: Berkshire Hathaway HS NY Prop. OneKey® MLS as distributed by MLS GRID
- $215,0002 bd1 ba900 sqft7 Winchester Avenue #2A, Yonkers, NY 10710For SaleMLS ID #1031715, Christopher A. Rauso, Listing by: Houlihan Lawrence Inc.. OneKey® MLS as distributed by MLS GRID
- $185,0001 bd1 ba750 sqft15 Bryant Crescent #2F, White Plains, NY 10605For SaleMLS ID #1034888, Keith Evans, Listing by: William Raveis-New York LLC. OneKey® MLS as distributed by MLS GRID
- $274,9001 bd1 ba900 sqft40 Rockledge Road #1A, Hartsdale, NY 10530For SaleMLS ID #1025958, Andres Sarmiento, Listing by: RE/MAX Distinguished Hms.&Prop. OneKey® MLS as distributed by MLS GRID
- $299,0001 bd1 ba800 sqft6 W Lawrence Park Drive #2, Piermont, NY 10968For SaleMLS ID #1022871, Marie Hoey, Listing by: More and More Real Estate. OneKey® MLS as distributed by MLS GRID
- $299,0001 bd1 ba650 sqft703 Pelham Road #301, New Rochelle, NY 10805For SaleMLS ID #1034001, Justin Kaplan, Listing by: HomeSmart Homes & Estates. OneKey® MLS as distributed by MLS GRID
- $259,0002 bd2 ba1.1k sqft2241 Palmer Avenue #4M, New Rochelle, NY 10801For SaleMLS ID #1009062, Robert Kraft, Listing by: Howard Hanna Rand Realty. OneKey® MLS as distributed by MLS GRID
- $245,0002 bd2 ba1.2k sqft1234 Midland Avenue #6E, Bronxville, NY 10708For SaleMLS ID #1027876, Xiao T. Chen, Listing by: Century 21 Dawns Gold Realty. OneKey® MLS as distributed by MLS GRID
- $225,0001 bd1 ba667 sqft36 Westview Avenue #1B, Tuckahoe, NY 10707For SaleMLS ID #1018556, Diane Capone, Listing by: Berkshire Hathaway HS NY Prop. OneKey® MLS as distributed by MLS GRID
- $164,9991 bd1 ba750 sqft1111 Midland Avenue #4D, Bronxville, NY 10708For SaleMLS ID #1033090, Sara C. Reel, Listing by: Julia B Fee Sothebys Int. Rlty. OneKey® MLS as distributed by MLS GRID
- $265,0001 bd1 ba752 sqft1 Normandy Village #1, Nanuet, NY 10954For SaleMLS ID #1029942, Jaime Harsha Troy, Listing by: Keller Williams Valley Realty. OneKey® MLS as distributed by MLS GRID
