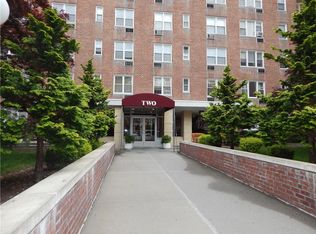
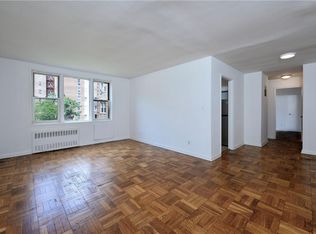

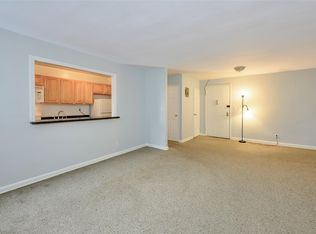
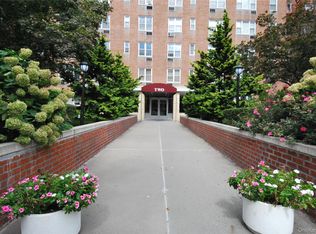
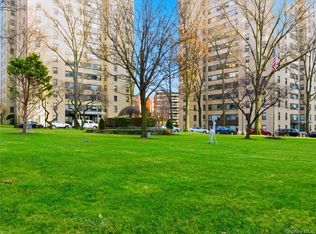
LARGE TWO BED, TWO FULL BATH COOP UNIT ** MORNING SUN ** CASH OFFERS ONLY ** MOTIVATED SELLER, BRING YOUR OFFERS ** UNIT NEEDS RENOVATION ** PLENTY OF CLOSETS ** AMENITIES INCLUDE OLYMPIC SWIMMING POOL ** COURTYARDS WITH THREE PLAYGROUNDS AND SITTING AREA ** IT IS CENTRALLY LOCATED AND CLOSE TO BUS, INCLUDING EXPRESS TO MANHATTAN, HIGHWAYS, SHOPS, RESTAURANTS, PARKS AND SCHOOLS ** ABOUT 20-MINUTE WALK TO TUCKAHOE METRO NORTH ** FINANCIALLY SOUND COOP WITH ONE OF THE MOST REASONABLE MONTHLY MAINTENANCE OF $996.60, WHICH DOES NOT REFLECT STAR EXEMPTION ** MONTHLY MAINTENANCE INCLUDES COOKING GAS, HEAT, HOT WATER AND TAXES ** ONE ASSIGNED PARKING SPOT FOR A MONTHLY FEE OF $59 ** NO DOGS; UP TO TWO CATS PER UNIT WITH BOARD APPROVAL ** CARPET/AREA RUG RULE APPLIES ** READY FOR YOU TO RENOVATE IT.
Pending
$250,000
2 Sadore Lane #5F, Yonkers, NY 10710
2beds
1,200sqft
Stock Cooperative, Residential
Built in 1958
-- sqft lot
$-- Zestimate®
$208/sqft
$-- HOA
What's special
- 130 days
- 66
- 1
Likely to sell faster than
Zillow last checked:
Listing updated:
Listed by:
PLI Realty 914-425-5060,
Monica P. Monaco 914-434-4138
Source: OneKey® MLS as distributed by MLS GRID,MLS#: 1010345
Facts & features
Interior
Bedrooms & bathrooms
- Bedrooms: 2
- Bathrooms: 2
- Full bathrooms: 2
Heating
- Natural Gas, Oil, Radiant
Cooling
- Wall/Window Unit(s)
Appliances
- Included: Gas Range, Refrigerator
- Laundry: Common Area
Features
- Ceiling Fan(s), Elevator, Formal Dining, Entrance Foyer, Granite Counters, Walk Through Kitchen
- Flooring: Carpet, Hardwood
- Basement: Finished
- Attic: None
- Has fireplace: No
- Common walls with other units/homes: End Unit,2+ Common Walls
Interior area
- Total structure area: 1,200
- Total interior livable area: 1,200 sqft
Property
Parking
- Total spaces: 1
- Parking features: Assigned
Features
- Levels: One
- Pool features: In Ground
Lot
- Features: Near Public Transit, Near School, Near Shops
Details
- Special conditions: None
Construction
Type & style
- Home type: Cooperative
- Architectural style: Other
- Property subtype: Stock Cooperative, Residential
- Attached to another structure: Yes
Materials
- Brick
Condition
- Actual
- Year built: 1958
Utilities & green energy
- Sewer: Public Sewer
- Water: Public
- Utilities for property: Trash Collection Public
Community & HOA
Community
- Features: Playground, Pool
- Security: Fire Escape, Key Card Entry, Smoke Detector(s), Video Cameras
- Subdivision: Sadore Lane Gardens
HOA
- Has HOA: No
- Amenities included: Park, Elevator(s)
- Services included: Gas, Heat, Hot Water
Location
- Region: Yonkers
Financial & listing details
- Price per square foot: $208/sqft
- Date on market: 6/10/2026
- Cumulative days on market: 129 days
- Listing agreement: Exclusive Right To Sell
- Listing terms: Cash
Estimated market value
Not available
Estimated sales range
Not available
Not available
Price history
| Date | Event | Price |
|---|---|---|
| 7/22/2026 | Pending sale | $250,000$208/sqft |
Source:  OneKey® MLS as distributed by MLS GRID #1010345 Report a problem OneKey® MLS as distributed by MLS GRID #1010345 Report a problem | ||
| 7/20/2026 | Listing removed | $250,000$208/sqft |
Source: OneKey® MLS as distributed by MLS GRID #1010345 Report a problem | ||
| 6/11/2026 | Listed for sale | $250,000$208/sqft |
Source: OneKey® MLS as distributed by MLS GRID #1010345 Report a problem | ||
Public tax history
Tax history is unavailable.
Monthly payment
Climate risks
Neighborhood: Hearthstone
Nearby schools
Schools provided by the listing agent
- Elementary: Yonkers (School Choice)
- Middle: Yonkers (School Choice)
- High: Yonkers (School Choice)
Source: OneKey® MLS as distributed by MLS GRID. This data may not be complete. We recommend contacting the local school district to confirm school assignments for this home.
Similar homes
- $259,0002 bd1 ba1k sqft2 Sadore Lane #5E, Yonkers, NY 10710For Sale
 MLS ID #1033148, Michele DeVito, Listing by: PLI Realty. OneKey® MLS as distributed by MLS GRID
 - $175,0001 bd1 ba700 sqft2 Sadore Lane #6M, Yonkers, NY 10710For Sale
 MLS ID #981323, Angela Cerrato, Listing by: Houlihan Lawrence Inc.. OneKey® MLS as distributed by MLS GRID
 - $285,0002 bd2 ba1.2k sqft110 DeHaven Drive #416, Yonkers, NY 10703For Sale
 MLS ID #1037410, Carla DeMarsh, Listing by: DeMarsh Properties Inc.. OneKey® MLS as distributed by MLS GRID
 - $250,0002 bd2 ba935 sqft4 Fordham Hill Oval #8G, Bronx, NY 10468For Sale
 MLS ID #1061523, Jose R. Ortiz, Listing by: Apex Realty. OneKey® MLS as distributed by MLS GRID
 - $199,9001 bd1 ba800 sqft1 Remsen Road #2F, Yonkers, NY 10710For SaleMLS ID #931767, Silvana Milinovich, Listing by: RE/MAX Prime Properties. OneKey® MLS as distributed by MLS GRID
- $240,0002 bd2 ba975 sqft7 N Fordham Hill Oval #12G, Bronx, NY 10468For SaleMLS ID #930232, Marie M. Blatch, Listing by: Charles Rutenberg Realty, Inc.. OneKey® MLS as distributed by MLS GRID
- $215,0002 bd1 ba1k sqft5 Circuit Road #A30, New Rochelle, NY 10805For SaleMLS ID #1037001, Anthony F. Marciano, Listing by: Century 21 Marciano. OneKey® MLS as distributed by MLS GRID
- $175,0002 bd1 ba950 sqft485 E Lincoln Avenue #105, Mount Vernon, NY 10552For SaleMLS ID #905289, Egen Warner, Listing by: Coldwell Banker Realty. OneKey® MLS as distributed by MLS GRID
- $345,0001 bd1 ba777 sqft100 Clarewood Drive #1K, Hastings-on-Hudson, NY 10706For SaleMLS ID #1051032, Shpresa Camaj, Listing by: Real Broker NY LLC. OneKey® MLS as distributed by MLS GRID
- $199,9001 bd1 ba800 sqft68 E Hartsdale Avenue #4K, Hartsdale, NY 10530For SaleMLS ID #1053056, Chintan Trivedi, Listing by: RE/MAX In The City. OneKey® MLS as distributed by MLS GRID
- $199,0001 bd1 ba885 sqft555 Kappock Street #11P, Bronx, NY 10463For SaleMLS ID #916866, Michael D. Morris, Listing by: VYLLA Home. OneKey® MLS as distributed by MLS GRID
- $255,0001 bd1 ba725 sqftFountain Terrace, Stamford, CT 06902For Sale
 MLS ID #24179462, Irene, BHGRE Shore & Country. Smart MLS
 - $269,9001 bd1 ba835 sqftGlenbrook Towers, Stamford, CT 06902For SaleMLS ID #24211329, Irene Przybysz, William Raveis Real Estate. Smart MLS
