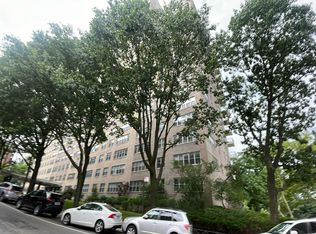
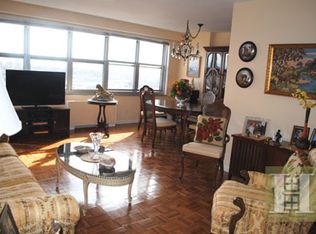
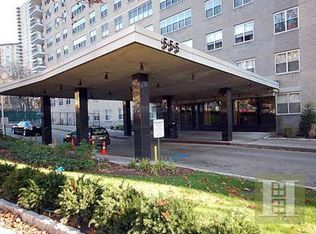
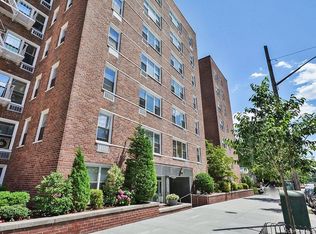
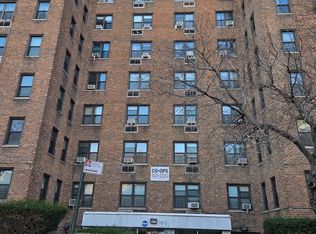
Welcome to this exceptionally bright and spacious 1-bedroom end unit at River Point Towers in Spuyten Duyvil. This beautifully situated co-op boasts stunning views of the Hudson River from multiple rooms, offering an abundance of natural light throughout the day. The expansive living room is perfect for entertaining, while the adjoining dining room—with sleek pocket doors—offers flexible use as a formal dining space, den, or home office. The kitchen is thoughtfully laid out for convenience, and the generously sized bedroom comfortably fits a king bed. A full bath completes the well-designed layout. River Point Towers is a full-service, luxury co-op with 24-hour doorman, seasonal heated outdoor pool, fitness room, community room, playground, laundry, storage, and on-site management. All utilities (heat, water, electricity, gas, A/C, and basic cable) are included in the maintenance. Ideally located near parks, schools, and the Metro-North station (just 25 mins to Grand Central), with local and express buses at your doorstep. Close to shopping, restaurants, and the beautiful Henry Hudson Park and Riverdale’s waterfront promenade. Enjoy comfort, convenience, and breathtaking river views in one of Riverdale’s most sought-after buildings!
For sale
Price cut: $13.5K (9/26)
$199,000
555 Kappock Street #11P, Bronx, NY 10463
1beds
885sqft
Stock Cooperative, Residential
Built in 1966
-- sqft lot
$-- Zestimate®
$225/sqft
$-- HOA
What's special
Abundance of natural lightSleek pocket doorsBreathtaking river viewsGenerously sized bedroomSeasonal heated outdoor poolAdjoining dining room
- 389 days
- 688
- 55
Zillow last checked:
Listing updated:
Listed by:
VYLLA Home 845-204-3566,
Michael D. Morris 914-223-7617
Source: OneKey® MLS as distributed by MLS GRID,MLS#: 916866
Facts & features
Interior
Bedrooms & bathrooms
- Bedrooms: 1
- Bathrooms: 1
- Full bathrooms: 1
Heating
- Hot Air
Cooling
- Multi Units
Appliances
- Included: Dishwasher, Range, Refrigerator
Features
- First Floor Bedroom, First Floor Full Bath
- Flooring: Ceramic Tile, Hardwood, Laminate
- Basement: Common
- Common walls with other units/homes: End Unit
Interior area
- Total structure area: 885
- Total interior livable area: 885 sqft
Property
Parking
- Parking features: Other
Features
- Levels: One
- Exterior features: Balcony
Lot
- Size: 1.75 Acres
Details
- Parcel number: 057220445
- Special conditions: None
Construction
Type & style
- Home type: Cooperative
- Architectural style: Garden
- Property subtype: Stock Cooperative, Residential
- Attached to another structure: Yes
Materials
- Brick
Condition
- Year built: 1966
Utilities & green energy
- Sewer: Public Sewer
- Water: Public
- Utilities for property: Cable Connected, Electricity Connected
Community & HOA
HOA
- Has HOA: No
- HOA name: River Point Towers
Location
- Region: Bronx
Financial & listing details
- Price per square foot: $225/sqft
- Tax assessed value: $29,309,000
- Annual tax amount: $1,522,029
- Date on market: 9/24/2025
- Cumulative days on market: 300 days
- Listing agreement: Exclusive Right To Sell
- Electric utility on property: Yes
Estimated market value
Not available
Estimated sales range
Not available
Not available
Price history
| Date | Event | Price |
|---|---|---|
| 9/26/2026 | Price change | $199,000-6.4%$225/sqft |
Source:  OneKey® MLS as distributed by MLS GRID #916866 Report a problem OneKey® MLS as distributed by MLS GRID #916866 Report a problem | ||
| 9/2/2026 | Listed for sale | $212,500$240/sqft |
Source: OneKey® MLS as distributed by MLS GRID #916866 Report a problem | ||
| 6/4/2026 | Pending sale | $212,500$240/sqft |
Source: OneKey® MLS as distributed by MLS GRID #916866 Report a problem | ||
| 1/24/2026 | Price change | $212,500-5.6%$240/sqft |
Source: OneKey® MLS as distributed by MLS GRID #916866 Report a problem | ||
| 12/24/2025 | Price change | $225,000-5.3%$254/sqft |
Source: OneKey® MLS as distributed by MLS GRID #916866 Report a problem | ||
| 11/25/2025 | Price change | $237,500-5%$268/sqft |
Source: OneKey® MLS as distributed by MLS GRID #916866 Report a problem | ||
| 10/23/2025 | Price change | $250,000-4.8%$282/sqft |
Source: OneKey® MLS as distributed by MLS GRID #916866 Report a problem | ||
| 9/24/2025 | Listed for sale | $262,500$297/sqft |
Source: OneKey® MLS as distributed by MLS GRID #916866 Report a problem | ||
Public tax history
| Year | Property taxes | Tax assessment |
|---|---|---|
| 2020 | -- | -- |
| 2019 | -- | -- |
| 2018 | $1,522,029 | $13,189,050 -0.6% |
| 2017 | -- | $13,263,300 |
Find assessor info on the county website
Monthly payment
Climate risks
Neighborhood: Riverdale
Nearby schools
Schools provided by the listing agent
- Elementary: Contact Agent
- High: Contact Agent
Source: OneKey® MLS as distributed by MLS GRID. This data may not be complete. We recommend contacting the local school district to confirm school assignments for this home.

Similar homes
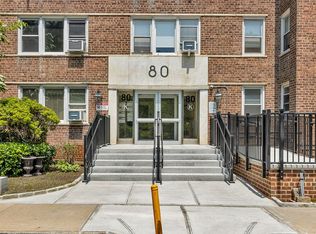
- $184,6412 bd1 ba750 sqft80 Knolls Cres APT 8M, Bronx, NY 10463Active
 MLS ID #S1783800, Christine Keaveney, Listing by: Robert E. Hill. StreetEasy
 - $179,0001 bd1 ba800 sqft126 Church Street #6G, New Rochelle, NY 10805For Sale

 MLS ID #1063078, Marc Giles, Listing by: eXp Realty. OneKey® MLS as distributed by MLS GRID
 - $199,9001 bd1 ba1k sqft6300 Riverdale Avenue #5C, Bronx, NY 10471For Sale
 MLS ID #966430, Thomas O'Brien, Listing by: K. Fortuna Realty, Inc.. OneKey® MLS as distributed by MLS GRID
 - $225,0002 bd2 ba1.2k sqft2835 Webb Avenue #8D, Bronx, NY 10468For Sale
 MLS ID #1042766, Theresa Crozier, Listing by: Houlihan Lawrence Inc.. OneKey® MLS as distributed by MLS GRID
 - $195,0001 bd1 ba700 sqft1010 Sherman #2D, Bronx, NY 10456For SaleMLS ID #1025303, Beulah McArthur, Listing by: Realty ONE Group Connect. OneKey® MLS as distributed by MLS GRID
- $179,5001 bd1 ba750 sqft5500 Fieldston Drive #4ii, Bronx, NY 10471For SaleMLS ID #1045266, Jeffrey D. Hanrahan, Listing by: Keller Williams Realty Group. OneKey® MLS as distributed by MLS GRID
- $175,0002 bd2 ba975 sqft3 Fordham Hill Oval #4G, Bronx, NY 10458For SaleMLS ID #840932, Harold Baez, Listing by: Charles Rutenberg Realty, Inc.. OneKey® MLS as distributed by MLS GRID
- $165,0001 bd1 ba768 sqft143 Bruce Avenue #3G, Yonkers, NY 10705For SaleMLS ID #1047451, John Willis, Listing by: Howard Hanna Rand Realty. OneKey® MLS as distributed by MLS GRID
- $175,0002 bd1 ba938 sqft745 E 231st Street #3F, Bronx, NY 10466For SaleMLS ID #970953, Miriam I. Rosa, Listing by: Century 21 Kafcos Realty. OneKey® MLS as distributed by MLS GRID
- $265,0003 bd2 ba1k sqft101 Highland Avenue #5k, Yonkers, NY 10705For SaleMLS ID #986583, Luis Paulino, Listing by: eXp Realty. OneKey® MLS as distributed by MLS GRID
- $160,0002 bd1 ba863 sqft8 Fordham Hill Oval #6B, Bronx, NY 10468For SaleMLS ID #951508, Derrick A. Logan, Listing by: VYLLA Home. OneKey® MLS as distributed by MLS GRID
- $295,0002 bd2 ba1.1k sqft679 Warburton Avenue #1L, Yonkers, NY 10701For SaleMLS ID #1028438, Sidney Walker, Listing by: Weichert Realtors Heritage Pro. OneKey® MLS as distributed by MLS GRID
- $200,0001 bd1 ba830 sqft99-14 59th Avenue #1K, Corona, NY 11368For SaleMLS ID #1043104, Charles Chul Chang CBR, Listing by: Exit Realty Team. OneKey® MLS as distributed by MLS GRID
- $285,0001 bd1 ba673 sqft1641 Metropolitan Avenue #3H, Bronx, NY 10462For SaleMLS ID #1047967, Rosana Chirico, Listing by: RC House Sales Realty Corp.. OneKey® MLS as distributed by MLS GRID
