Skip main navigation
Off market
  • $515,400

    1016 Colony Dr, Hartsdale, NY 10530

    3beds
    1,348sqft
    Condo
    Built in 1967
    -- sqft lot
    $515,400 Zestimate®
    $382/sqft
    $3,999 Estimated rent

    Home value

    $515,400

    $469,000 - $567,000

    $3,999/mo

    Zestimate® history
    Loading
    Loading...

    Owner options

    List your home for rent

    $3,999/mo

    Rent Zestimate®

    Find your next renter with Zillow Rental Manager. Plus, with online applications, you can quickly screen prospective tenants – for free.

    Learn more

    $3,999/mo

    Rent Zestimate®

    Refinance and save

    $4,103/mo

    Est. payment

    Refinancing to a lower rate could help reduce your monthly payments and save thousands over the life of the loan.

    See today's rates

    $4,103/mo

    Est. payment

    Explore your selling options

    Work with a Zillow partner agent

    Leverage their expertise and Zillow's premium Showcase listings to get your home seen by more buyers.

    Get started

    List with your own agent

    Get your home in front of millions of buyers by listing it on Zillow.

    Learn how to do it

    Sell it yourself

    Take full control of how buyers see your home on Zillow by listing For Sale by Owner (FSBO).

    List your home

    What's special

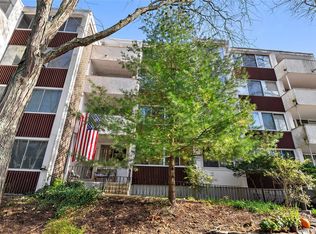
    Nestled in the heart of Westchester County, this late mid-century modern condominium complex The Colony is situated within a private and suburban setting that will captivate you with its beauty and serenity. Amidst the greenery and trees of suburban Hartsdale, New York, this home is conveniently located near the Hartsdale and White Plains metro north train stations, local schools and the plentiful shopping opportunities of nearby Central Park Avenue. This unit boasts an entry foyer, a spacious living room, an updated eat-in-kitchen, and a large dining room with access to your balcony. It also features three bedrooms and two bathrooms, including the master bedroom with full bath, hardwood floors throughout, washer and dryer in unit, and an abundance of closet space. But wait, there s more! Enjoy the community swimming pool, BBQ area, children's playground and a pet friendly condominium. Overall, this home offers an unparalleled amount of living space to accommodate your lifestyl

    This property is off market, which means it's not currently listed for sale or rent on Zillow. This may be different from what's available on other websites or public sources.
    Facts & features

    Interior

    Bedrooms & bathrooms
    • Bedrooms: 3
    • Bathrooms: 2
    • Full bathrooms: 2
    Heating
    • Forced air, Electric
    Cooling
    • Central
    Appliances
    • Included: Dishwasher, Dryer, Microwave, Range / Oven, Refrigerator, Washer
    Features
    • Eat-in Kitchen, Entrance Foyer, Granite Counters, Private Laundry
    • Flooring: Hardwood
    Interior area
    • Total interior livable area: 1,348 sqft

    Property

    Features
    • Exterior features: Stucco
    Lot
    • Features: Near Public Transit

    Construction

    Type & style
    • Home type: Condo
    • Architectural style: Garden Apartment
    Condition
    • Year built: 1967

    Utilities & green energy

    • Sewer: Public Sewer
    • Water: Public

    Community & HOA

    HOA
    • Has HOA: Yes
    • Services included: Sewer, Maintenance Grounds, Trash, Snow Removal, Exterior Maintenance
    • HOA fee: $676 monthly
    Location
    • Region: Hartsdale

    Financial & listing details

    • Price per square foot: $382/sqft
    • Inclusions: Dryer, Dishwasher, Refrigerator, Washer, Oven/Range, Microwave

    Price history

    DateEventPrice
    2/21/2014Sold$340,000-2.6%$252/sqft
    Source: Agent Provided Report a problem
    10/31/2013Listed for sale$349,000$259/sqft
    Source: RE/MAX Distinguished Homes & Properties #3332978 Report a problem

    Public tax history

    Tax history is unavailable.

    Neighborhood: 10530

    Nearby schools

    GreatSchools rating
    Schools provided by the listing agent
    • Elementary: Greenburgh # 7
    • Middle: Woodland Middle School
    • High: Woodlands Middle/High School
    • District: Greenburgh

    Source: The MLS. This data may not be complete. We recommend contacting the local school district to confirm school assignments for this home.

    Get a cash offer in 3 minutes
    Find out how much your home could sell for in as little as 3 minutes with a no-obligation cash offer.
    Estimated market value
    $515,400
    Get a cash offer in 3 minutes
    Find out how much your home could sell for in as little as 3 minutes with a no-obligation cash offer.
    Estimated market value
    $515,400