Welcome to this 3 bedroom, 2 bath unit at the Colony in Hartsdale. This complex contains the perfect blend of space, tranquility, convenience, and amenities. This is a corner unit with a private entrance and an abundance of light. The entrance foyer with its beautifully stained parquet wood floor leads to a sunny, newly renovated (2023) modern eat-in-kitchen with quartz counter tops, stainless steel appliances and ceramic tile flooring. Off the kitchen is a formal dining area with beautifully stained wood flooring, which overlooks the sun-drenched balcony and large, bright living room. Continue down the hallway to a full bathroom, in-unit laundry area and three good sized bedrooms all with a wall of windows. The primary bedroom has a renovated en suite bathroom and dressing area. The complex is pet friendly and comes with assigned parking and parking for guests. Amenities include a pool, kiddie pool, 3 playgrounds and storage space. It is conveniently located to stores, train, buses, parks, and restaurants. Additional Information: Amenities:Storage,
Sold for $505,000
$505,000
1011 Colony Drive, Hartsdale, NY 10530
3beds
1,435sqft
Condominium, Residential
Built in 1967
-- sqft lot
$566,400 Zestimate®
$352/sqft
$4,094 Estimated rent
Home value
$566,400
$521,000 - $617,000
$4,094/mo
Zestimate® history
Owner options
List your home for rent
$4,094/mo
Rent Zestimate®
Find your next renter with Zillow Rental Manager. Plus, with online applications, you can quickly screen prospective tenants – for free.
$4,094/mo
Rent Zestimate®
Refinance and save
$4,053/mo
Est. payment
Refinancing to a lower rate could help reduce your monthly payments and save thousands over the life of the loan.
$4,053/mo
Est. payment
Explore your selling options
Work with a Zillow partner agent
Leverage their expertise and Zillow's premium Showcase listings to get your home seen by more buyers.
Get startedList with your own agent
Get your home in front of millions of buyers by listing it on Zillow.
Learn how to do itSell it yourself
Take full control of how buyers see your home on Zillow by listing For Sale by Owner (FSBO).
List your homeWhat's special
Zillow last checked:
Listing updated:
Listed by:
Lynn M. Pravda 914-391-3521,
Berkshire Hathaway HS NY Prop 914-723-5225
Bought with:
Michele Silverman Bedell, 49SI1050218
Silversons Realty, LLC
Source: OneKey® MLS as distributed by MLS GRID,MLS#: H6324387
Facts & features
Interior
Bedrooms & bathrooms
- Bedrooms: 3
- Bathrooms: 2
- Full bathrooms: 2
Other
- Description: Entry foyer, coat closet, renovated modern eat-in kitchen with quartz counters and stainless steel appliances, formal dining room with Oak parquet floor, and sliding glass door to balcony, spacious living room with wall of windows, hall bath, primary bedroom with dressing area and en suite bath, 2 additional bedrooms
- Level: First
Heating
- Electric, Forced Air
Cooling
- Central Air
Appliances
- Included: Electric Water Heater, Dishwasher, Disposal, Dryer, ENERGY STAR Qualified Appliances, Microwave, Refrigerator, Washer
- Laundry: Inside
Features
- Built-in Features, Master Downstairs, First Floor Full Bath, Eat-in Kitchen, Formal Dining, Entrance Foyer, Primary Bathroom, Quartz/Quartzite Counters
- Flooring: Hardwood, Carpet
- Windows: Screens, Blinds, Storm Window(s)
- Has basement: No
- Attic: None
- Common walls with other units/homes: End Unit
Interior area
- Total structure area: 1,435
- Total interior livable area: 1,435 sqft
Property
Parking
- Parking features: Assigned
Features
- Levels: Three Or More
- Stories: 3
- Exterior features: Mailbox
- Pool features: Community
Lot
- Features: Near Public Transit, Near School, Near Shops, Views
Details
- Parcel number: 268900820000144000000401011
Construction
Type & style
- Home type: Condo
- Property subtype: Condominium, Residential
- Attached to another structure: Yes
Condition
- Year built: 1967
Utilities & green energy
- Sewer: Public Sewer
- Water: Public
- Utilities for property: Trash Collection Public
Community & HOA
Community
- Features: Pool
- Subdivision: The Colony
HOA
- Has HOA: Yes
- Amenities included: Park
- Services included: Common Area Maintenance, Maintenance Structure, Snow Removal, Trash, Water
- HOA fee: $710 monthly
Location
- Region: Hartsdale
Financial & listing details
- Price per square foot: $352/sqft
- Tax assessed value: $214,200
- Annual tax amount: $6,183
- Date on market: 9/18/2024
- Cumulative days on market: 22 days
- Listing agreement: Exclusive Right To Sell
- Inclusions: Door Hardware, Light Fixtures, Oven/Range
Price history
| Date | Event | Price |
|---|---|---|
| 12/12/2024 | Sold | $505,000+4.1%$352/sqft |
Source:  OneKey® MLS as distributed by MLS GRID #H6324387 Report a problem OneKey® MLS as distributed by MLS GRID #H6324387 Report a problem | ||
| 10/11/2024 | Pending sale | $485,000$338/sqft |
Source: BHHS broker feed #H6324387 Report a problem | ||
| 10/11/2024 | Contingent | $485,000$338/sqft |
Source:  Berkshire Hathaway HomeServices New England Properties #H6324387 Report a problem Berkshire Hathaway HomeServices New England Properties #H6324387 Report a problem | ||
| 10/10/2024 | Pending sale | $485,000$338/sqft |
Source: OneKey® MLS as distributed by MLS GRID #H6324387 Report a problem | ||
| 9/18/2024 | Listed for sale | $485,000$338/sqft |
Source: OneKey® MLS as distributed by MLS GRID #H6324387 Report a problem | ||
Public tax history
Tax history is unavailable.
Neighborhood: 10530
Nearby homes
- $480,8002 bd2 ba1.3k sqft1002 Colony Dr, Hartsdale, NY 10530Off Market
- $669,7003 bd3 ba1.7k sqft1004 Colony Dr, Hartsdale, NY 10530Off Market
- $515,0002 bd3 ba1.5k sqft1005 Colony Dr, Hartsdale, NY 10530Pending
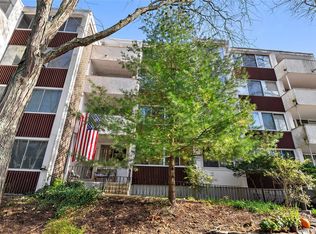
- $646,4003 bd3 ba1.6k sqft1006 Colony Dr, Hartsdale, NY 10530Off Market
- $487,1002 bd2 ba1.2k sqft1012 Colony Dr, Hartsdale, NY 10530Off Market
- $--2 bd2 ba1.2k sqft1015 Colony Dr, Hartsdale, NY 10530Off Market
- $504,8003 bd2 ba1.3k sqft1016 Colony Dr, Hartsdale, NY 10530Off Market
- $---- bd-- ba-- sqft1021 Colony Dr, Hartsdale, NY 10530Off Market
Nearby schools
GreatSchools rating
- 6/10Highview SchoolGrades: 2-3Distance: 0.3 mi
- 5/10Woodlands Senior High SchoolGrades: 7-12Distance: 0.4 mi
- NALee F Jackson SchoolGrades: K-1Distance: 0.8 mi
Schools provided by the listing agent
- Elementary: EARLY CHILDHOOD PROGRAM
- Middle: WOODLANDS MIDDLE/HIGH SCHOOL (grades 7-12)
- High: Woodlands Middle/High School
Source: OneKey® MLS as distributed by MLS GRID. This data may not be complete. We recommend contacting the local school district to confirm school assignments for this home.
Get a cash offer in 3 minutes
Find out how much your home could sell for in as little as 3 minutes with a no-obligation cash offer.
Estimated market value
$566,400
Get a cash offer in 3 minutes
Find out how much your home could sell for in as little as 3 minutes with a no-obligation cash offer.
Estimated market value
$566,400
- New York
- Westchester County
- Hartsdale
- 10530
- 1011 Colony Drive
Nearby cities
Nearby neighborhoods
Nearby zip codes
Other Hartsdale Topics
