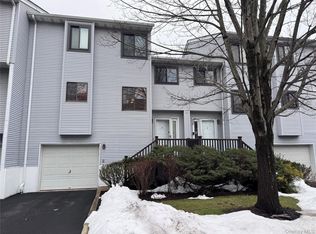
A rare find! Experience the joy of living in the Vista at the The Hamlets in this tri level END unit townhouse. Surrounded by nature, this special, sunny property boasts a well designed, functional layout with lots of room to live & entertain. The gracious entry provides a few steps up to a spacious dining area opening to a kitchen graced by stainless steel appliances (brand new stove, dishwasher & microwave) & pantry. A large living room beyond is highlighted by a wood burning fireplace. Sliders to the outdoors yield a private deck to revel in nature's treasures. In addition there's a powder room on this level as well as abundant closet space. On the upper level the first primary suite features brand new neutral wall to wall carpeting, a lovely bathroom with new elongated Kohler toilet plus a walk in closet (with access to the attic above). The second primary bedroom has it's own ensuite with a lovely bathroom, twin closets & super views from the front of the house. View the sun or the moon & stars with multi skylights throughout the home! On the lower level is the family room as well as laundry area. Drive right into your garage & avoid any unpleasant weather with the electronic remote. There's additional parking in the driveway & ample parking in the complex as well. Complex amenities include a community center, pool, tennis court, basketball court, & tot lot. Enjoy living in Nanuet, where you're minutes from shopping, schools, restaurants & are also at the crossroads to upstate, New Jersey, Westchester & Connecticut. Who could ask for anything more?
Pending
Price cut: $15K (8/14)
$499,900
12 Evan Court, Nanuet, NY 10954
2beds
1,542sqft
Condominium, Residential
Built in 1986
-- sqft lot
$491,800 Zestimate®
$324/sqft
$427/mo HOA
What's special
Wood burning fireplaceLovely bathroomLaundry areaWalk in closetTwin closetsFirst primary suiteSurrounded by nature
- 139 days
- 68
- 0
Zillow last checked:
Listing updated:
Listed by:
Howard Hanna Rand Realty 845-634-4202,
Susan R Kopec 845-300-6107
Source: OneKey® MLS as distributed by MLS GRID,MLS#: 1010221
Facts & features
Interior
Bedrooms & bathrooms
- Bedrooms: 2
- Bathrooms: 3
- Full bathrooms: 2
- 1/2 bathrooms: 1
Primary bedroom
- Level: Second
Bedroom 2
- Description: En suite with second bedroom
- Level: Second
Primary bathroom
- Level: Second
Bathroom 2
- Description: Part of ensuite
- Level: Second
Dining room
- Level: First
Family room
- Level: Lower
Kitchen
- Level: First
Laundry
- Level: Lower
Lavatory
- Level: First
Living room
- Level: First
Heating
- Hot Air, Natural Gas
Cooling
- Central Air
Appliances
- Included: Dishwasher, Dryer, Gas Oven, Microwave, Refrigerator, Stainless Steel Appliance(s), Washer
Features
- Entrance Foyer, Open Floorplan, Pantry, Primary Bathroom, Recessed Lighting, Storage, Walk-In Closet(s)
- Flooring: Carpet, Ceramic Tile
- Basement: Finished
- Attic: Scuttle
- Number of fireplaces: 1
- Common walls with other units/homes: End Unit
Interior area
- Total structure area: 1,542
- Total interior livable area: 1,542 sqft
Property
Parking
- Total spaces: 1
- Parking features: Driveway, Garage, Garage Door Opener
- Garage spaces: 1
- Has uncovered spaces: Yes
Features
- Levels: Tri-Level
- Patio & porch: Deck
- Pool features: Community, Outdoor Pool
- Has view: Yes
- View description: Trees/Woods
Details
- Parcel number: 39208905700800010060020260
- Special conditions: None
Construction
Type & style
- Home type: Condo
- Property subtype: Condominium, Residential
- Attached to another structure: Yes
Materials
- Vinyl Siding
Condition
- Actual
- Year built: 1986
- Major remodel year: 1986
Utilities & green energy
- Sewer: Public Sewer
- Water: Public
- Utilities for property: Natural Gas Connected, Sewer Connected, Trash Collection Public, Underground Utilities
Community & HOA
HOA
- Has HOA: Yes
- Services included: Common Area Maintenance, Maintenance Structure, Maintenance Grounds, Snow Removal
- HOA fee: $427 monthly
Location
- Region: Nanuet
Financial & listing details
- Price per square foot: $324/sqft
- Tax assessed value: $125,000
- Annual tax amount: $11,335
- Date on market: 6/21/2026
- Cumulative days on market: 126 days
- Listing agreement: Exclusive Right To Sell
- Listing terms: Conventional
Estimated market value
$491,800
$467,000 - $516,000
$3,713/mo
Price history
| Date | Event | Price |
|---|---|---|
| 9/18/2026 | Pending sale | $499,900$324/sqft |
Source:  OneKey® MLS as distributed by MLS GRID #1010221 Report a problem OneKey® MLS as distributed by MLS GRID #1010221 Report a problem | ||
| 8/14/2026 | Price change | $499,900-2.9%$324/sqft |
Source: OneKey® MLS as distributed by MLS GRID #1010221 Report a problem | ||
| 7/27/2026 | Price change | $514,900-1.9%$334/sqft |
Source: OneKey® MLS as distributed by MLS GRID #1010221 Report a problem | ||
| 6/21/2026 | Listed for sale | $524,900+200.1%$340/sqft |
Source: OneKey® MLS as distributed by MLS GRID #1010221 Report a problem | ||
| 8/20/1996 | Sold | $174,900$113/sqft |
Source: Public Record Report a problem | ||
Public tax history
| Year | Property taxes | Tax assessment |
|---|---|---|
| 2025 | -- | $100,000 |
| 2024 | -- | $100,000 |
| 2023 | -- | $100,000 |
| 2022 | -- | $100,000 |
| 2021 | -- | $100,000 |
| 2020 | -- | $100,000 |
| 2019 | -- | $100,000 |
| 2018 | -- | $100,000 |
| 2017 | $8,023 | $100,000 |
| 2016 | -- | $100,000 |
| 2015 | -- | $100,000 |
| 2014 | -- | $100,000 |
| 2013 | -- | $100,000 |
| 2012 | -- | $100,000 |
| 2011 | -- | $100,000 |
| 2010 | -- | $100,000 |
| 2009 | -- | $100,000 |
| 2007 | -- | $100,000 |
| 2006 | -- | $100,000 |
| 2005 | -- | $100,000 |
| 2004 | -- | $100,000 |
| 2003 | -- | $100,000 |
| 2002 | -- | $100,000 |
| 2001 | -- | $100,000 |
| 2000 | -- | $100,000 |
Find assessor info on the county website
Monthly payment
Climate risks
Neighborhood: 10954
Nearby schools
Schools provided by the listing agent
- Elementary: Link Elementary School
- Middle: Felix Festa Achievement Middle Sch
- High: Clarkstown South Senior High School
Source: OneKey® MLS as distributed by MLS GRID. This data may not be complete. We recommend contacting the local school district to confirm school assignments for this home.
Similar homes
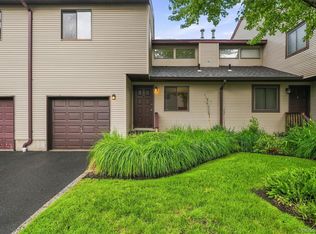
- $469,0002 bd3 ba1.6k sqft6 Ryan Court, Nanuet, NY 10954For Sale
 MLS ID #1051447, Jillian Laga, Listing by: Keller Williams Valley Realty. OneKey® MLS as distributed by MLS GRID
 - $499,0002 bd4 ba1.2k sqft212 Arlington Court, Bardonia, NY 10954For Sale
 MLS ID #1018402, Regina Carmel, Listing by: Howard Hanna Rand Realty. OneKey® MLS as distributed by MLS GRID
 - $475,0001 bd2 ba1k sqft195 Treetop Circle, Nanuet, NY 10954For Sale
 MLS ID #1042802, Vincent Paolino, Listing by: Keller Williams Hudson Valley. OneKey® MLS as distributed by MLS GRID
 - $380,0002 bd2 ba1.3k sqft26 Klint Court, Nanuet, NY 10954For Sale
 MLS ID #1015231, Karen H McCabe, Listing by: Weichert Realtors. OneKey® MLS as distributed by MLS GRID
 - $475,0003 bd4 ba1.1k sqft38 Heritage Drive #H, New City, NY 10956For SaleMLS ID #1064465, Neil Dahan, Listing by: Q Home Sales. OneKey® MLS as distributed by MLS GRID
- $334,9001 bd1 ba949 sqft5 Kings Court, Nanuet, NY 10954For SaleMLS ID #1036249, Jordan Gaspard, Listing by: Prominent Properties Sotheby's. OneKey® MLS as distributed by MLS GRID
- $495,0002 bd3 ba1.6k sqft62 Somerset Drive, Suffern, NY 10901For SaleMLS ID #978992, Martina Cinarli, Listing by: Prominent Properties Sotheby's. OneKey® MLS as distributed by MLS GRID
- $499,0002 bd3 ba1.2k sqft12 Country Place, Mohegan Lake, NY 10547For SaleMLS ID #1047467, Tina Townsend, Listing by: BHHS Hudson Valley Properties. OneKey® MLS as distributed by MLS GRID
- $525,0003 bd3 ba1.8k sqft24 Scenic Circle #24, Croton-on-Hudson, NY 10520For SaleMLS ID #1026053, Ken Wile, Listing by: Redfin Real Estate. OneKey® MLS as distributed by MLS GRID
- $450,0002 bd3 ba1.2k sqft41 Heritage Drive #A, New City, NY 10956For SaleMLS ID #1045145, Margo Bohlin, Listing by: Howard Hanna Rand Realty. OneKey® MLS as distributed by MLS GRID
- $629,9003 bd3 ba1.6k sqft164 N Route 303 #2, Congers, NY 10920For SaleMLS ID #1066329, William Sternheim, Listing by: Coldwell Banker Realty. OneKey® MLS as distributed by MLS GRID
- $475,0002 bd2 ba1.5k sqft28 N De Baun Avenue #205, Suffern, NY 10901For SaleMLS ID #1012858, Matthew O'Hare, Listing by: Coldwell Banker Realty. OneKey® MLS as distributed by MLS GRID
- $459,0002 bd3 ba1.6k sqft38 Somerset Drive, Suffern, NY 10901For SaleMLS ID #1044162, Carol G Messler, Listing by: Weichert Realtors. OneKey® MLS as distributed by MLS GRID
- $549,0002 bd3 ba1.8k sqft4 Trevor Lake Drive, Congers, NY 10920For SaleMLS ID #1042887, Jimmy T Joseph, Listing by: J Realty Group. OneKey® MLS as distributed by MLS GRID
- $449,0002 bd3 ba1.4k sqft126 N Route 303 #2, Congers, NY 10920For SaleMLS ID #1046158, Kim Adele Rosner, Listing by: Wright Bros Real Estate Inc.. OneKey® MLS as distributed by MLS GRID
- $449,9002 bd2 ba1.1k sqft23 Bayberry Drive, Peekskill, NY 10566For SaleMLS ID #1065021, Patricia D'Alesio, Listing by: Houlihan Lawrence Inc.. OneKey® MLS as distributed by MLS GRID
- $300,0001 bd1 ba819 sqft63 New Holland Village, Nanuet, NY 10954For SaleMLS ID #1051988, Seth A. Beverly III, Listing by: Redfin Real Estate. OneKey® MLS as distributed by MLS GRID
- $739,0005 bd2 ba1.9k sqft49 W Burda Place, New City, NY 10956For SaleMLS ID #1061368, Chaya Horowitz, Listing by: Keller Williams Valley Realty. OneKey® MLS as distributed by MLS GRID
- $425,0001 bd2 ba1.1k sqft36 Windsor Circle #D1, New City, NY 10956For SaleMLS ID #1007541, Janet M Farsetta, Listing by: Howard Hanna Rand Realty. OneKey® MLS as distributed by MLS GRID
- $500,0002 bd3 ba1.6k sqft5 High Meadow Trail #5, Peekskill, NY 10566For SaleMLS ID #1056998, Rachel Jones, Listing by: Jason Mitchell Real Estate NY. OneKey® MLS as distributed by MLS GRID
