Skip main navigation
Sold for $520,000
  • $520,000

    10 Evan Court, Nanuet, NY 10954

    2beds
    1,778sqft
    Condominium, Residential
    Built in 1986
    -- sqft lot
    $526,500 Zestimate®
    $292/sqft
    $3,860 Estimated rent

    Home value

    $526,500

    $453,000 - $616,000

    $3,860/mo

    Zestimate® history
    Loading
    Loading...

    Owner options

    List your home for rent

    $3,860/mo

    Rent Zestimate®

    Find your next renter with Zillow Rental Manager. Plus, with online applications, you can quickly screen prospective tenants – for free.

    Learn more

    $3,860/mo

    Rent Zestimate®

    Refinance and save

    $4,005/mo

    Est. payment

    Refinancing to a lower rate could help reduce your monthly payments and save thousands over the life of the loan.

    See today's rates

    $4,005/mo

    Est. payment

    Explore your selling options

    Work with a Zillow partner agent

    Leverage their expertise and Zillow's premium Showcase listings to get your home seen by more buyers.

    Get started

    List with your own agent

    Get your home in front of millions of buyers by listing it on Zillow.

    Learn how to do it

    Sell it yourself

    Take full control of how buyers see your home on Zillow by listing For Sale by Owner (FSBO).

    List your home

    What's special

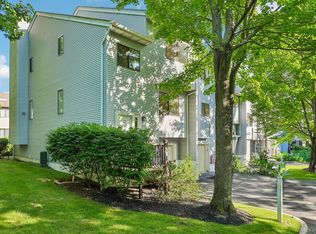
    Welcome home to this lovely, freshly painted townhouse featuring high ceilings and a spacious, light-filled layout designed for comfortable living and effortless entertaining. The extra-large primary suite is a true retreat, complete with a generous walk-in closet with custom built-ins, an additional double closet, and an oversized ensuite bath. Enjoy a tiled shower, double sink vanity, abundant wood cabinetry, and a separate soaking tub. The second bedroom also features its own ensuite bath, offering privacy and convenience for guests. The kitchen boasts stainless steel appliances, rich wood cabinetry, and a brand-new refrigerator — perfectly positioned for everyday living and entertaining alike. A convenient first-floor bath adds additional flexibility. The oversized living and dining room combination showcases high ceilings and recessed high-hat lighting. Step outside to your private back porch — ideal for morning coffee or evening relaxation. Additional highlights include: Attached garage, Finished basement with abundant natural light, Dedicated laundry area, Exceptional storage throughout. All of this located within the highly sought-after Clarkstown school district. A perfect blend of space, comfort, and location — this townhouse is truly move-in ready and won't last.

    Zillow last checked:

    Listing updated:

    Listed by:

    Janet R Guerra 845-661-4595,

    Howard Hanna Rand Realty 845-735-3700

    Bought with:

    Ginny A Biscow, 30BI0774808

    Howard Hanna Rand Realty

    Source: OneKey® MLS as distributed by MLS GRID,MLS#: 967022MLS Logo

    Facts & features

    Interior

    Bedrooms & bathrooms
    • Bedrooms: 2
    • Bathrooms: 3
    • Full bathrooms: 2
    • 1/2 bathrooms: 1
    Primary bedroom
    • Description: Primary bedroom with high ceilings, multiple closets including a walk in with organizing feature and ensuite bath with soaking tub.
    • Level: Second
    Bedroom 2
    • Description: Second Bedroom also has ensuite bath.
    • Level: Second
    Primary bathroom
    • Description: Primary bedroom includes ensuite bath with soaking tub, tiled shower.
    • Level: Second
    Basement
    • Description: Family room with plenty of light, laundry area and tons of storage.
    • Level: Basement
    Dining room
    • Description: Dining Room
    • Level: First
    Kitchen
    • Description: Eat in Kitchen with stainless appliances and wood cabinetry.
    • Level: First
    Laundry
    • Level: Basement
    Lavatory
    • Description: Half bath on main level.
    • Level: First
    Living room
    • Description: Oversized living room with great natural light.
    • Level: First
    Heating
    • Forced Air
    Cooling
    • Central Air
    Appliances
    • Included: Dishwasher, Dryer, Gas Range, Refrigerator, Stainless Steel Appliance(s), Washer
    • Laundry: Washer/Dryer Hookup
    Features
    • First Floor Full Bath, Eat-in Kitchen, Entrance Foyer, Primary Bathroom, Storage
    • Basement: Finished
    • Attic: Crawl
    • Has fireplace: No
    • Common walls with other units/homes: 2+ Common Walls
    Interior area
    • Total structure area: 1,778
    • Total interior livable area: 1,778 sqft

    Property

    Parking
    • Total spaces: 1
    • Parking features: Driveway, Garage
    • Garage spaces: 1
    • Has uncovered spaces: Yes
    Lot
    • Size: 4,356 sqft
    Details
    • Parcel number: 39208905700800010060020250
    • Special conditions: None

    Construction

    Type & style
    • Home type: Condo
    • Property subtype: Condominium, Residential
    • Attached to another structure: Yes
    Materials
    • Vinyl Siding
    Condition
    • Year built: 1986

    Utilities & green energy

    • Sewer: Public Sewer
    • Water: Public
    • Utilities for property: Natural Gas Connected, Trash Collection Public

    Community & neighborhood

    Community
    • Community features: Clubhouse, Playground, Pool, Tennis Court(s)
    Location
    • Region: Nanuet

    HOA & financial

    HOA
    • Has HOA: Yes
    • HOA fee: $485 monthly
    • Services included: Common Area Maintenance, Maintenance Structure, Maintenance Grounds, Pool Service, Sewer, Snow Removal, Trash
    • Association name: Custos
    • Association phone: 845-459-0300

    Other

    Other facts
    • Listing agreement: Exclusive Right To Sell

    Price history

    DateEventPrice
    5/15/2026Sold$520,000+0.2%$292/sqft
    Source: OneKey® MLS as distributed by MLS GRID #967022 Report a problem
    3/19/2026Pending sale$519,000$292/sqft
    Source: OneKey® MLS as distributed by MLS GRID #967022 Report a problem
    3/7/2026Listed for sale$519,000+29.8%$292/sqft
    Source: OneKey® MLS as distributed by MLS GRID #967022 Report a problem
    1/29/2007Sold$400,000$225/sqft
    Source: Public Record Report a problem

    Public tax history

    YearProperty taxesTax assessment
    2025-- $110,000
    2024-- $110,000
    2023-- $110,000
    2022-- $110,000
    2021-- $110,000
    2020-- $110,000
    2019-- $110,000
    2018-- $110,000
    2017$8,882 $110,000
    2016-- $110,000
    2015-- $110,000
    2014-- $110,000
    2013-- $110,000
    2012-- $110,000
    2011-- $110,000
    2010-- $110,000
    2009-- $110,000
    2007-- $110,000
    2006-- $110,000
    2005-- $110,000
    2004-- $110,000
    2003-- $110,000
    2002-- $110,000
    2001-- $110,000
    2000-- $110,000

    Find assessor info on the county website

    Neighborhood: 10954

    Nearby schools

    GreatSchools rating
    Schools provided by the listing agent
    • Elementary: Link Elementary School
    • Middle: Felix Festa Achievement Middle Sch
    • High: Clarkstown South Senior High School

    Source: OneKey® MLS as distributed by MLS GRID. This data may not be complete. We recommend contacting the local school district to confirm school assignments for this home.

    Get a cash offer in 3 minutes
    Find out how much your home could sell for in as little as 3 minutes with a no-obligation cash offer.
    Estimated market value
    $526,500
    Get a cash offer in 3 minutes
    Find out how much your home could sell for in as little as 3 minutes with a no-obligation cash offer.
    Estimated market value
    $526,500