GREAT LOCATION and built in 2012 WOW!!!!! Proudly presenting this beautifully appointed 1775 sq ft Dogwood model, offering quality craftsmanship and thoughtful upgrades throughout. This exceptional end-unit enjoys a private, peaceful setting surrounded by lush professional landscaping. The inviting interior features hardwood floors, Pella windows and doors, wide trim, central vacuum, and a security system. The gourmet kitchen showcases granite countertops and a gas range, creating a wonderful space for everyday living and entertaining. The spacious en-suite primary bedroom provides a relaxing retreat, complete with a private balcony overlooking the serene surroundings. Residents of The Whitney enjoy an impressive array of amenities, including a stately clubhouse with a gracious gathering room, fully equipped fitness center, swimming pool, and playground. The location is one of the community's best! This desirable end-unit location offers privacy, beautiful landscaping, and a tranquil backdrop. Commuters dream!! Convenient access to the Allendale NJ Transit station to NYC, downtown shops, and restaurants adds to the home?s exceptional lifestyle and convenience. Don't miss this rare opportunity to live in highly sought after Allendale's, The Whitney...
Active
$749,000
1202 Whitney Lane, Allendale Boro, NJ 07401
2beds
1,775sqft
Condominium
Built in 2012
-- sqft lot
$749,100 Zestimate®
$422/sqft
$414/mo HOA
What's special
Beautiful landscapingGas rangeCentral vacuumHardwood floorsWide trimGourmet kitchenPrivate peaceful setting
- 9 days
- 804
- 39
Likely to sell faster than
Zillow last checked:
Listing updated:
Listed by:
Kristine Kehoe 201-450-0015,
United Real Estate
Source: GSMLS,MLS#: 4049299
Facts & features
Interior
Bedrooms & bathrooms
- Bedrooms: 2
- Bathrooms: 2
- Full bathrooms: 2
Primary bedroom
- Description: Full Bath, Walk-In Closet
Bedroom 1
- Level: Second
Bedroom 2
- Level: Second
Primary bathroom
- Features: Soaking Tub, Stall Shower
Dining room
- Level: Second
Kitchen
- Features: Kitchen Island, Pantry
- Level: Second
Living room
- Level: Second
Heating
- 1 Unit, Forced Air, Natural Gas
Cooling
- 1 Unit, Central Air
Appliances
- Included: Dryer, Range/Oven-Gas, Refrigerator, Washer, Gas Water Heater
- Laundry: Level 2
Features
- Flooring: Carpet, Wood
- Basement: None
- Has fireplace: No
Interior area
- Total structure area: 1,775
- Total interior livable area: 1,775 sqft
Property
Parking
- Total spaces: 2
- Parking features: 1 Car Width, Attached Garage
- Attached garage spaces: 1
- Uncovered spaces: 2
Features
- Levels: One,One Floor Unit
- Stories: 1
- Patio & porch: Deck
- Exterior features: Sidewalk, Tennis Court(s)
- Has private pool: Yes
- Pool features: Outdoor Pool, Association
- Has spa: Yes
- Spa features: Bath
Lot
- Size: 871 Square Feet
- Dimensions: 862.000
Details
- Parcel number: 0102101000011202
Construction
Type & style
- Home type: Condo
- Property subtype: Condominium
Materials
- Stone, Vinyl Siding
- Roof: Asphalt Shingle
Condition
- Year built: 2012
Utilities & green energy
- Gas: Gas-Natural
- Sewer: Public Sewer
- Water: Public
- Utilities for property: Natural Gas Connected
Community & HOA
Community
- Features: Clubhouse, Tennis Court(s)
- Subdivision: The Whitney
HOA
- Has HOA: Yes
- Services included: Maintenance-Common Area, Maintenance Structure, Snow Removal, Trash
- HOA fee: $414 monthly
Location
- Region: Allendale
Financial & listing details
- Price per square foot: $422/sqft
- Tax assessed value: $695,000
- Annual tax amount: $13,489
- Date on market: 8/28/2026
- Ownership type: Condominium
Estimated market value
$749,100
$712,000 - $787,000
$4,488/mo
Price history
| Date | Event | Price |
|---|---|---|
| 9/4/2026 | Pending sale | $749,000-2.6%$422/sqft |
Source:  NJMLS #26032479 Report a problem NJMLS #26032479 Report a problem | ||
| 9/2/2026 | Listing removed | $4,450$3/sqft |
Source:  GSMLS #4049301 Report a problem GSMLS #4049301 Report a problem | ||
| 8/28/2026 | Listed for rent | $4,450$3/sqft |
Source: GSMLS #4049301 Report a problem | ||
| 8/21/2026 | Listing removed | $769,000$433/sqft |
Source: NJMLS #26030726 Report a problem | ||
| 8/13/2026 | Listed for sale | $769,000+53.8%$433/sqft |
Source: NJMLS #26030726 Report a problem | ||
| 8/2/2017 | Sold | $500,000-2.9%$282/sqft |
Source: Public Record Report a problem | ||
| 3/31/2017 | Listing removed | $515,000$290/sqft |
Source: RE/MAX Properties #1634284 Report a problem | ||
| 8/19/2016 | Listed for sale | $515,000+10.8%$290/sqft |
Source: RE/MAX Properties #1634284 Report a problem | ||
| 12/16/2013 | Sold | $464,900$262/sqft |
Source: Public Record Report a problem | ||
Public tax history
| Year | Property taxes | Tax assessment |
|---|---|---|
| 2025 | $14,014 +15.2% | $664,500 +15.2% |
| 2024 | $12,163 -0.7% | $576,700 +3.5% |
| 2023 | $12,253 +6.1% | $557,200 +9.8% |
| 2022 | $11,551 +0.2% | $507,300 +3.3% |
| 2021 | $11,534 -1.2% | $491,000 -1.2% |
| 2020 | $11,672 +2.3% | $496,900 |
| 2019 | $11,414 | $496,900 |
| 2018 | $11,414 +0.3% | $496,900 |
| 2017 | $11,384 +2% | $496,900 |
| 2016 | $11,155 +11.9% | $496,900 |
| 2015 | $9,970 | $496,900 |
Find assessor info on the county website
Monthly payment
Est. payment
Payment breakdown
Explore the cost of this home by adjusting the details. Changes won't be saved.Climate risks
Neighborhood: 07401
Nearby schools
Schools provided by the listing agent
- Elementary: Hillside
- Middle: Brookside
- High: N.highland
Source: GSMLS. This data may not be complete. We recommend contacting the local school district to confirm school assignments for this home.
Similar homes
- $775,0004 bd3 ba2.5k sqft484 Godwin Ave, Midland Park Boro, NJ 07432For Sale
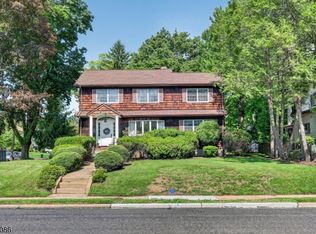 MLS ID #4048939, Christine Odell, Keller Williams Village Square. GSMLS
 - $671,9992 bd3 ba1.9k sqft14 Birdseye Cir, Wayne Twp., NJ 07470For Sale
 MLS ID #4045427, Vincent Astarita, Weichert Rltrs Ten-Creskl. GSMLS
 - $585,0003 bd2 ba1.4k sqft321 Tallwood Drive, Hartsdale, NY 10530For Sale
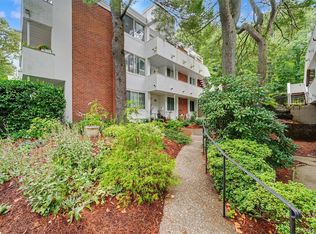
 MLS ID #1039864, Michael A. Tarallo, Listing by: Giner Real Estate Inc.. OneKey® MLS as distributed by MLS GRID
 - $689,0003 bd3 ba1.8k sqft30 Center St, Butler Boro, NJ 07405For Sale
 MLS ID #4049069, Debra Zyskowski, Terrie O'connor Realtors. GSMLS
 - $699,9003 bd2 ba1.3k sqft3 Richard Drive, West Nyack, NY 10994For SaleMLS ID #1044144, Jennifer Sirkowa, Listing by: R2M Realty Inc. OneKey® MLS as distributed by MLS GRID
- $542,5002 bd2 ba1.7k sqft32 N De Baun Avenue #207, Suffern, NY 10901For SaleMLS ID #1023984, Rosemary Mocio, Listing by: Howard Hanna Rand Realty. OneKey® MLS as distributed by MLS GRID
- $550,0002 bd2 ba1.7k sqft28 N De Baun Avenue #304, Airmont, NY 10901For SaleMLS ID #970397, Jon Paul Molfetta, Listing by: Keller Williams Valley Realty. OneKey® MLS as distributed by MLS GRID
- $725,0003 bd2 ba1.4k sqft24 Fairview Lane, Orangeburg, NY 10962For SaleMLS ID #1019307, Margaret Brauer, Listing by: eXp Realty. OneKey® MLS as distributed by MLS GRID
