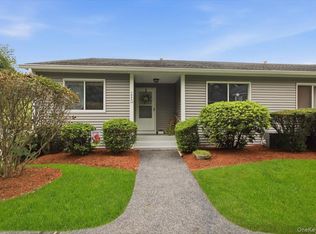
Desirable End Unit Condo with Two Bedrooms, Two Baths in Jefferson Village, a 55+ Active Adult community with all the amenities. This Condo with the most serene setting, front door area has green space and room for planting if you so desire. A spacious entry way with coat closet provides the feel of a single family home, with room for a bench, or cabinet, and a bonus window in the entryway for so much natural light. The floor plan is open with the entryway leading to an open oversized hallway space can use for an entertainment center, a desk for your work from home needs or personal admin desk space, credenza/cabinet storage or anything decorative you desire. The living room is spacious and can fit all your furniture with proper space for your television with cable available. The full size dining room can fit an extended table for all your entertaining needs and perfect for everyday dining with ease of movement from kitchen to dining room to living room and sliding glass doors to the deck for all your outside dining, in the morning noon and night. The primary bedroom is oversized can even fit a king bed. Bring all the furniture, night tables, armoire, bureau and even a desk into this bedroom. The Primary bedroom is an En-Suite with a vanity/mirror washing area and a private shower bathroom area. The second bedroom is spacious with a double window and a deep set closet. Attic access with bessler stairs included in the second bedroom space. The generously appointed full hall bath services the second bedroom and the living space of the condo conveniently located for everyones use. Laundry stackable washer/dryer included in the spacious hall bathroom. Come enjoy all the amenities JV has to offer, Fitness room, TV room in the lobby, Billiard/Dart room, Craft room, Library, All purpose rooms for meetings, movies, dances and so much more.... Your own garage parking and storage space in garage & building and ample parking available out front. Heat, Hot water, Cable, Internet, included in the monthly maintenance fee.
Pending
$399,000
128D Columbia Court #D, Yorktown Heights, NY 10598
2beds
1,214sqft
Condominium, Residential
Built in 1981
-- sqft lot
$-- Zestimate®
$329/sqft
$618/mo HOA
What's special
Oversized hallway spaceTwo bathsSerene settingFull size dining roomTwo bedrooms
- 65 days |
- 813 |
- 14 |
Likely to sell faster than
Zillow last checked:
Listing updated:
Listed by:
Houlihan Lawrence Inc. 914-962-4900,
Barbara J. Nicotra Burroni 914-960-1272
Source: OneKey® MLS as distributed by MLS GRID,MLS#: 964518
Facts & features
Interior
Bedrooms & bathrooms
- Bedrooms: 2
- Bathrooms: 2
- Full bathrooms: 2
Heating
- Forced Air, Natural Gas
Cooling
- Central Air
Appliances
- Included: Dryer, Electric Cooktop, Electric Oven, Microwave, Refrigerator, Gas Water Heater
- Laundry: In Bathroom
Features
- Entrance Foyer, Formal Dining
- Flooring: Carpet, Linoleum
- Attic: Pull Stairs
- Has fireplace: No
- Common walls with other units/homes: 1 Common Wall,End Unit
Interior area
- Total structure area: 1,214
- Total interior livable area: 1,214 sqft
Property
Parking
- Total spaces: 1
- Parking features: Garage, Parking Lot
- Garage spaces: 1
Features
- Levels: One
- Patio & porch: Deck
- Exterior features: Mailbox
- Pool features: Community, In Ground, Outdoor Pool
Details
- Parcel number: 54000170090000100000710712
- Special conditions: None
Construction
Type & style
- Home type: Condo
- Architectural style: Garden
- Property subtype: Condominium, Residential
- Attached to another structure: Yes
Materials
- Vinyl Siding
Condition
- Year built: 1981
- Major remodel year: 1981
Utilities & green energy
- Sewer: Public Sewer
- Water: Public
- Utilities for property: Cable Connected, Electricity Connected, Natural Gas Connected, Phone Connected, Sewer Connected, Trash Collection Public, Underground Utilities
Community & HOA
Community
- Features: Clubhouse, Fitness Center, Park, Pool, Sidewalks, Tennis Court(s)
- Senior community: Yes
- Subdivision: Jefferson Village
HOA
- Has HOA: Yes
- Amenities included: Clubhouse, Fitness Center, Landscaping, Maintenance Grounds, Parking, Pool, Recreation Facilities, Snow Removal, Tennis Court(s)
- Services included: Cable TV, Common Area Maintenance, Maintenance Structure, Heat, Hot Water, Internet, Snow Removal, Water
- HOA fee: $618 monthly
- HOA name: Jefferson Village
Location
- Region: Yorktown Heights
Financial & listing details
- Price per square foot: $329/sqft
- Tax assessed value: $3,030
- Annual tax amount: $4,665
- Date on market: 6/19/2026
- Cumulative days on market: 65 days
- Listing agreement: Exclusive Right To Sell
- Electric utility on property: Yes
Estimated market value
Not available
Estimated sales range
Not available
Not available
Price history
| Date | Event | Price |
|---|---|---|
| 8/7/2026 | Pending sale | $399,000$329/sqft |
Source:  OneKey® MLS as distributed by MLS GRID #964518 Report a problem OneKey® MLS as distributed by MLS GRID #964518 Report a problem | ||
| 6/19/2026 | Listed for sale | $399,000$329/sqft |
Source: OneKey® MLS as distributed by MLS GRID #964518 Report a problem | ||
Public tax history
Tax history is unavailable.
Monthly payment
Climate risks
Neighborhood: 10598
Nearby schools
GreatSchools rating
- 5/10Thomas Jefferson Elementary SchoolGrades: PK-5Distance: 0.6 mi
- 4/10Lakeland Copper Beech Middle SchoolGrades: 6-8Distance: 1 mi
- 10/10Lakeland High SchoolGrades: 9-12Distance: 2 mi
Schools provided by the listing agent
- Elementary: Benjamin Franklin
- Middle: Lakeland-Copper Beech Middle Sch
- High: Lakeland High School
Source: OneKey® MLS as distributed by MLS GRID. This data may not be complete. We recommend contacting the local school district to confirm school assignments for this home.
- $3,075-- bd-- ba-- sqft122C Columbia Ct, Yorktown Heights, NY 10598Off Market
- $3,120-- bd-- ba-- sqft125F Columbia Ct, Yorktown Heights, NY 10598Off Market
- $3,030-- bd-- ba-- sqft126D Columbia Ct, Yorktown Heights, NY 10598Off Market
- $2,852-- bd-- ba-- sqft130A Columbia Ct, Yorktown Heights, NY 10598Off Market
- $392,0002 bd2 ba1.1k sqft130G Columbia Ct, Yorktown Heights, NY 10598Sold
- $3,120-- bd-- ba-- sqft130I Columbia Ct, Yorktown Heights, NY 10598Off Market
- $3,075-- bd-- ba-- sqft131D Columbia Ct, Yorktown Heights, NY 10598Off Market
- $453,3002 bd2 ba1.1k sqft133B Columbia Ct, Yorktown Heights, NY 10598Off Market
- $3,120-- bd-- ba-- sqft133F Columbia Ct, Yorktown Heights, NY 10598Off Market
A local agent can set up tours, give advice and negotiate with sellers.
Similar homes
- $369,0002 bd2 ba1k sqft39 Sussex Drive #B, Yorktown Heights, NY 10598For Sale

 MLS ID #1028904, Mary L. Craig, Listing by: Coldwell Banker Realty. OneKey® MLS as distributed by MLS GRID
 - $370,0002 bd2 ba1.1k sqft45 Jefferson Oval #H, Yorktown Heights, NY 10598For Sale
 MLS ID #1031552, Linda Gottlieb, Listing by: Coldwell Banker Realty. OneKey® MLS as distributed by MLS GRID
 - $489,0002 bd2 ba1.2k sqft184 Long Hill Drive #A, Yorktown Heights, NY 10598For Sale
 MLS ID #1032562, MariaElaina Cirone, Listing by: Keller Williams Realty Partner. OneKey® MLS as distributed by MLS GRID
 - $419,0002 bd2 ba1.1k sqft51 Jefferson Oval #F, Yorktown Heights, NY 10598For Sale
 MLS ID #982984, Soleil Jackman, Listing by: Howard Hanna Rand Realty. OneKey® MLS as distributed by MLS GRID
 - $439,0002 bd2 ba1.1k sqft51 Jefferson Oval #E, Yorktown Heights, NY 10598For SaleMLS ID #1008809, Carla DeMarsh, Listing by: DeMarsh Properties Inc.. OneKey® MLS as distributed by MLS GRID
- $385,0002 bd1 ba1k sqft18L Hastings Court, Yorktown Heights, NY 10598For SaleMLS ID #973165, Jamie Fosgate, Listing by: Nestedge Realty. OneKey® MLS as distributed by MLS GRID
- $349,9001 bd1 ba800 sqft27 Walden Court #J, Yorktown Heights, NY 10598For SaleMLS ID #1017630, Barbara J. Nicotra Burroni, Listing by: Houlihan Lawrence Inc.. OneKey® MLS as distributed by MLS GRID
- $469,0002 bd2 ba1.1k sqft41 Jefferson Oval #G, Yorktown Heights, NY 10598For SaleMLS ID #961695, Steve Frattarola, Listing by: Houlihan Lawrence Inc.. OneKey® MLS as distributed by MLS GRID
- $339,9001 bd1 ba800 sqft90 Molly Pitcher Lane #F, Yorktown Heights, NY 10598For SaleMLS ID #1030553, Jayne Morelock, Listing by: Howard Hanna Rand Realty. OneKey® MLS as distributed by MLS GRID
- $449,0002 bd2 ba1k sqft48 Overlook Commons, Yorktown Heights, NY 10598For SaleMLS ID #1021443, Bomna Moon, Listing by: eRealty Advisors, Inc. OneKey® MLS as distributed by MLS GRID
- $389,0002 bd2 ba1.1k sqft1104 Jacobs Hill Road, Cortlandt Manor, NY 10567For SaleMLS ID #1031066, Masayuki M. Okamoto, Listing by: Houlihan Lawrence Inc.. OneKey® MLS as distributed by MLS GRID
- $535,0003 bd2 ba1.4k sqft254 Sparkle Road, Yorktown Heights, NY 10598For SaleMLS ID #1036895, Steve Frattarola, Listing by: Houlihan Lawrence Inc.. OneKey® MLS as distributed by MLS GRID
- $590,0002 bd3 ba1.5k sqft210 Sandpiper Court #210, Yorktown Heights, NY 10598For SaleMLS ID #1030986, Noreen Parrell, Listing by: William Raveis Real Estate. OneKey® MLS as distributed by MLS GRID
- $425,0002 bd2 ba1.2k sqft10 Edinburgh Drive #10, Peekskill, NY 10566For SaleMLS ID #1022012, Felix J. Hernandez, Listing by: Real Broker NY LLC. OneKey® MLS as distributed by MLS GRID
- $370,0002 bd2 ba1.2k sqft104 Drew Lane, Carmel, NY 10512For SaleMLS ID #1017520, Jules Zaphire, Listing by: Locqube New York, Inc.. OneKey® MLS as distributed by MLS GRID
- $400,0002 bd2 ba1.4k sqft684 Marion Avenue, Peekskill, NY 10566For SaleMLS ID #1036680, Erion Tetaj, Listing by: Keller Williams Realty Partner. OneKey® MLS as distributed by MLS GRID
- $555,0002 bd2 ba1.5k sqft300 Heritage Hills #B, Somers, NY 10589For SaleMLS ID #1012311, Stephen Mancini, Listing by: Mancini Realty Inc.. OneKey® MLS as distributed by MLS GRID
- $387,5002 bd1 ba1k sqft502 Holly Stream Court, Brewster, NY 10509For SaleMLS ID #1010945, Linda Meyers, Listing by: Coldwell Banker Realty. OneKey® MLS as distributed by MLS GRID
- $475,0002 bd2 ba1.1k sqft23 Bayberry Drive, Peekskill, NY 10566For SaleMLS ID #1031330, Patricia D'Alesio, Listing by: Houlihan Lawrence Inc.. OneKey® MLS as distributed by MLS GRID
- $499,0002 bd2 ba1.3k sqft24 Leisure Way, Mohegan Lake, NY 10547For SaleMLS ID #987334, Teresa A. McManus, Listing by: Coldwell Banker Realty. OneKey® MLS as distributed by MLS GRID
