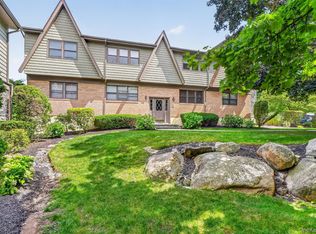
Welcome home to this bright and inviting move-in-ready condo, offering the perfect blend of comfort, convenience, and low-maintenance living.
Thoughtfully designed with an open-concept layout, this sun-filled home features spacious living and dining areas that create an ideal setting for both relaxing and entertaining.
A versatile bonus room just off the living room provides endless possibilities, perfect as a home office, nursery, fitness area, reading nook, or guest space to fit your lifestyle. The well-maintained kitchen offers ample cabinetry and functionality, while large windows throughout the home fill the space with abundant natural light.
Additional conveniences include a private washer and dryer and generous storage space located in the basement common area, helping keep your living areas organized and clutter-free.
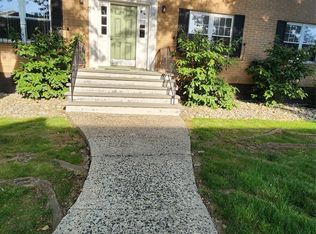
Located in the highly desirable Bon Aire community, you’ll enjoy beautifully maintained grounds, two assigned parking spaces, and access to the community pool, perfect for making the most of the summer season.
Commuters will appreciate the easy access to major highways, NJ Transit, shopping, restaurants, parks, and all that downtown Suffern has to offer.
Whether you’re purchasing your first home, downsizing, or simply looking for an easy, low-maintenance lifestyle in a fantastic location, this is an opportunity you won’t want to miss.
Schedule your private showing today and see why Bon Aire continues to be one of Suffern’s most sought-after communities!
Pending
$279,000
50 Bon Aire Circle #C-16, Suffern, NY 10901
1beds
923sqft
Condominium, Residential
Built in 1971
-- sqft lot
$-- Zestimate®
$302/sqft
$340/mo HOA
What's special
Versatile bonus roomPrivate washer and dryerTwo assigned parking spacesOpen-concept layoutSun-filled homeAmple cabinetryBeautifully maintained grounds
- 84 days |
- 202 |
- 4 |
Zillow last checked:
Listing updated:
Listed by:
Keller Williams Realty 845-928-8000,
Robert Addon 845-587-0788
Source: OneKey® MLS as distributed by MLS GRID,MLS#: 983604
Facts & features
Interior
Bedrooms & bathrooms
- Bedrooms: 1
- Bathrooms: 1
- Full bathrooms: 1
Bedroom 1
- Level: First
Bathroom 1
- Level: First
Other
- Level: First
Kitchen
- Level: First
Living room
- Level: First
Heating
- Forced Air
Cooling
- Central Air
Appliances
- Included: Dishwasher, Exhaust Fan, Freezer, Gas Range, Microwave, Refrigerator, Stainless Steel Appliance(s), Gas Water Heater
- Laundry: Common Area, Gas Dryer Hookup, In Basement, Laundry Room
Features
- First Floor Bedroom, First Floor Full Bath, Entrance Foyer, High Speed Internet, Open Floorplan, Open Kitchen, Pantry, Master Downstairs, Storage, Walk-In Closet(s)
- Flooring: Carpet, Ceramic Tile, Vinyl
- Windows: Double Pane Windows, ENERGY STAR Qualified Windows, Insulated Windows, Screens, Shutters
- Basement: Storage Space
- Attic: None
- Has fireplace: No
- Common walls with other units/homes: 1 Common Wall
Interior area
- Total structure area: 923
- Total interior livable area: 923 sqft
Video & virtual tour
Property
Parking
- Total spaces: 2
- Parking features: Common
Features
- Levels: One
- Patio & porch: Covered, Porch, Screened
- Exterior features: Balcony, Basketball Court, Basketball Hoop, Mailbox, Playground, Tennis Court(s)
- Pool features: In Ground
Lot
- Size: 436 Square Feet
Details
- Parcel number: 39260705506300010020003160
- Special conditions: None
Construction
Type & style
- Home type: Condo
- Architectural style: Garden
- Property subtype: Condominium, Residential
- Attached to another structure: Yes
Materials
- Brick, Fiberglass Insulation, Frame
Condition
- Actual
- Year built: 1971
Utilities & green energy
- Sewer: Public Sewer
- Water: Public
- Utilities for property: Cable Available, Electricity Available, Electricity Connected, Natural Gas Available, Sewer Available, Sewer Connected, Trash Collection Private, Water Available, Water Connected
Community & HOA
HOA
- Has HOA: Yes
- Amenities included: Landscaping, Maintenance, Maintenance Grounds, Parking, Playground, Pool, Snow Removal, Trash
- Services included: Common Area Maintenance, Maintenance Structure, Maintenance Grounds, Pool Service, Sewer, Snow Removal, Water
- HOA fee: $340 monthly
- HOA name: Hellman Management
- HOA phone: 845-353-2400
Location
- Region: Suffern
Financial & listing details
- Price per square foot: $302/sqft
- Tax assessed value: $17,756
- Annual tax amount: $6,629
- Date on market: 5/30/2026
- Cumulative days on market: 79 days
- Listing agreement: Exclusive Right To Sell
- Listing terms: Cash,Conventional
- Electric utility on property: Yes
Estimated market value
Not available
Estimated sales range
Not available
Not available
Price history
| Date | Event | Price |
|---|---|---|
| 7/29/2026 | Pending sale | $279,000$302/sqft |
Source:  OneKey® MLS as distributed by MLS GRID #983604 Report a problem OneKey® MLS as distributed by MLS GRID #983604 Report a problem | ||
| 5/30/2026 | Listed for sale | $279,000$302/sqft |
Source: OneKey® MLS as distributed by MLS GRID #983604 Report a problem | ||
Public tax history
Tax history is unavailable.
Monthly payment
Climate risks
Neighborhood: 10901
Nearby schools
GreatSchools rating
- 6/10Montebello Road SchoolGrades: 3-5Distance: 1.2 mi
- 5/10Suffern Middle SchoolGrades: 6-8Distance: 1.2 mi
- 7/10Suffern Senior High SchoolGrades: 9-12Distance: 2.2 mi
Schools provided by the listing agent
- Elementary: Richard P Connor Elementary School
- Middle: Suffern Middle School
- High: Suffern Senior High School
Source: OneKey® MLS as distributed by MLS GRID. This data may not be complete. We recommend contacting the local school district to confirm school assignments for this home.
- $19,3001 bd1 ba923 sqft50 Bon Aire Cir, Suffern, NY 10901Off Market

- $19,3001 bd1 ba874 sqft50 Bon Aire Cir, Suffern, NY 10901Off Market
- $19,3001 bd1 ba923 sqft50 Bon Aire Cir, Suffern, NY 10901Off Market
- $19,3001 bd1 ba923 sqft50 Bon Aire Cir, Suffern, NY 10901Off Market
- $---- bd-- ba-- sqft50 Bon Aire Cir APT C14, Suffern, NY 10901Off Market
- $---- bd-- ba-- sqft48 Bon Aire Cir APT C11, Suffern, NY 10901Off Market
- $--1 bd1 ba874 sqft48 Bon Aire Cir APT C10, Suffern, NY 10901Off Market
- $--1 bd1 ba874 sqft48 Bon Aire Cir APT C9, Suffern, NY 10901Off Market
A local agent can set up tours, give advice and negotiate with sellers.
Similar homes
- $365,0002 bd2 ba1.1k sqft38 Milford Lane, Suffern, NY 10901For Sale
 MLS ID #1037101, Jon Paul Molfetta, Listing by: Keller Williams Valley Realty. OneKey® MLS as distributed by MLS GRID
 - $324,0001 bd2 ba925 sqft10 Somerset Drive #26K, Suffern, NY 10901For Sale
 MLS ID #1010109, Hope Morris, Listing by: Delaney Realty. OneKey® MLS as distributed by MLS GRID
 - $205,0002 bd2 ba1.2k sqft66 Parkside Drive #66, Suffern, NY 10901For Sale
 MLS ID #936460, Martina Cinarli, Listing by: Prominent Properties Sotheby's. OneKey® MLS as distributed by MLS GRID
 - $265,0001 bd1 ba752 sqft1 Normandy Village #1, Nanuet, NY 10954For Sale
 MLS ID #1029942, Jaime Harsha Troy, Listing by: Keller Williams Valley Realty. OneKey® MLS as distributed by MLS GRID
 - $265,0001 bd1 ba947 sqft376 Country Club Lane, Pomona, NY 10970For SaleMLS ID #1017609, Elise Ennis, Listing by: Terrie OConnor. OneKey® MLS as distributed by MLS GRID
- $325,0002 bd2 ba1.2k sqft24 Richard Court, Pomona, NY 10970For SaleMLS ID #1037019, Samantha Ortiz, Listing by: Howard Hanna Rand Realty. OneKey® MLS as distributed by MLS GRID
- $275,0001 bd1 ba949 sqft106 Richard Court, Pomona, NY 10970For SaleMLS ID #1023756, Rafael Luciano, Listing by: Luciano Rios Property Grp, Inc. OneKey® MLS as distributed by MLS GRID
- $269,9001 bd1 ba840 sqft8 Heritage Drive #E, Harriman, NY 10926For SaleMLS ID #1018246, Agnes Burch, Listing by: Howard Hanna Rand Realty. OneKey® MLS as distributed by MLS GRID
- $275,0001 bd1 ba994 sqft379 Richard Court, Pomona, NY 10970For SaleMLS ID #1010213, Sheri S Chablis, Listing by: Sohn Real Estate Corp. OneKey® MLS as distributed by MLS GRID
- $272,0001 bd1 ba947 sqft267 Country Club Lane, Pomona, NY 10970For SaleMLS ID #957123, Glenda Koda, Listing by: Howard Hanna Rand Realty. OneKey® MLS as distributed by MLS GRID
- $299,0003 bd3 ba1.3k sqft607 Mountain Laurel Drive, Monroe, NY 10950For SaleMLS ID #1037650, Rosalie W Cook, Listing by: Weichert Realtors. OneKey® MLS as distributed by MLS GRID
- $260,0001 bd1 ba1k sqft376 Richard Court, Pomona, NY 10970For SaleMLS ID #1020189, Betzaida Vericain, Listing by: Q Home Sales. OneKey® MLS as distributed by MLS GRID
- $145,0002 bd1 ba900 sqft5 Oakdale Manor #L17, Suffern, NY 10901For SaleMLS ID #904157, Natalia Gerbino, Listing by: Howard Hanna Rand Realty. OneKey® MLS as distributed by MLS GRID
- $295,0002 bd1 ba900 sqft140 N Broadway #P-4, Irvington, NY 10533For SaleMLS ID #1034496, Laura Ionata, Listing by: Corcoran Legends Realty. OneKey® MLS as distributed by MLS GRID
- $275,0002 bd1 ba900 sqft9 N James Street #B, Peekskill, NY 10566For SaleMLS ID #1036133, Jovani D. Giron, Listing by: Connect RE Corp.. OneKey® MLS as distributed by MLS GRID
- $299,9901 bd1 ba861 sqft3 W Lawrence Park Drive #3, Piermont, NY 10968For SaleMLS ID #1016088, Michael P Truiano, Listing by: Howard Hanna Rand Realty. OneKey® MLS as distributed by MLS GRID
- $339,0002 bd2 ba1.2k sqft10 Brevoort Drive #2A, Pomona, NY 10970For SaleMLS ID #1031917, Davidson Louis, Listing by: Weichert Realtors. OneKey® MLS as distributed by MLS GRID
- $280,0001 bd1 ba698 sqft5 Linden St APT 3J, Hackensack, NJ 07601For Sale
 MLS ID #2615900R, VALORIE M. PARISI. All Jersey MLS
 - $339,9002 bd2 ba1k sqft308 Magnolia Court, Highland Mills, NY 10930For SaleMLS ID #1037618, Devon King, Listing by: HomeSmart Homes & Estates. OneKey® MLS as distributed by MLS GRID
- $395,0001 bd1 ba900 sqft103 Gedney Street #6G, Nyack, NY 10960For SaleMLS ID #1029914, Isabel Retallack, Listing by: Corcoran Baer & McIntosh. OneKey® MLS as distributed by MLS GRID
