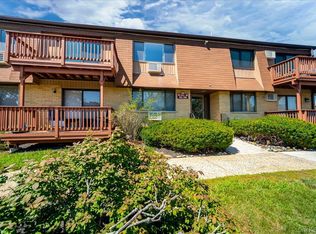
Beautiful and newly renovated...this two-bedroom, two-full-bathroom condo offers over 1,200 square feet of well-designed living space suited for a range of lifestyles, from first-time buyers to those looking to simplify without sacrificing quality. Filled with natural sunlight and updated appliances including a brand-new refrigerator, and a kitchen with enough space for a small dinette. Enjoy a bonus room ideal for a home office, studio, or guest space; it offers sliders out to a private terrace, creating an easy indoor-outdoor flow for relaxing or entertaining. In-unit washer and dryer for added convenience. A private one-car garage with direct keyed access to the shared basement - no walking in the rain from your car or with groceries. Shared basement offers valuable storage for larger items like bikes or strollers, and an additional private locked storage unit in the building offers even more room. Plenty of unassigned parking is available for residents and guests. Set within a welcoming, pet-friendly community, residents enjoy access to a pool and shared amenities that enhance daily living. Located in the Hudson Valley, this home places you close to local shops, farmers markets, hiking trails, and waterfront dining, with easy access to New York City. This is a property that combines practical features with a location that supports both relaxation and an active lifestyle. Renting is allowed after three years of ownership.
For sale
$370,000
351 Richard Court, Pomona, NY 10970
2beds
1,242sqft
Condominium, Residential
Built in 1973
-- sqft lot
$-- Zestimate®
$298/sqft
$522/mo HOA
What's special
- 42 days |
- 763 |
- 43 |
Zillow last checked:
Listing updated:
Listed by:
Ellis Sotheby's Intl Realty 845-353-4250,
Leigh Tripathi 845-598-3525
Source: OneKey® MLS as distributed by MLS GRID,MLS#: 990810
Facts & features
Interior
Bedrooms & bathrooms
- Bedrooms: 2
- Bathrooms: 2
- Full bathrooms: 2
Heating
- Baseboard, Electric
Cooling
- Central Air
Appliances
- Included: Dishwasher, Dryer, Refrigerator, Washer
Features
- Ceiling Fan(s), Eat-in Kitchen, Galley Type Kitchen, Open Floorplan, Primary Bathroom, Stone Counters, Storage, Walk Through Kitchen
- Basement: Common,Storage Space,Walk-Out Access
- Attic: None
- Has fireplace: No
- Common walls with other units/homes: Center,No One Above,No One Below
Interior area
- Total structure area: 1,242
- Total interior livable area: 1,242 sqft
Property
Parking
- Total spaces: 4
- Parking features: Common, Electric Vehicle Charging Station(s), Garage, Off Street, Other, Parking Lot, Private, Unassigned
- Garage spaces: 1
Features
- Levels: One
- Patio & porch: Terrace
- Pool features: In Ground, Outdoor Pool
Lot
- Size: 3,049 Square Feet
Details
- Parcel number: 39228902501500010230022020
- Special conditions: None
Construction
Type & style
- Home type: Condo
- Architectural style: Garden
- Property subtype: Condominium, Residential
- Attached to another structure: Yes
Materials
- Brick
Condition
- Actual
- Year built: 1973
Utilities & green energy
- Sewer: Public Sewer
- Water: Public
- Utilities for property: Electricity Connected, Sewer Connected, Trash Collection Private, Water Connected
Community & HOA
Community
- Features: Fitness Center, Playground, Pool
- Subdivision: Pomona Park
HOA
- Has HOA: Yes
- Services included: Common Area Maintenance, Maintenance Structure, Maintenance Grounds, Pool Service, Snow Removal, Trash
- HOA fee: $522 monthly
- HOA name: First Service Residential Mgmnt
- HOA phone: 845-753-5956
Location
- Region: Pomona
Financial & listing details
- Price per square foot: $298/sqft
- Tax assessed value: $156,000
- Annual tax amount: $11,865
- Date on market: 6/18/2026
- Cumulative days on market: 38 days
- Listing agreement: Exclusive Right To Sell
- Electric utility on property: Yes
Estimated market value
Not available
Estimated sales range
Not available
Not available
Price history
| Date | Event | Price |
|---|---|---|
| 6/18/2026 | Listed for sale | $370,000$298/sqft |
Source:  OneKey® MLS as distributed by MLS GRID #990810 Report a problem OneKey® MLS as distributed by MLS GRID #990810 Report a problem | ||
Public tax history
| Year | Property taxes | Tax assessment |
|---|---|---|
| 2025 | -- | $156,000 |
| 2024 | -- | $156,000 |
| 2023 | -- | $156,000 -8.6% |
| 2022 | -- | $170,688 -9.4% |
| 2021 | -- | $188,460 |
| 2020 | -- | $188,460 |
| 2019 | -- | $188,460 -10% |
| 2018 | -- | $209,400 |
| 2017 | $7,452 | $209,400 |
| 2016 | -- | $209,400 |
| 2015 | -- | $209,400 |
| 2014 | -- | $209,400 |
| 2013 | -- | $209,400 -5% |
| 2012 | -- | $220,400 -5% |
| 2011 | -- | $231,900 |
| 2010 | -- | $231,900 -10% |
| 2009 | -- | $257,600 -5% |
| 2007 | -- | $271,100 -5.1% |
| 2006 | -- | $285,600 +3205.6% |
| 2005 | -- | $8,640 |
| 2004 | -- | $8,640 |
| 2003 | -- | $8,640 |
| 2002 | -- | $8,640 |
| 2001 | -- | $8,640 |
| 2000 | -- | $8,640 |
Find assessor info on the county website
Monthly payment
Climate risks
Neighborhood: Mount Ivy
Nearby schools
GreatSchools rating
- 4/10Thiells Elementary SchoolGrades: K-3Distance: 1.2 mi
- 3/10Fieldstone Secondary SchoolGrades: 7-8Distance: 1.5 mi
- 6/10North Rockland High SchoolGrades: 9-12Distance: 1.6 mi
Schools provided by the listing agent
- Elementary: Thiells Elementary School
- Middle: Fieldstone Middle School
- High: North Rockland High School
Source: OneKey® MLS as distributed by MLS GRID. This data may not be complete. We recommend contacting the local school district to confirm school assignments for this home.
- $366,000-- bd-- ba-- sqft351 Richard Ct #A, Pomona, NY 10970Off Market
- $316,6872 bd2 ba1.2k sqft352 Richard Ct, Pomona, NY 10970Off Market
- $287,7001 bd1 ba1k sqft348 Richard Ct, Pomona, NY 10970Off Market

- $366,000-- bd-- ba-- sqft347 Richard Ct #A, Pomona, NY 10970Off Market
- $247,6651 bd1 ba1k sqft347 Richard Ct, Pomona, NY 10970Off Market
- $366,000-- bd-- ba-- sqft353 Richard Ct #A, Pomona, NY 10970Off Market
- $316,6872 bd2 ba1.2k sqft353 Richard Ct, Pomona, NY 10970Off Market
- $425,300-- bd-- ba-- sqft346 Richard Ct #A, Pomona, NY 10970Off Market
A local agent can set up tours, give advice and negotiate with sellers.
Similar homes
- $367,5002 bd1 ba947 sqft396 Country Club Lane, Pomona, NY 10970For Sale

 MLS ID #1013155, Jacqueline Santiago, Listing by: HomeSmart Homes & Estates. OneKey® MLS as distributed by MLS GRID
 - $280,0001 bd1 ba1k sqft376 Richard Court, Pomona, NY 10970For Sale
 MLS ID #1020189, Betzaida Vericain, Listing by: Q Home Sales. OneKey® MLS as distributed by MLS GRID
 - $275,0001 bd1 ba949 sqft106 Richard Court, Pomona, NY 10970For Sale
 MLS ID #1023756, Rafael Luciano, Listing by: Luciano Rios Property Grp, Inc. OneKey® MLS as distributed by MLS GRID
 - $388,0003 bd2 ba1.2k sqft12 Farley Drive, West Haverstraw, NY 10993For Sale
 MLS ID #1006176, Linda Fernandez, Listing by: Keller Williams Hudson Valley. OneKey® MLS as distributed by MLS GRID
 - $380,0002 bd2 ba1.3k sqft26 Klint Court, Nanuet, NY 10954For SaleMLS ID #1015231, Karen H McCabe, Listing by: Weichert Realtors. OneKey® MLS as distributed by MLS GRID
- $364,5002 bd2 ba1.2k sqft35 Milford Lane #X8, Suffern, NY 10901For SaleMLS ID #1005707, Diane D Doyle, Listing by: Keller Williams Hudson Valley. OneKey® MLS as distributed by MLS GRID
- $365,0001 bd1 ba949 sqft6 Linda Court, Nanuet, NY 10954For SaleMLS ID #1011923, Maria Campanelli, Listing by: BHHS River Towns Real Estate. OneKey® MLS as distributed by MLS GRID
- $339,0001 bd1 ba885 sqft136 Sierra Vista Lane, Valley Cottage, NY 10989For SaleMLS ID #1029487, Kenyatta A Jones-Arietta, Listing by: R2M Realty Inc. OneKey® MLS as distributed by MLS GRID
- $425,0002 bd2 ba1.1k sqft17 New Holland Village, Nanuet, NY 10954For SaleMLS ID #988575, Jimmy T Joseph, Listing by: J Realty Group. OneKey® MLS as distributed by MLS GRID
- $340,0001 bd1 ba1k sqft1310 Round Pointe Drive, Haverstraw, NY 10927For SaleMLS ID #1002814, Margo Bohlin, Listing by: Howard Hanna Rand Realty. OneKey® MLS as distributed by MLS GRID
- $460,0001 bd2 ba1.1k sqft36 Windsor Circle #D1, New City, NY 10956For SaleMLS ID #1007541, Janet M Farsetta, Listing by: Howard Hanna Rand Realty. OneKey® MLS as distributed by MLS GRID
- $259,0001 bd1 ba799 sqft6 Crescent Drive #23, Thiells, NY 10984For SaleMLS ID #1013225, Christina Aldorasi Ayoob, Listing by: Howard Hanna Rand Realty. OneKey® MLS as distributed by MLS GRID
- $349,0002 bd2 ba1.3k sqft57 Magnolia Lane, Warwick, NY 10990For SaleMLS ID #1014858, Laure R. Mantia, Listing by: Krumpfer Realty Group, LLC. OneKey® MLS as distributed by MLS GRID
- $429,0002 bd2 ba1k sqft631 Sierra Vista Lane, Valley Cottage, NY 10989For SaleMLS ID #1004424, John R Olivero, Listing by: Keller Williams Realty. OneKey® MLS as distributed by MLS GRID
- $385,0002 bd2 ba1.1k sqft47 Homestead Village Drive, Warwick, NY 10990For SaleMLS ID #1018507, Christine R Staritz, Listing by: Howard Hanna Rand Realty. OneKey® MLS as distributed by MLS GRID
- $349,9991 bd1 ba798 sqft449 Sierra Vista Lane, Valley Cottage, NY 10989For SaleMLS ID #1020108, Theresa Negast, Listing by: Christie's Int. Real Estate. OneKey® MLS as distributed by MLS GRID
- $349,9993 bd2 ba1.3k sqft3414 Whispering Hills, Chester, NY 10918For SaleMLS ID #974398, Kevin Grier, Listing by: KW Hudson Valley United. OneKey® MLS as distributed by MLS GRID
- $359,9002 bd3 ba1.1k sqft57 Yorkshire Terrace, Washingtonville, NY 10992For SaleMLS ID #1009149, Amanda M Dnistrian, Listing by: ARC Realty 1 in Sales. OneKey® MLS as distributed by MLS GRID
- $359,9001 bd1 ba1k sqft425 Sierra Vista Lane, Valley Cottage, NY 10989For SaleMLS ID #1011462, Ann Marie Hahr, Listing by: Keller Williams Realty. OneKey® MLS as distributed by MLS GRID
- $449,0003 bd2 ba1.3k sqft29 Blauvelt Avenue, West Haverstraw, NY 10993For SaleMLS ID #1007079, Chaim Katz, Listing by: Metrex Realty INC. OneKey® MLS as distributed by MLS GRID
