Welcome to your dream home at 29 Blauvelt Ave in the heart of West Haverstraw, NY! From the moment you pull up, the incredible curb appeal will steal your heart, featuring a massive, classic wrap-around front porch that is absolutely perfect for morning coffees, evening wine, and watching the world go by. Step inside to a bright, airy, and beautifully designed first floor featuring a sprawling living room made for movie nights, a formal dining room ready for unforgettable dinner parties, a generous eat-in kitchen where memories are waiting to be made, and a convenient half-bath. Head upstairs to find your peaceful master bedroom, plus two additional bright and spacious bedrooms, a second full pristine bath, and the ultimate modern convenience of a second-floor laundry! Downstairs, you'll find a nice, big basement that is absolutely perfect for all your storage needs. Outside, this stunning home sits on a fantastic, wide lot with a massive level backyard that is a true entertainer's paradise, complete with a fantastic built-in playset and the perfect setup for outdoor dining, barbecues, and endless summer fun, including a large driveway with ample parking space. Location is everything, and this property places you just minutes from the vibrant local scene, stunning Hudson River waterfront views at Haverstraw Bay Park, the cultural hub of the Garner Arts Center, excellent dining, and effortless commuting options. This is more than just a house; it’s the vibrant, comfortable lifestyle you’ve been searching for. Schedule your tour today before this West Haverstraw gem is gone!
For sale
$449,000
29 Blauvelt Avenue, West Haverstraw, NY 10993
3beds
1,388sqft
Single Family Residence, Residential
Built in 1938
6,970 Square Feet Lot
$-- Zestimate®
$323/sqft
$-- HOA
What's special
- 72 days |
- 1,099 |
- 67 |
Likely to sell faster than
Zillow last checked:
Listing updated:
Listed by:
Metrex Realty INC 845-875-4400,
Chaim Katz 845-263-7612
Source: OneKey® MLS as distributed by MLS GRID,MLS#: 1007079
Facts & features
Interior
Bedrooms & bathrooms
- Bedrooms: 3
- Bathrooms: 2
- Full bathrooms: 1
- 1/2 bathrooms: 1
Primary bedroom
- Level: Second
Bedroom 2
- Level: Second
Bedroom 3
- Level: Second
Bathroom 1
- Level: First
Bathroom 2
- Level: Second
Dining room
- Level: First
Kitchen
- Level: First
Living room
- Level: First
Heating
- Hot Water, Natural Gas
Cooling
- None
Appliances
- Included: Electric Range, Oven, Refrigerator
- Laundry: In Bathroom
Features
- Eat-in Kitchen, Primary Bathroom
- Flooring: Tile, Wood
- Basement: Unfinished
- Attic: Pull Stairs
- Has fireplace: No
Interior area
- Total structure area: 1,388
- Total interior livable area: 1,388 sqft
Property
Parking
- Parking features: Driveway
- Has uncovered spaces: Yes
Features
- Levels: Two
- Patio & porch: Porch, Wrap Around
Lot
- Size: 6,970 Square Feet
- Features: Level
Details
- Parcel number: 39220302001900080130000000
- Special conditions: None
Construction
Type & style
- Home type: SingleFamily
- Architectural style: Colonial
- Property subtype: Single Family Residence, Residential
Materials
- Frame
Condition
- Actual
- Year built: 1938
- Major remodel year: 1938
Utilities & green energy
- Sewer: Shared Septic
- Water: Public
- Utilities for property: Electricity Connected, Natural Gas Connected, Sewer Connected, Water Connected
Community & HOA
HOA
- Has HOA: No
Location
- Region: West Haverstraw
Financial & listing details
- Price per square foot: $323/sqft
- Tax assessed value: $230,700
- Annual tax amount: $14,798
- Date on market: 6/4/2026
- Cumulative days on market: 73 days
- Listing agreement: Exclusive Right To Sell
- Electric utility on property: Yes
Estimated market value
Not available
Estimated sales range
Not available
Not available
Price history
| Date | Event | Price |
|---|---|---|
| 6/4/2026 | Listed for sale | $449,000+19.7%$323/sqft |
Source:  OneKey® MLS as distributed by MLS GRID #1007079 Report a problem OneKey® MLS as distributed by MLS GRID #1007079 Report a problem | ||
| 12/23/2024 | Sold | $375,000-6.2%$270/sqft |
Source: OneKey® MLS as distributed by MLS GRID #L3592412 Report a problem | ||
| 12/13/2024 | Pending sale | $399,900$288/sqft |
Source: OneKey® MLS as distributed by MLS GRID #L3592412 Report a problem | ||
| 11/25/2024 | Listed for sale | $399,900+41.3%$288/sqft |
Source: OneKey® MLS as distributed by MLS GRID #L3592412 Report a problem | ||
| 10/7/2024 | Sold | $283,000$204/sqft |
Source: Public Record Report a problem | ||
Public tax history
| Year | Property taxes | Tax assessment |
|---|---|---|
| 2025 | -- | $230,700 |
| 2024 | -- | $230,700 |
| 2023 | -- | $230,700 |
| 2022 | -- | $230,700 |
| 2021 | -- | $230,700 |
| 2020 | -- | $230,700 |
| 2019 | -- | $230,700 |
| 2018 | -- | $230,700 |
| 2017 | $9,854 | $230,700 |
| 2016 | -- | $230,700 |
| 2015 | -- | $230,700 |
| 2014 | -- | $230,700 |
| 2013 | -- | $230,700 -10% |
| 2012 | -- | $256,300 -5% |
| 2011 | -- | $269,700 |
| 2010 | -- | $269,700 -17% |
| 2009 | -- | $324,900 -10% |
| 2007 | -- | $361,000 |
| 2006 | -- | $361,000 +6463.6% |
| 2005 | -- | $5,500 |
| 2004 | -- | $5,500 |
| 2003 | -- | $5,500 |
| 2002 | -- | $5,500 |
| 2001 | -- | $5,500 |
| 2000 | -- | $5,500 |
Find assessor info on the county website
Monthly payment
Climate risks
Neighborhood: 10993
Nearby schools
GreatSchools rating
- 2/10West Haverstraw Elementary SchoolGrades: K-3Distance: 0.2 mi
- 3/10Fieldstone Secondary SchoolGrades: 7-8Distance: 2.6 mi
- 6/10North Rockland High SchoolGrades: 9-12Distance: 1.7 mi
Schools provided by the listing agent
- Elementary: Haverstraw Elementary School
- Middle: Fieldstone Middle School
- High: North Rockland High School
Source: OneKey® MLS as distributed by MLS GRID. This data may not be complete. We recommend contacting the local school district to confirm school assignments for this home.
- $625,3005 bd3 ba2k sqft31 Blauvelt Ave, West Haverstraw, NY 10993Off Market
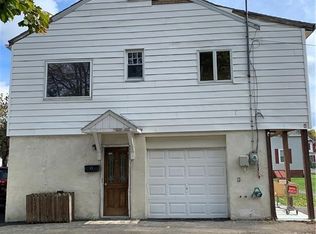
- $365,7003 bd1 ba832 sqft20 Center St, West Haverstraw, NY 10993Off Market
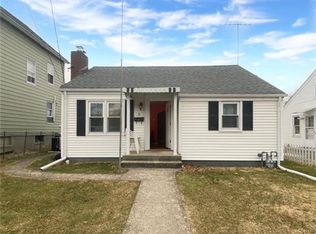
- $377,8002 bd1 ba700 sqft33 Blauvelt Ave, West Haverstraw, NY 10993Off Market
- $558,1005 bd3 ba2.3k sqft25 Blauvelt Ave, West Haverstraw, NY 10993Off Market
- $507,1003 bd2 ba1.2k sqft17 Center St, West Haverstraw, NY 10993Off Market
- $489,5003 bd2 ba1.1k sqft35 Blauvelt Ave, West Haverstraw, NY 10993Off Market
- $538,4003 bd1 ba1.7k sqft23 Blauvelt Ave, West Haverstraw, NY 10993Off Market
- $590,6003 bd1 ba1.7k sqft15 Center St, West Haverstraw, NY 10993Off Market
A local agent can set up tours, give advice and negotiate with sellers.
Similar homes
- $439,0003 bd1 ba1.3k sqft38 Cosgrove Avenue, West Haverstraw, NY 10993For Sale

 MLS ID #1031079, Avraham Z. Weinberger, Listing by: Keller Williams Valley Realty. OneKey® MLS as distributed by MLS GRID
 - $499,0004 bd2 ba1.4k sqft7-9 North Street, West Haverstraw, NY 10993For Sale
 MLS ID #1008530, Ephraim Brull, Listing by: Team W Realty LLC. OneKey® MLS as distributed by MLS GRID
 - $449,0004 bd2 ba1.3k sqft114 W Main Street, Stony Point, NY 10980For Sale
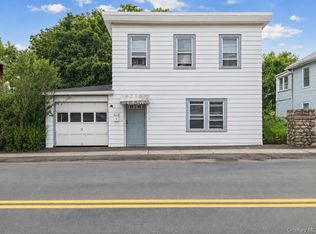 MLS ID #1020157, Chaim Katz, Listing by: Metrex Realty INC. OneKey® MLS as distributed by MLS GRID
 - $470,0003 bd2 ba1.3k sqft1463 Lincoln Terrace, Peekskill, NY 10566For Sale
 MLS ID #1022124, Magdalena J. Konkola, Listing by: Houlihan Lawrence Inc.. OneKey® MLS as distributed by MLS GRID
 - $575,0003 bd2 ba1k sqft11 Lorraine Court, New City, NY 10956For SaleMLS ID #1036066, Irene M Mc Carthy, Listing by: Keller Williams Hudson Valley. OneKey® MLS as distributed by MLS GRID
- $649,0004 bd2 ba1.7k sqft28 Hillside Avenue, Haverstraw, NY 10927For SaleMLS ID #1025251, Eric R. Hamm, Listing by: Corcoran MH, LLC. OneKey® MLS as distributed by MLS GRID
- $440,0003 bd2 ba1.3k sqft10 Park Avenue, Highland Mills, NY 10930For SaleMLS ID #1031034, Shlomo Epstein, Listing by: eRealty Advisors, Inc. OneKey® MLS as distributed by MLS GRID
- $514,0002 bd2 ba1.5k sqft139 8th Street, Verplanck, NY 10596For SaleMLS ID #1031694, Tana M. McGuire, Listing by: eXp Realty. OneKey® MLS as distributed by MLS GRID
- $400,0002 bd2 ba1.4k sqft684 Marion Avenue, Peekskill, NY 10566For SaleMLS ID #1036680, Erion Tetaj, Listing by: Keller Williams Realty Partner. OneKey® MLS as distributed by MLS GRID
- $649,0003 bd2 ba1.6k sqft27 Free Hill Road, Tomkins Cove, NY 10986For SaleMLS ID #1006399, Erin K Connolly-Frontino, Listing by: Artisan Realty. OneKey® MLS as distributed by MLS GRID
- $615,0004 bd2 ba1.5k sqft1 Havervale Lane, Garnerville, NY 10923For SaleMLS ID #1014471, Catherine Ann Tozer, Listing by: Keller Williams Hudson Valley. OneKey® MLS as distributed by MLS GRID
- $549,0005 bd2 ba1.8k sqft48-50 Church Street, Garnerville, NY 10923For SaleMLS ID #1008072, Ephraim Brull, Listing by: Team W Realty LLC. OneKey® MLS as distributed by MLS GRID
- $457,0003 bd2 ba1.5k sqft10 Hazen Street, Greenwood Lake, NY 10925For SaleMLS ID #994624, Ryan Degnan, Listing by: Howard Hanna Rand Realty. OneKey® MLS as distributed by MLS GRID
- $397,0003 bd2 ba1.8k sqft105 Vails Gate Heights Drive, New Windsor, NY 12553For SaleMLS ID #1034796, Tiffany Megna, Listing by: Howard Hanna Rand Realty. OneKey® MLS as distributed by MLS GRID
- $489,0003 bd2 ba1.7k sqft605 Stage Road, Monroe, NY 10950For SaleMLS ID #1012089, Luanne McGann, Listing by: Century 21 Full Service Realty. OneKey® MLS as distributed by MLS GRID
- $429,0003 bd2 ba1.4k sqft4 Maple Lane, Monroe, NY 10950For SaleMLS ID #1008564, Joseph Rosenfeld, Listing by: Flag Realty Group. OneKey® MLS as distributed by MLS GRID
- $448,0002 bd1 ba792 sqft9 Willow Avenue, Nyack, NY 10960For SaleMLS ID #1034342, Omar Barragan, Listing by: Howard Hanna Rand Realty. OneKey® MLS as distributed by MLS GRID
- $435,0002 bd2 ba1.2k sqft8 Sunset Heights, Monroe, NY 10950For SaleMLS ID #1022990, Donna Gennaro, Listing by: Howard Hanna Rand Realty. OneKey® MLS as distributed by MLS GRID
- $619,0003 bd2 ba1.4k sqft24 Marcia Lane, New City, NY 10956For SaleMLS ID #1026579, Sharon Kushner, Listing by: eXp Realty. OneKey® MLS as distributed by MLS GRID
- $569,0004 bd2 ba2k sqft67 Hillside Avenue, Haverstraw, NY 10927For SaleMLS ID #1014673, Malgorzata Page, Listing by: Keller Williams Hudson Valley. OneKey® MLS as distributed by MLS GRID
