Beautifully renovated 2-bedroom, 1 bath condo located in the highly desirable Town & Country Community. This move in ready home features a stunning kitchen with white cabinetry, elegant gold hardware, stainless steel appliances, new dishwasher, updated kitchen plumbing, and a new faucet. The breakfast bar overlooking the living room has been updated with matching quartz countertop creating an open-concept flow between the kitchen and living space.
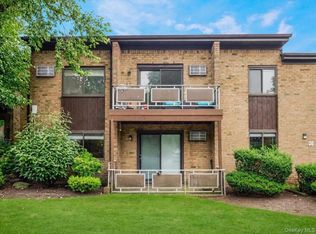
Fresh paint, new moldings, updated closet doors, new blinds throughout, hardwood floors, recessed lighting, and stylish light fixtures create a modern and inviting atmosphere. The living room is highlighted by a custom designer accent wall with integrated lighting, creating a modern focal point for the space, sliding glass door with a new screen, new porch lights leading to a private deck overlooking a peaceful green setting. A floating shelf below the TV may remain with the home.
The updated bathroom includes a refinished and sealed tub. The primary bedroom offers a walk-in closet, with new rods and shelves.
Enjoy resort-style amenities including indoor and outdoor pools, fitness center, sauna, game room, and clubhouse with full kitchen and bathrooms.
Conveniently located approximately one mile from the Palisades Parkway with easy access to NYC, shopping, dining, and everyday conveniences. Nothing to do but unpack and enjoy!
Pending
$367,500
396 Country Club Lane, Pomona, NY 10970
2beds
947sqft
Condominium, Residential
Built in 1973
-- sqft lot
$-- Zestimate®
$388/sqft
$365/mo HOA
What's special
Stylish light fixturesElegant gold hardwareNew dishwasherRecessed lightingStainless steel appliancesFresh paintNew faucet
- 54 days |
- 347 |
- 22 |
Likely to sell faster than
Zillow last checked:
Listing updated:
Listed by:
HomeSmart Homes & Estates 845-547-0005,
Jacqueline Santiago 646-764-9834
Source: OneKey® MLS as distributed by MLS GRID,MLS#: 1013155
Facts & features
Interior
Bedrooms & bathrooms
- Bedrooms: 2
- Bathrooms: 1
- Full bathrooms: 1
Heating
- Baseboard
Cooling
- Wall/Window Unit(s)
Appliances
- Included: Dishwasher, Gas Range, Microwave, Refrigerator
- Laundry: Common Area, In Basement
Features
- Crown Molding, Open Kitchen, Quartz/Quartzite Counters, Recessed Lighting, Storage, Walk-In Closet(s)
- Flooring: Hardwood
- Windows: Blinds
- Basement: Common,Storage Space,Walk-Out Access
- Attic: None
Interior area
- Total structure area: 947
- Total interior livable area: 947 sqft
Property
Parking
- Parking features: Carport, Parking Lot, Unassigned
- Has carport: Yes
Features
- Patio & porch: Deck
- Exterior features: Playground
Lot
- Size: 2,178 Square Feet
Details
- Parcel number: 39228902501500010200003960
- Special conditions: None
Construction
Type & style
- Home type: Condo
- Architectural style: Garden
- Property subtype: Condominium, Residential
Materials
- Brick
Condition
- Updated/Remodeled
- Year built: 1973
Utilities & green energy
- Sewer: Public Sewer
- Water: Public
- Utilities for property: See Remarks
Community & HOA
Community
- Features: Clubhouse, Fitness Center, Playground, Pool
HOA
- Has HOA: Yes
- Amenities included: Clubhouse, Fitness Center, Parking, Playground, Pool, Recreation Facilities, Sauna, Snow Removal, Trash
- Services included: Common Area Maintenance, Maintenance Structure, Maintenance Grounds, Heat, Hot Water, Pool Service, Snow Removal, Trash, Water
- HOA fee: $365 monthly
- HOA name: Hellman Management
- HOA phone: 845-353-2400
Location
- Region: Pomona
Financial & listing details
- Price per square foot: $388/sqft
- Tax assessed value: $135,720
- Annual tax amount: $6,954
- Date on market: 6/13/2026
- Cumulative days on market: 49 days
- Listing agreement: Exclusive Right To Sell
Estimated market value
Not available
Estimated sales range
Not available
Not available
Price history
| Date | Event | Price |
|---|---|---|
| 7/27/2026 | Pending sale | $367,500$388/sqft |
Source:  OneKey® MLS as distributed by MLS GRID #1013155 Report a problem OneKey® MLS as distributed by MLS GRID #1013155 Report a problem | ||
| 6/13/2026 | Listed for sale | $367,500+15.7%$388/sqft |
Source: OneKey® MLS as distributed by MLS GRID #1013155 Report a problem | ||
| 7/15/2025 | Sold | $317,500-2.3%$335/sqft |
Source: OneKey® MLS as distributed by MLS GRID #840998 Report a problem | ||
| 5/4/2025 | Pending sale | $325,000$343/sqft |
Source: OneKey® MLS as distributed by MLS GRID #840998 Report a problem | ||
| 3/27/2025 | Listed for sale | $325,000+22.6%$343/sqft |
Source: OneKey® MLS as distributed by MLS GRID #840998 Report a problem | ||
| 3/27/2024 | Sold | $265,000+8.2%$280/sqft |
Source: OneKey® MLS as distributed by MLS GRID #H6282478 Report a problem | ||
| 1/15/2024 | Pending sale | $245,000$259/sqft |
Source: OneKey® MLS as distributed by MLS GRID #H6282478 Report a problem | ||
| 1/1/2024 | Listed for sale | $245,000+28.6%$259/sqft |
Source: OneKey® MLS as distributed by MLS GRID #H6282478 Report a problem | ||
| 9/21/2020 | Sold | $190,500$201/sqft |
Source: OneKey® MLS as distributed by MLS GRID #H6051351 Report a problem | ||
| 8/4/2020 | Pending sale | $190,500$201/sqft |
Source: Keller Williams Valley Realty #H6051351 Report a problem | ||
| 7/8/2020 | Listed for sale | $190,500-14%$201/sqft |
Source: Keller Williams Valley Realty #H6051351 Report a problem | ||
| 9/14/2006 | Sold | $221,500$234/sqft |
Source: Public Record Report a problem | ||
Public tax history
| Year | Property taxes | Tax assessment |
|---|---|---|
| 2025 | -- | $135,720 |
| 2024 | -- | $135,720 |
| 2023 | -- | $135,720 |
| 2022 | -- | $135,720 |
| 2021 | -- | $135,720 |
| 2020 | -- | $135,720 |
| 2019 | -- | $135,720 -13% |
| 2018 | -- | $156,000 |
| 2017 | $5,281 | $156,000 |
| 2016 | -- | $156,000 |
| 2015 | -- | $156,000 |
| 2014 | -- | $156,000 |
| 2013 | -- | $156,000 -5% |
| 2012 | -- | $164,200 -5% |
| 2011 | -- | $172,800 |
| 2010 | -- | $172,800 -10% |
| 2009 | -- | $192,000 -5% |
| 2007 | -- | $202,100 -11.8% |
| 2006 | -- | $229,200 +3657.4% |
| 2005 | -- | $6,100 |
| 2004 | -- | $6,100 |
| 2003 | -- | $6,100 |
| 2002 | -- | $6,100 |
| 2001 | -- | $6,100 |
| 2000 | -- | $6,100 |
Find assessor info on the county website
Monthly payment
Climate risks
Neighborhood: Mount Ivy
Nearby schools
GreatSchools rating
- 4/10Thiells Elementary SchoolGrades: K-3Distance: 1.5 mi
- 3/10Fieldstone Secondary SchoolGrades: 7-8Distance: 1.7 mi
- 6/10North Rockland High SchoolGrades: 9-12Distance: 1.9 mi
Schools provided by the listing agent
- Elementary: Thiells Elementary School
- Middle: Fieldstone Middle School
- High: North Rockland High School
Source: OneKey® MLS as distributed by MLS GRID. This data may not be complete. We recommend contacting the local school district to confirm school assignments for this home.
- $259,6001 bd1 ba931 sqft397 Country Club Ln, Pomona, NY 10970Off Market
- $248,5001 bd1 ba931 sqft397 Skyline Dr, Pomona, NY 10970Off Market
- $269,5001 bd1 ba1k sqft395 Country Club Ln, Pomona, NY 10970Off Market

- $327,0242 bd1 ba1.2k sqft398 Country Club Ln, Pomona, NY 10970Off Market
- $---- bd-- ba-- sqft393 Skyline Dr, Pomona, NY 10970Off Market
- $235,0001 bd1 ba1k sqft399 Skyline Dr, Pomona, NY 10970Sold
- $275,5181 bd1 ba931 sqft393 Country Club Ln, Pomona, NY 10970Off Market
- $275,5181 bd1 ba947 sqft400 Country Club Ln, Pomona, NY 10970Off Market
A local agent can set up tours, give advice and negotiate with sellers.
Similar homes
- $339,0002 bd2 ba1.2k sqft10 Brevoort Drive #2A, Pomona, NY 10970For Sale
 MLS ID #1031917, Davidson Louis, Listing by: Weichert Realtors. OneKey® MLS as distributed by MLS GRID
 - $395,0002 bd2 ba1.2k sqft206 Country Club Lane, Pomona, NY 10970For Sale
 MLS ID #1020520, Janet R Guerra, Listing by: Howard Hanna Rand Realty. OneKey® MLS as distributed by MLS GRID
 - $349,9002 bd2 ba1.2k sqft351 Richard Court, Pomona, NY 10970For Sale
 MLS ID #990810, Leigh Tripathi, Listing by: Ellis Sotheby's Intl Realty. OneKey® MLS as distributed by MLS GRID
 - $355,0002 bd2 ba1.2k sqft13 Darian Court #2A, Pomona, NY 10970For Sale
 MLS ID #1024740, Debra D'Andrea, Listing by: Howard Hanna Rand Realty. OneKey® MLS as distributed by MLS GRID
 - $325,0002 bd2 ba1.1k sqft332 Richard Court, Pomona, NY 10970For SaleMLS ID #995084, Sheri S Chablis, Listing by: Sohn Real Estate Corp. OneKey® MLS as distributed by MLS GRID
- $280,0001 bd1 ba1k sqft376 Richard Court, Pomona, NY 10970For SaleMLS ID #1020189, Betzaida Vericain, Listing by: Q Home Sales. OneKey® MLS as distributed by MLS GRID
- $379,0002 bd2 ba1k sqft39 Sussex Drive #B, Yorktown Heights, NY 10598For SaleMLS ID #1028904, Mary L. Craig, Listing by: Coldwell Banker Realty. OneKey® MLS as distributed by MLS GRID
- $365,0001 bd1 ba794 sqft164 Sierra Vista Lane, Valley Cottage, NY 10989For SaleMLS ID #1034288, Sheri S Chablis, Listing by: Sohn Real Estate Corp. OneKey® MLS as distributed by MLS GRID
- $355,0002 bd2 ba1k sqft3 Barnett Drive #3, Monroe, NY 10950For SaleMLS ID #1034881, Michelle Getty, Listing by: HVG Realty, Inc.. OneKey® MLS as distributed by MLS GRID
- $385,0002 bd2 ba1.2k sqft23 Klint Court, Nanuet, NY 10954For SaleMLS ID #1033321, Michael P Truiano, Listing by: Howard Hanna Rand Realty. OneKey® MLS as distributed by MLS GRID
- $400,0002 bd2 ba1k sqft264 Parkside Drive, Suffern, NY 10901For SaleMLS ID #1030056, Jon Paul Molfetta, Listing by: Keller Williams Valley Realty. OneKey® MLS as distributed by MLS GRID
- $364,5002 bd2 ba1.2k sqft35 Milford Lane #X8, Suffern, NY 10901For SaleMLS ID #1005707, Diane D Doyle, Listing by: Keller Williams Hudson Valley. OneKey® MLS as distributed by MLS GRID
- $379,0002 bd2 ba1.1k sqft32 Milford Lane #6D, Suffern, NY 10901For SaleMLS ID #1017747, Margaret R Connolly, Listing by: Howard Hanna Rand Realty. OneKey® MLS as distributed by MLS GRID
- $388,0003 bd2 ba1.2k sqft12 Farley Drive, West Haverstraw, NY 10993For SaleMLS ID #1006176, Linda Fernandez, Listing by: Keller Williams Hudson Valley. OneKey® MLS as distributed by MLS GRID
- $299,9002 bd1 ba1.1k sqft100 Dowd Street #D-12, Haverstraw, NY 10927For SaleMLS ID #1014379, Linu Abraham, Listing by: Abraham Properties NY Inc. OneKey® MLS as distributed by MLS GRID
- $399,7772 bd2 ba1k sqft130 Sierra Vista Lane 2nd Floor, Valley Cottage, NY 10989For SaleMLS ID #1004503, Hipolito Rosario, Listing by: Motivated Access Realty Corp.. OneKey® MLS as distributed by MLS GRID
- $350,0001 bd1 ba821 sqft197 Sierra Vista Lane, Valley Cottage, NY 10989For SaleMLS ID #1026252, Vincent Paolino, Listing by: Keller Williams Hudson Valley. OneKey® MLS as distributed by MLS GRID
- $465,0002 bd2 ba1.1k sqft333 Sierra Vista Lane, Valley Cottage, NY 10989For SaleMLS ID #1035333, Vijith Jose, Listing by: J Realty Group. OneKey® MLS as distributed by MLS GRID
- $389,0002 bd2 ba1k sqft19 The Knolls, Warwick, NY 10990For SaleMLS ID #1033375, Marie Altieri, Listing by: Howard Hanna Rand Realty. OneKey® MLS as distributed by MLS GRID
- $395,0002 bd1 ba850 sqft1613 Old Country Road, Elmsford, NY 10523For SaleMLS ID #1019936, Marc J. Nieto, Listing by: Epique Realty. OneKey® MLS as distributed by MLS GRID
