This Beautifully Appointed End Unit Alden Model Townhome is a MUST SEE. The largest 3 bed in the complex. This spacious MULTILEVEL Home with 3 bedrooms, 2 full baths & 3 half baths offers a bright inviting layout w thoughtful updates throughout. Enter off the side deck into a Large Foyer w the 2 Car Garage Entry, Stylish Powder Rm, Laundry Closet & Pantry. This level offers a Custom Updated Kitchen / Dining area w an Open Layout, with built in Buffets & Wine Fridge on each side - plus Gleaming SS Appliances, Stone Counters & Wood Flooring. The Dining Area overlooks a dramatic Living Room highlighted by Cathedral Ceilings, Skylights, a Stone Fireplace, Wood Floors & Sliders out to a large Private Deck, perfect for outdoor relaxation. A versatile Den/Office is located just off the Living room, offering an ideal flex space to suit your lifestyle needs & another half bath on this level. The upper floor gives you 3 Large Bedrooms all light filled with large closets. There is a main hall bath servicing Bedroom 2 & 3 plus a Master with an Ensuite Bath and two spacious closets. An added bonus is the Finished Lower Level Rec room giving you an additional 400+ sq ft of space & another Half Bath! Additionally a Double Wide Driveway for 4 Cars & spacious 2 Car Garage. Storage is abundant in this unit with a Very Large Attic space & many closets throughout. All this Space for Living & Entertaining set in this Peaceful Setting on a Cul de Sac surrounded by Nature. A Must See!
Under contract
Price cut: $15K (7/17)
$465,000
57H Bunker Hill Rd BLDG 57 #H, West Milford Twp., NJ 07480
3beds
2,250sqft
:
Get pre-qualified$3,946/mo
Townhouse
Built in 1995
-- sqft lot
$467,300 Zestimate®
$207/sqft
$514/mo HOA
What's special
Cathedral ceilingsStylish powder rmStone fireplaceLaundry closetLarge foyerGleaming ss appliancesWood flooring
- 60 days |
- 1,107 |
- 51 |
Zillow last checked:
Listing updated:
Listed by:
Kim Saade 973-919-9558,
Coldwell Banker Realty
Source: GSMLS,MLS#: 4031214
Facts & features
Interior
Bedrooms & bathrooms
- Bedrooms: 3
- Bathrooms: 5
- Full bathrooms: 2
- 1/2 bathrooms: 3
Primary bedroom
- Description: Full Bath
Primary bathroom
- Features: Stall Shower
Dining room
- Features: Formal Dining Room
Kitchen
- Features: Kitchen Island, Pantry
Basement
- Features: Powder Room, Rec Room, Utility Room
Heating
- 1 Unit, Forced Air, Natural Gas
Cooling
- 1 Unit, Central Air
Appliances
- Included: Dishwasher, Dryer, Microwave, Range/Oven-Gas, Refrigerator, Washer, Wine Refrigerator, Gas Water Heater
Features
- Cathedral Ceiling(s), Den, Living Room, Powder Room, Walkout
- Flooring: Carpet, Tile, Wood
- Windows: Thermal Windows/Doors, Skylight(s)
- Basement: Yes,Finished
- Number of fireplaces: 1
- Fireplace features: Living Room, Wood Burning
- Common walls with other units/homes: End Unit,Townhouse-End Unit
Interior area
- Total structure area: 2,250
- Total interior livable area: 2,250 sqft
Property
Parking
- Total spaces: 5
- Parking features: 2 Car Width, Attached Garage
- Attached garage spaces: 2
- Uncovered spaces: 5
Features
- Levels: Multi Floor Unit
- Patio & porch: Deck
Lot
- Features: Cul-De-Sac
Details
- Parcel number: 2515078010000000570008
Construction
Type & style
- Home type: Townhouse
- Property subtype: Townhouse
- Attached to another structure: Yes
Materials
- Wood Siding
- Roof: Asphalt Shingle
Condition
- Year built: 1995
Utilities & green energy
- Gas: Gas-Natural
- Sewer: Public Sewer
- Water: Public
- Utilities for property: Underground Utilities, Natural Gas Connected, Cable Available, Garbage Included
Community & HOA
Community
- Features: Clubhouse, Playground, Tennis Court(s)
- Subdivision: Bald Eagle Village
HOA
- Has HOA: Yes
- Services included: Maintenance-Common Area, Maintenance Structure, Snow Removal
- HOA fee: $514 monthly
Location
- Region: West Milford
Financial & listing details
- Price per square foot: $207/sqft
- Tax assessed value: $268,600
- Annual tax amount: $11,627
- Date on market: 6/5/2026
- Exclusions: Refridgerator and Freezer in Garage
- Ownership type: Fee Simple
Estimated market value
$467,300
$444,000 - $491,000
$3,922/mo
Price history
| Date | Event | Price |
|---|---|---|
| 8/1/2026 | Pending sale | $465,000$207/sqft |
Source:  GSMLS #4031214 Report a problem GSMLS #4031214 Report a problem | ||
| 7/17/2026 | Price change | $465,000-3.1%$207/sqft |
Source: GSMLS #4031214 Report a problem | ||
| 6/5/2026 | Listed for sale | $480,000$213/sqft |
Source: GSMLS #4031214 Report a problem | ||
Public tax history
Tax history is unavailable.
Monthly payment
Est. payment
Payment breakdown
Explore the cost of this home by adjusting the details. Changes won't be saved.Climate risks
Neighborhood: 07480
Getting around
0 / 100
Car-DependentNearby schools
GreatSchools rating
- 8/10Paradise Knoll Elementary SchoolGrades: K-5Distance: 5.2 mi
- 4/10MacOpin Middle SchoolGrades: 6-8Distance: 2.7 mi
- 5/10West Milford High SchoolGrades: 9-12Distance: 2.6 mi
- $420,0002 bd2 ba-- sqft57D Bunker Hill Rd #D, West Milford, NJ 07480Sold

- $575,7003 bd5 ba-- sqft57H Bunker Hill Rd #H, West Milford, NJ 07480Off Market

- $402,900-- bd-- ba1.6k sqft57 E Bunker Hill Rd, West Milford, NJ 07480Off Market
- $494,4003 bd3 ba2.2k sqft57 Bunker Hill Rd APT A, West Milford, NJ 07480Off Market
- $357,8001 bd2 ba1.4k sqft57 Bunker Hill Rd APT B, West Milford, NJ 07480Off Market
- $368,4001 bd2 ba1.4k sqft57 Bunker Hill Rd, West Milford, NJ 07480Off Market
- $420,0002 bd2 ba1.9k sqft57 Bunker Hill Rd APT D, West Milford, NJ 07480Sold
- $465,1003 bd2 ba2.4k sqft57 Bunker Hill Rd APT F, West Milford, NJ 07480Off Market
A local agent can set up tours, give advice and negotiate with sellers.
A local lender can help you make sure your offer is ready when you are.
Similar homes
- $499,9004 bd3 ba2.1k sqft78 Overlook Rd, West Milford Twp., NJ 07480For Sale
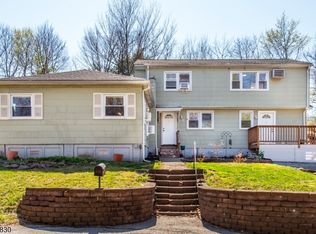 MLS ID #4020460, Jenna L. Clausen, Weichert Realtors. GSMLS
 - $365,0001 bd2 ba1.1k sqft9 New Bedford Rd #G, West Milford Twp., NJ 07480For Sale
 MLS ID #4039253, Mark Werner, Werner Realty. GSMLS
 - $488,0003 bd3 ba1.9k sqft22 Pond Hollow Dr, Jefferson Twp., NJ 07438For Sale
 MLS ID #4042985, Heather Pruiksma, Exp Realty, Llc. GSMLS
 - $349,0002 bd2 ba1.5k sqft2 Richmond Road BLDG 2 #302, West Milford Twp., NJ 07480For Sale
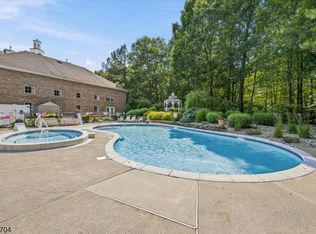 MLS ID #4038210, Camilia S. Anka, Keller Williams Realty. GSMLS
 - $445,0003 bd4 ba2.2k sqft11 Fairchild Ln #11, Wantage Twp., NJ 07461For SaleMLS ID #4043191, Joan Lagreca, Realty Executives Exceptional. GSMLS
- $499,0003 bd4 ba2.3k sqft107 Rock Ledge Ter, Haledon Boro, NJ 07508For SaleMLS ID #4038828, Andrew Orengo, Keller Williams Suburban Realty. GSMLS
- $499,9003 bd3 ba1.4k sqft100 Chatfield Drive, Pequannock Twp., NJ 07444For SaleMLS ID #4038043, Ronald Wood Jr, Weichert Realtors. GSMLS
- $499,0002 bd3 ba1.9k sqft305 Cambridge Dr #305, Butler Boro, NJ 07405For SaleMLS ID #4042312, Kristen Deleo, Realty Executives Exceptional. GSMLS
- $445,0003 bd3 ba2.1k sqft10 Indian Field Dr, Hardyston Twp., NJ 07419For SaleMLS ID #4042659, Barbara Tesa, Mountain Properties Crystal. GSMLS
- $599,0004 bd3 ba2.6k sqft42 Goldfinch Ln, West Milford Twp., NJ 07421For SaleMLS ID #4032801, Judith Meghnagi, Exp Realty, Llc. GSMLS
- $325,0003 bd2 ba1.8k sqft1 Attitash Drive - Unit 11 #11, Vernon Twp., NJ 07462For SaleMLS ID #4044130, Deb Sprung, Coldwell Banker Realty. GSMLS
- $549,0003 bd2 ba1.8k sqft20 Wanaque Rd, West Milford Twp., NJ 07421For SaleMLS ID #4032659, Chloe Paul, Keller Williams Integrity. GSMLS
- $465,0002 bd3 ba1.7k sqft62 Manor Sq, Sparta Twp., NJ 07871For SaleMLS ID #4036534, Lisa Fraser, Keller Williams Integrity. GSMLS
- $549,0003 bd2 ba2.1k sqft328 Big Island Road, Call Listing Agent, NY 10921For Sale
 MLS ID #1032004, Caroline Akt, Listing by: Caroline Akt Realty LLC. OneKey® MLS as distributed by MLS GRID
 - $515,0002 bd3 ba1.9k sqft301 Cambridge Dr, Butler Boro, NJ 07405For SaleMLS ID #4039500, Lisa Fritzky, The Agency One Rock. GSMLS
- $499,9003 bd3 ba2k sqft15 Aspen Ct, Hardyston Twp., NJ 07419For SaleMLS ID #4022651, Caitlin S. Parenteau, Coldwell Banker Realty. GSMLS
- $470,0002 bd2 ba1.2k sqft92 Carter Rd, Wanaque Boro, NJ 07420For SaleMLS ID #4036426, Alison E. Miller, Realty Executives Exceptional. GSMLS
- $420,0003 bd4 ba1.7k sqft43 Manchester Ct, Kinnelon Boro, NJ 07405For SaleMLS ID #4023826, Bruno Nunes, Redfin Corporation. GSMLS
- $269,0002 bd2 ba1.2k sqft5322 Richmond Rd BLDG 5 #322, West Milford Twp., NJ 07480For SaleMLS ID #4033518, Julia Gaffney, Keller Williams Prosperity Realty. GSMLS
- $475,0002 bd2 ba1.2k sqft262 Main St BLDG 262 #203, Little Falls Twp., NJ 07424For SaleMLS ID #4038764, Sabrina Aversa, The Realty Boutique. GSMLS
